For Sale
$998,000
Est. $5,589/mo5857 Dora Court, Riverside, CA 92506
bed
3
Bedrooms
bathtub
3
Bathrooms
square_foot
2,696
Sq Ft
About this home
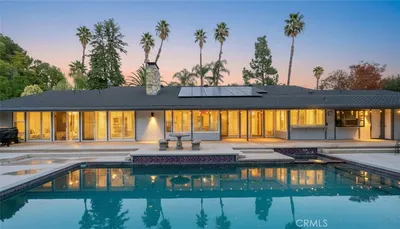
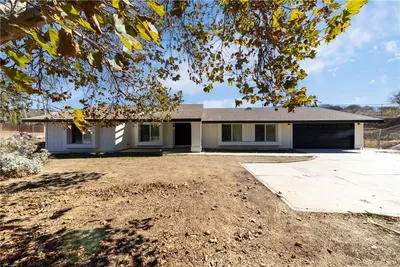
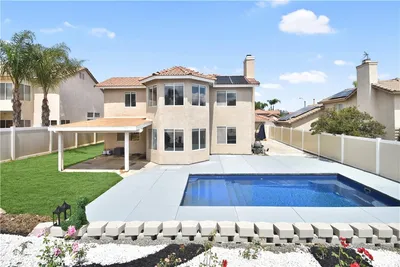
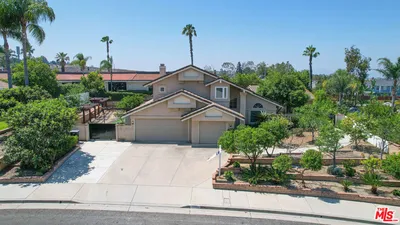
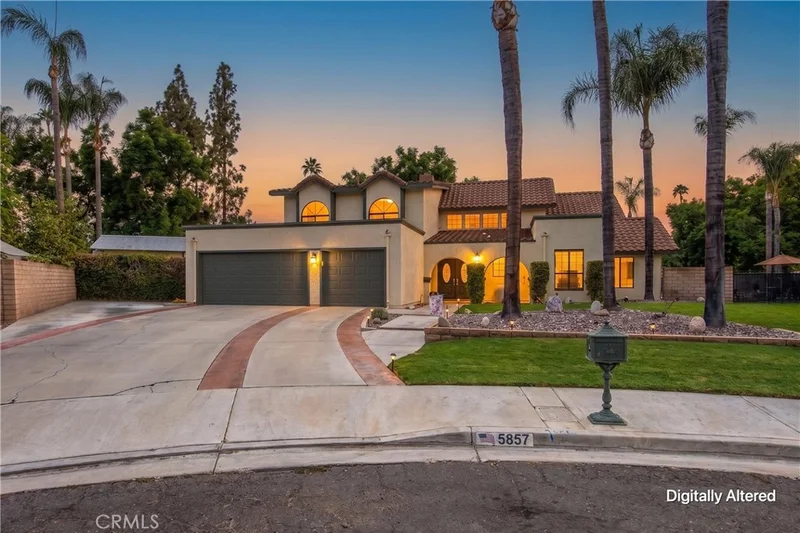
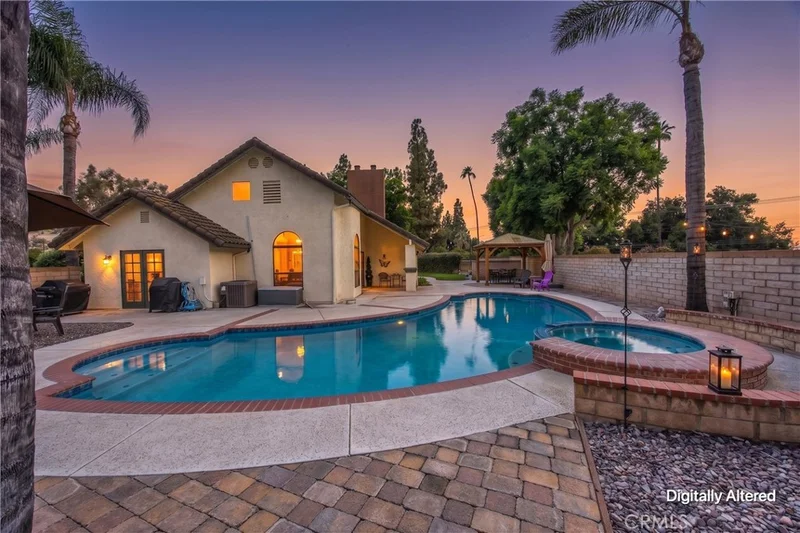
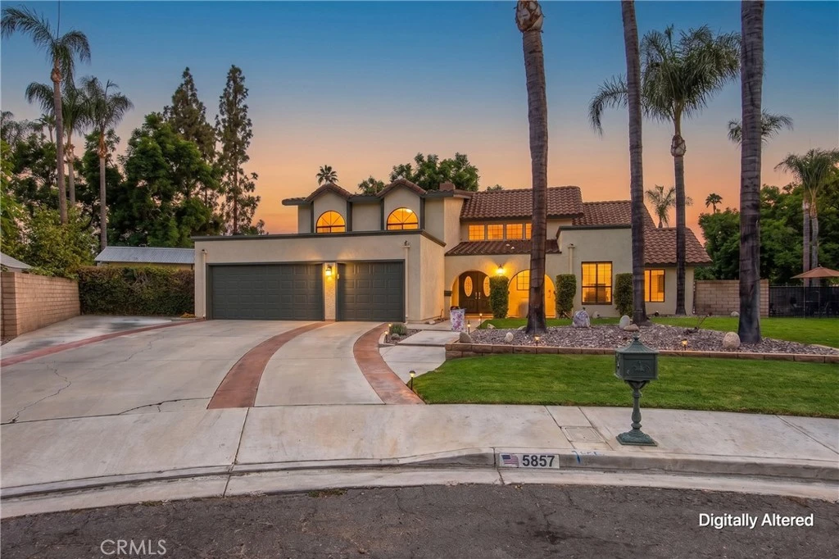
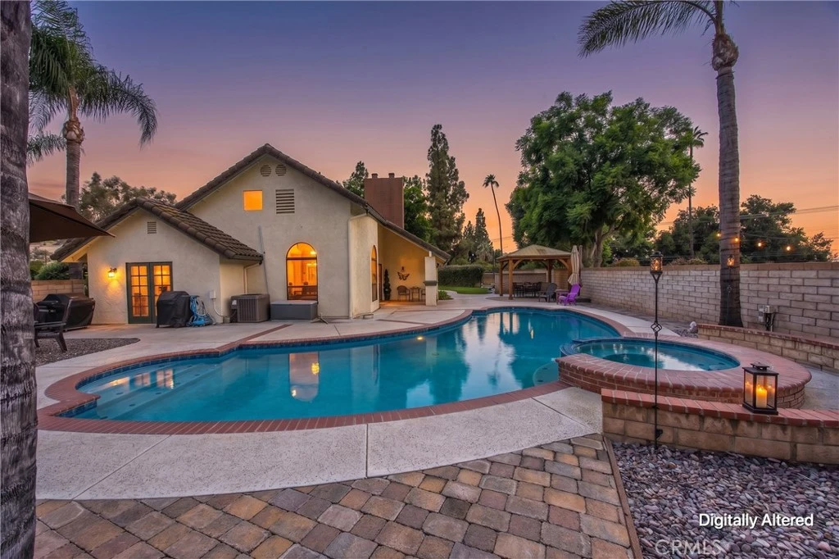
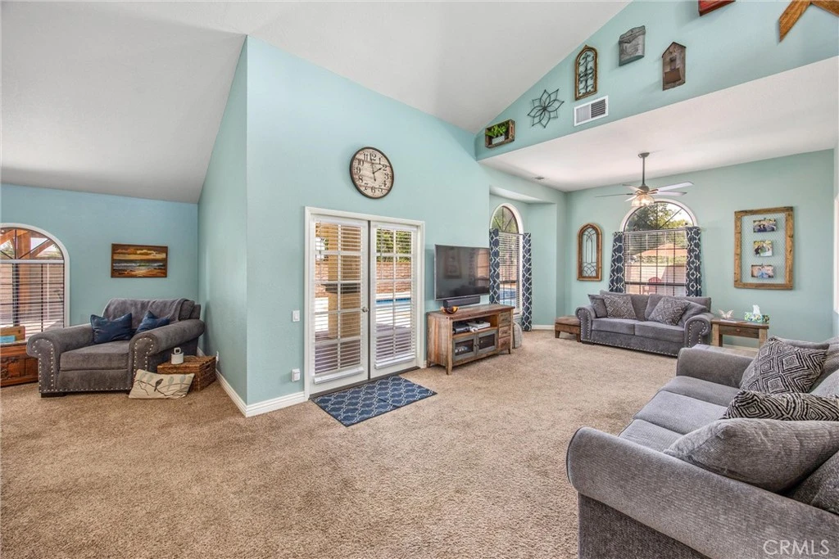
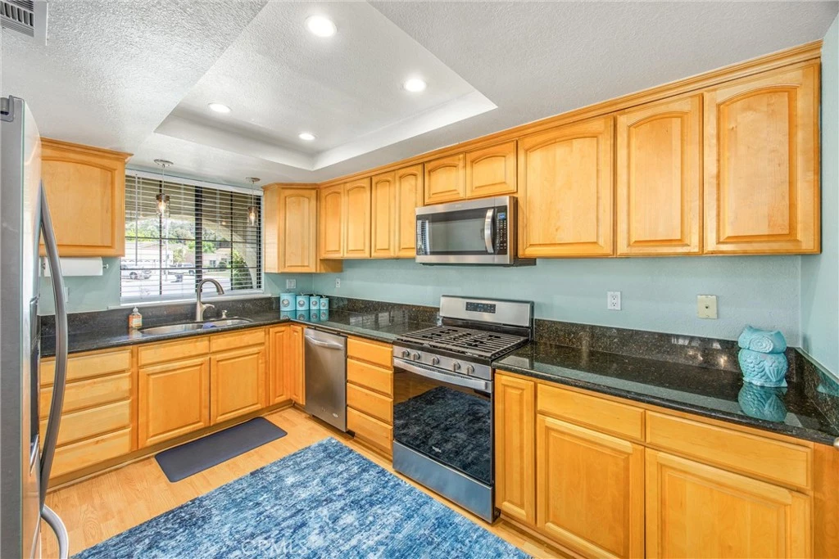
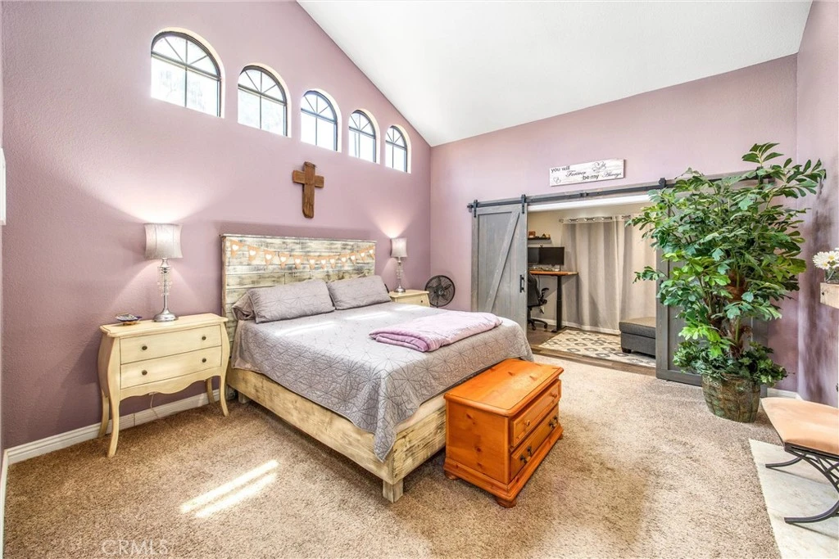
Ideally located in one of Riverside’s most desirable areas, tucked between the sought-after neighborhoods of Hawarden Hills and Victoria on a small cul-de-sac. This well-designed home offers a flexible floor plan highlighted by a spacious downstairs primary suite, multiple living spaces, and a backyard made for enjoying the Southern California lifestyle. The heart of the home is the open kitchen and living area, creating an inviting space for everyday living, casual evenings at home, or entertaining friends and family. The downstairs primary suite feels like its own private retreat with high ceilings, a fireplace, a walk-in closet with custom built-ins, and an attached work-from-home office separated by a stylish barn door. The upgraded primary bathroom features granite countertops, dual sinks, and a spacious ADA-compliant walk-in shower. Upstairs, a versatile loft provides additional living space and is an ideal spot for homework, creative projects, a reading area, or a second home office. Just off the loft, attic access provides an impressive amount of additional storage for holiday decorations and everything else you would rather keep organized and out of sight. Two additional bedrooms feature ceiling fans and closet built-ins, while the upstairs bathroom includes a granite-topped vanity and a tub/shower combination. The indoor laundry room is conveniently located on the way to the three-car garage, adding even more everyday functionality. Out back, the home truly embraces Riverside living. The private backyard features a kidney-shaped swimming pool, elevated spa, pergola, firepit, and an expansive concrete patio with plenty of room for lounging poolside, outdoor dining, entertaining, and gatherings. A large custom-built shed along the side of the property provides valuable additional storage for pool equipment, yard tools, outdoor gear, and more. The location is equally impressive. Enjoy nearby Victoria Avenue and the Gage Canal for morning or evening walks, along with convenient access to Victoria Elementary, Gage Middle School, and Riverside Poly High School. Riverside Plaza, shopping, dining, farmers markets, and everyday conveniences are all nearby, with easy access to the 91 Freeway. A wonderful combination of location, flexible living space, storage, and resort-style outdoor living in a highly sought-after Riverside neighborhood.
Property Facts
bed
Bedrooms
3
bathtub
Bathrooms
3
square_foot
Square Feet
2,696
landscape
Lot Size
13,504 sqft
calendar_month
Year Built
1984
home_work
Property Type
Single Family Residence
timer
Days on Market
0
payments
HOA Fee
N/A
garage
Garage Total
3
fingerprint
MLS #
IV26177316
Interior Details
General Interior
Interior Features
Breakfast Area, Block Walls, Ceiling Fans, Separate Formal Dining Room, Granite Counters, High Ceilings, Open Floorplan, Main Level Primary, Primary Suite, Walk In Closets
Flooring
Carpet, Laminate, Tile
Fireplace
Living Room
Kitchen & Appliances
Appliances
Dishwasher, Gas Range, Microwave, Water Softener, Water To Refrigerator, Water Heater
Laundry
Laundry Room
Bed & Bath
Main Level Bedrooms
1
Main Level Bathrooms
2
Climate Control
Cooling
Central Air
Heating
Central
Parking
Total Parking Spaces
3
Garage Spaces
3
Attached Garage
Yes
Parking Features
Door Multi, Garage
Exterior & Lot
Building & Construction
Patio & Porch
Concrete
Construction
Stucco
Roof
Tile
Lot & Grounds
Lot Features
Back Yard, Lawn, Sprinkler System
Pool Features
In Ground, Private
Spa Features
In Ground
Sewer
Public Sewer
Water Source
Public
Community & HOA
Association Info
Community Features
Suburban
Mortgage Calculator
Total Monthly
$0
Principal & Interest:
$0Property Tax:
$0Home Insurance:
$0HOA Fees:
$0$
$
%
Nearby Schools
| Rating | School Name |
|---|---|
6 | Victoria Elementary Elementary School |
7 | Polytechnic High High School |
N/A | TEMPLE BETH EL CHILD DEVELOPMENT CENTER Private School |
1 | California School for the Deaf-Riverside Elementary School |
5 | Alcott Elementary Elementary School |
Convenience Score
Market Insights
92506|Riverside
analytics
Estimated Value
Calculating...
trending_up0%vs. last year
Value history is still building for this area.
Market Temperature
Seller'sBalancedBuyer's
0d30d60d180d
Balanced
Balanced market
30 Days
Avg. time on market
This is a Balanced Market. Homes are selling at a moderate pace.
flood
Flood & Climate Risk
volume_up
Noise Levels

Ready to Take the Next Step?
Get expert support from a local agent today.
call
(800)-330-9306Available 9AM - 7PM
Similar Homes You Might Like
Based on price, location, and features