For Sale
$998,000
Est. $5,589/mo11010 Kayjay, Riverside, CA 92503
bed
4
Bedrooms
bathtub
3
Bathrooms
square_foot
2,594
Sq Ft
About this home
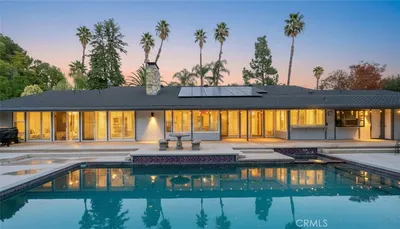
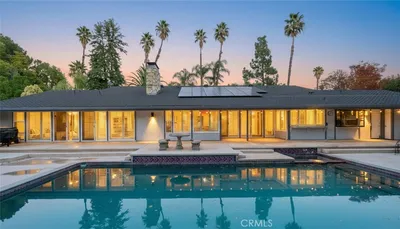
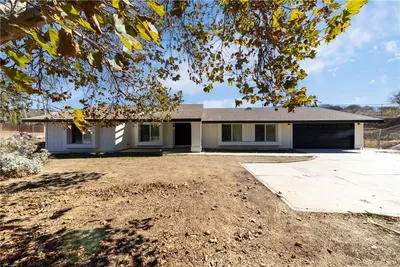
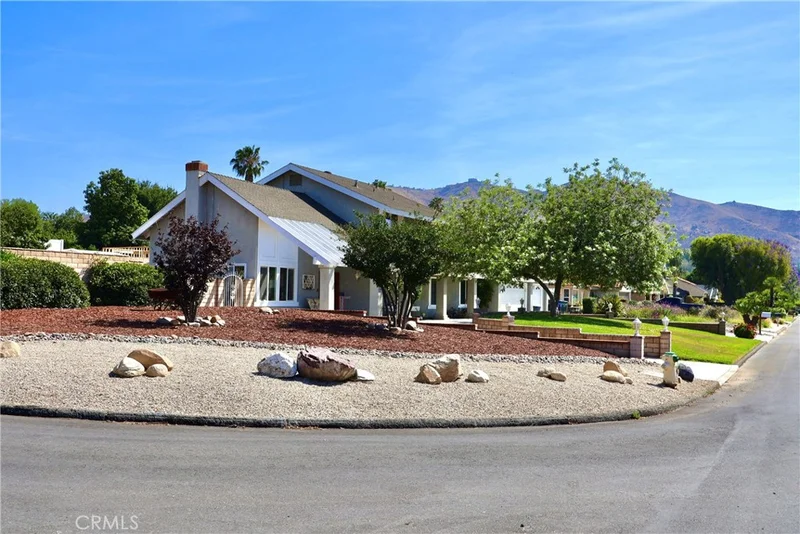
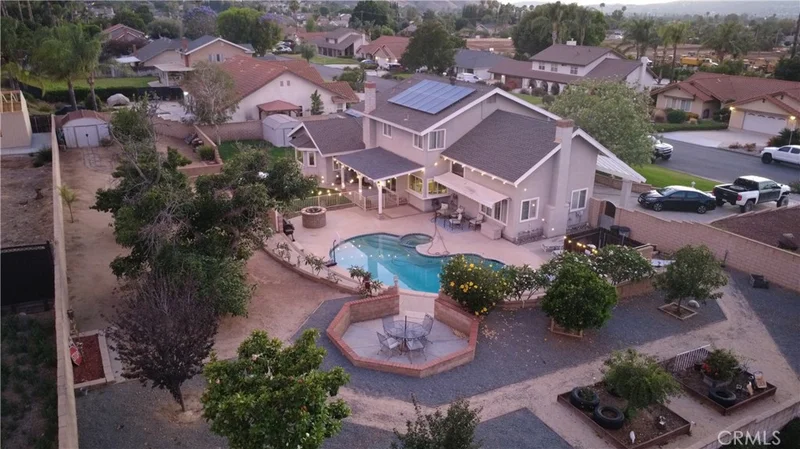
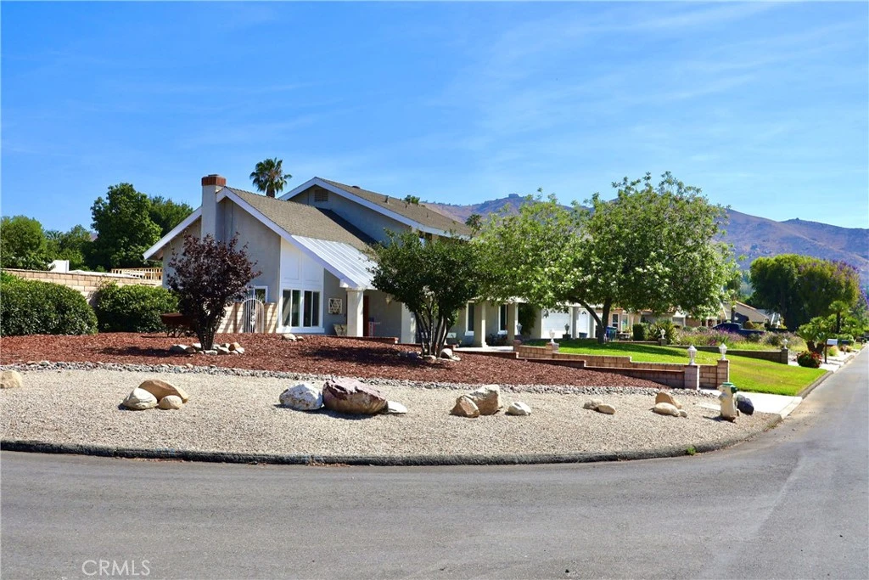
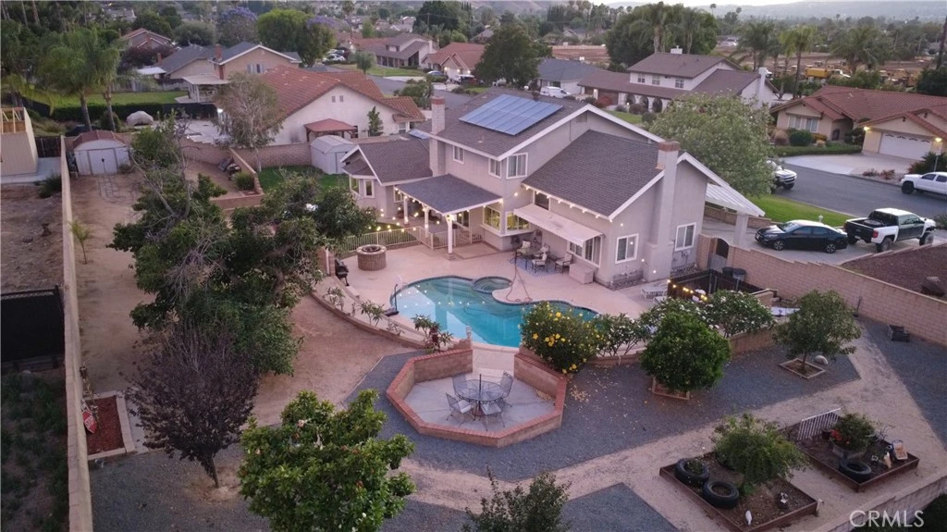
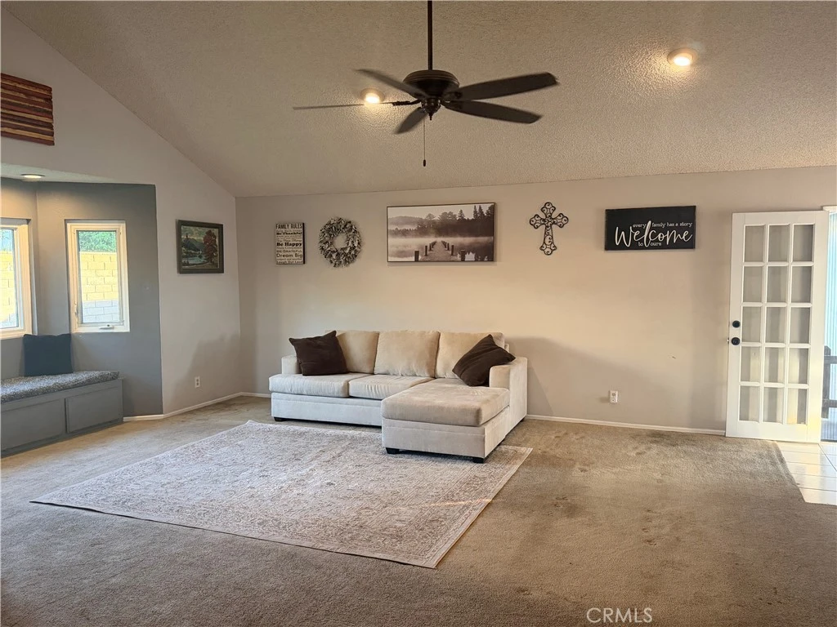
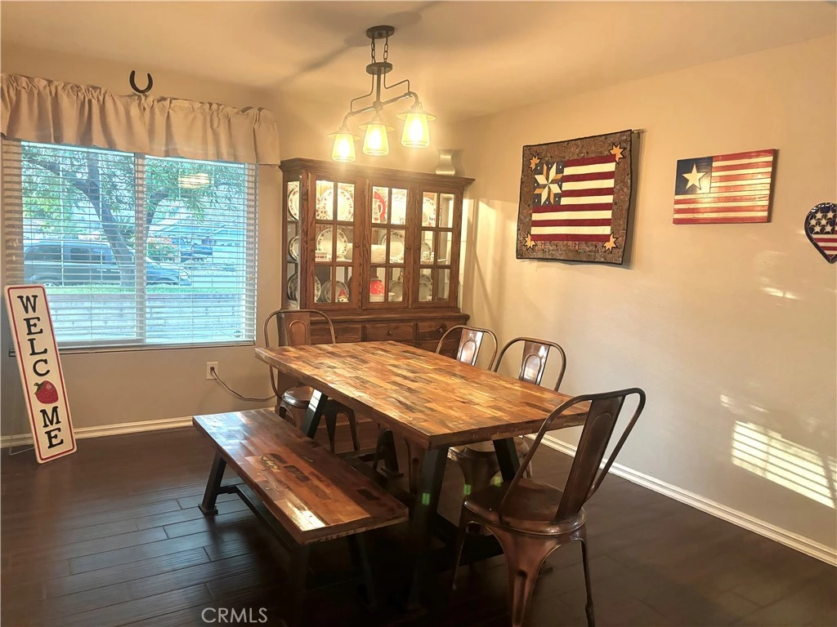
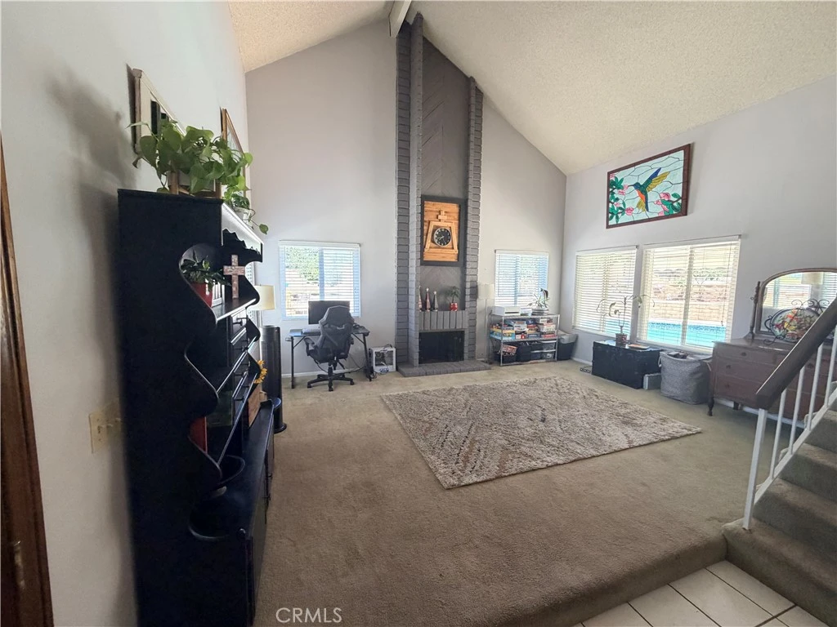
MAJOR PRICE REDUCTION — NOW OFFERED AT $998,000! MAGNIFICENT HIGHLY SOUGHT-AFTER RIVERSIDE HOME | 4 BEDROOMS + FLEX SPACE | 3 BATHROOMS | DOWNSTAIRS BEDROOM & FULL BATH | RV PARKING | PAID-OFF SOLAR | POOL & SPA | NO HOA | ADU POTENTIAL | CIRCULAR DRIVEWAY | 3-CAR GARAGE | LARGE USABLE CORNER LOT Don’t miss this spacious multigenerational home on a cul-de-sac with a large, fully usable corner lot—a place to soak up the Southern California sunshine, entertain poolside, and enjoy indoor-outdoor living year-round. The versatile floor plan offers 4 bedrooms, 3 bathrooms, plus a den/office/workout/flex room, including a highly desirable DOWNSTAIRS BEDROOM AND FULL BATH. Vaulted ceilings, abundant natural light, and multiple living areas create a bright and welcoming interior. The backyard is made for entertaining with a SPARKLING POOL & SPA, built-in fire pit, 12 mature fruit trees, dedicated garden areas, and plenty of room to relax and enjoy the outdoors. Two storage sheds add even more functionality for tools, hobbies, and seasonal items. Energy efficiency shines with fully PAID-OFF SOLAR, and the 3-CAR ATTACHED GARAGE includes extensive built-in storage plus pull-down attic access for additional space. RV PARKING, a CIRCULAR DRIVEWAY, PARKING ON BOTH SIDES, and ADU POTENTIAL add even more versatility. The location is exceptional—close to La Sierra Avenue and historic Victoria Avenue, providing quick access to shopping, dining, schools, parks, commuter routes, and the scenic Victoria Avenue walking and biking path. With NO HOA, a flexible multigenerational layout, and a spacious corner lot with room to grow, this home offers comfort, convenience, and endless possibilities. NEW PRICE — PRICED TO SELL!
Property Facts
bed
Bedrooms
4
bathtub
Bathrooms
3
square_foot
Square Feet
2,594
landscape
Lot Size
22,216 sqft
calendar_month
Year Built
1979
home_work
Property Type
Single Family Residence
timer
Days on Market
46
payments
HOA Fee
N/A
garage
Garage Total
3
fingerprint
MLS #
IG26132116
Interior Details
General Interior
Interior Features
Beamed Ceilings, Breakfast Bar, Ceiling Fans, Cathedral Ceilings, Separate Formal Dining Room, Eat In Kitchen, High Ceilings, Open Floorplan, Bedroom On Main Level, Primary Suite, Walk In Closets
Flooring
Carpet, Laminate, Tile, Wood
Fireplace
Family Room, Living Room
Kitchen & Appliances
Appliances
Dishwasher, Gas Oven, Gas Range, Gas Water Heater
Laundry
Washer Hookup, Gas Dryer Hookup, Inside
Bed & Bath
Main Level Bedrooms
1
Main Level Bathrooms
1
Climate Control
Cooling
Central Air, Whole House Fan
Heating
Central
Parking
Total Parking Spaces
3
Garage Spaces
3
Attached Garage
Yes
Parking Features
Circular Driveway, Direct Access, Driveway Level, Driveway, Garage Faces Front, Garage, Oversized, Rv Access Parking
Exterior & Lot
Building & Construction
Patio & Porch
Concrete, Covered
Lot & Grounds
Lot Features
Zero To One Unit Acre, Corner Lot, Cul De Sac, Front Yard, Garden
Pool Features
Gunite, In Ground, Private
Spa Features
Gunite, In Ground, Private
Sewer
Septic Type Unknown
Water Source
Public
Community & HOA
Association Info
Community Features
Biking
Mortgage Calculator
Total Monthly
$0
Principal & Interest:
$0Property Tax:
$0Home Insurance:
$0HOA Fees:
$0$
$
%
Nearby Schools
| Rating | School Name |
|---|---|
5 | Arizona Middle Middle School |
5 | Allan Orrenmaa Elementary Elementary School |
6 | Hillcrest High High School |
5 | Harrison Elementary Elementary School |
9 | Lake Hills Elementary Elementary School |
Convenience Score
Market Insights
92503|Riverside
analytics
Estimated Value
Calculating...
trending_up0%vs. last year
Value history is still building for this area.
Market Temperature
Seller'sBalancedBuyer's
0d30d60d180d
Balanced
Balanced market
30 Days
Avg. time on market
This is a Balanced Market. Homes are selling at a moderate pace.
flood
Flood & Climate Risk
Flood Risk
Minimal — not in a FEMA flood zone
Wildfire Risk
Moderate — near wildland-urban interface
Heat Risk
Low — moderate summer temperatures
Earthquake Risk
Southern California seismic zone
volume_up
Noise Levels
TrafficQuiet residential street
AirportMinimal airport noise
CommercialLow commercial activity nearby

Ready to Take the Next Step?
Get expert support from a local agent today.
call
(800)-330-9306Available 9AM - 7PM
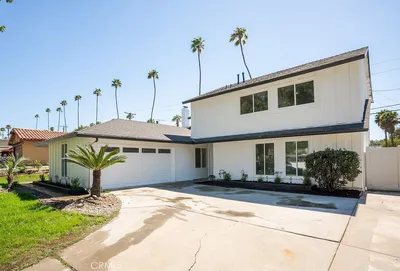
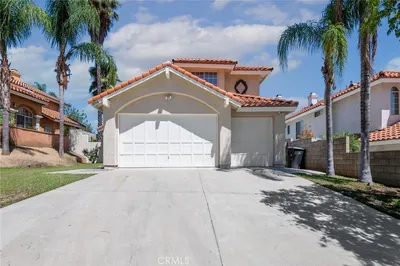
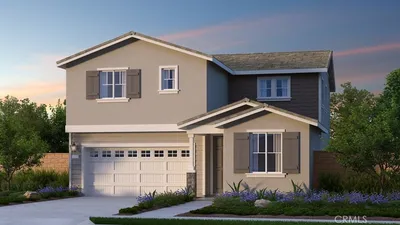
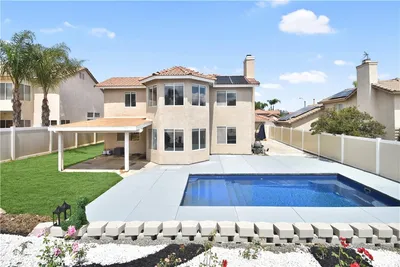
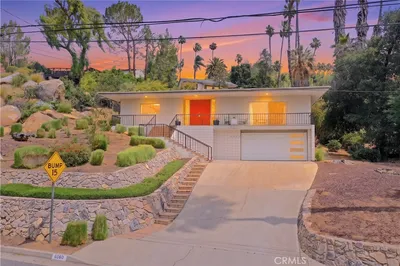
Similar Homes You Might Like
Based on price, location, and features