For Sale
$1,295,000
Est. $7,252/mo1818 Old Bridge Road, Riverside, CA 92506
bed
4
Bedrooms
bathtub
2
Bathrooms
square_foot
3,009
Sq Ft
About this home
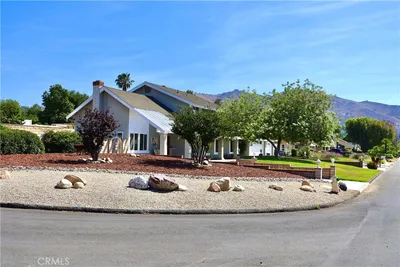
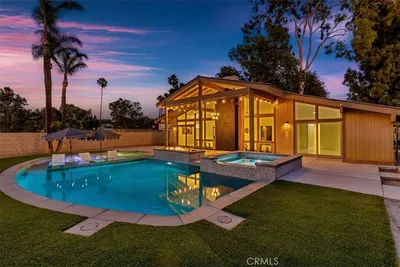
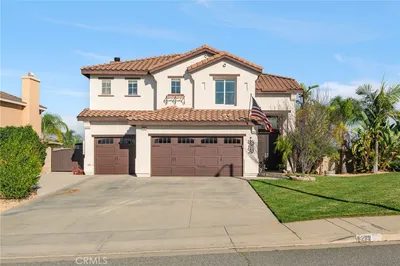
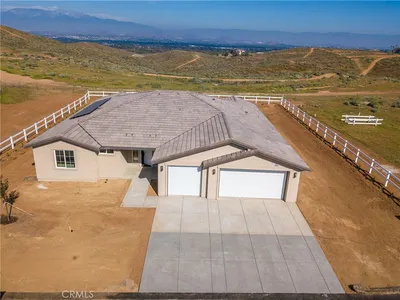
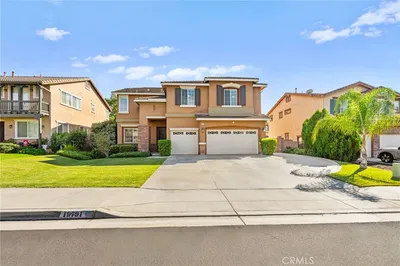
Some homes are built. Others are imagined. This is one of them. Every custom home has a story. More than four decades ago, architect Charlie Brown and builder Jim Guthrie brought to life a custom residence designed with privacy, timeless architecture, and exceptional craftsmanship in mind. Today, that vision remains as relevant as ever. Vaulted ceilings, custom pecan wood built-ins, wood-framed Pella windows, multiple fireplaces, and a thoughtfully designed split-wing floor plan create a home that's both impressive and comfortable. The private primary suite is tucked away on its own wing and features a fireplace, spa-inspired remodeled bath with an imported soaking tub, multiple jet walk-in shower, dual vanities, and walk-in closet with custom cabinetry. On the opposite side of the home, three additional bedrooms provide privacy for family or guests. The remodeled kitchen showcases refinished custom pecan wood cabinetry, new quartz countertops, and opens seamlessly to the family room, creating the perfect gathering space for everyday living and entertaining. A built-in indoor/outdoor audio system carries music throughout the living, entertaining, and outdoor spaces. Outside, the experience continues. Set on just over an acre, the backyard was designed for entertaining, featuring a heated PebbleTec pool and spa, pergola-covered outdoor living spaces, mature landscaping, a fruit orchard, and the privacy that's becoming increasingly rare in Southern California. Approximately 3,009 square feet with four bedrooms and two bathrooms. A spacious three-car garage and additional space for RV or trailer parking offer plenty of room for weekend toys and added flexibility. Some homes are remembered long after you've left. This is one of them. ***Cinematic video and additional details coming soon.
Property Facts
bed
Bedrooms
4
bathtub
Bathrooms
2
square_foot
Square Feet
3,009
landscape
Lot Size
44,431 sqft
calendar_month
Year Built
1983
home_work
Property Type
Single Family Residence
timer
Days on Market
0
payments
HOA Fee
N/A
garage
Garage Total
3
fingerprint
MLS #
PW26165223
Interior Details
General Interior
Interior Features
Breakfast Bar, Separate Formal Dining Room, Main Level Primary, Primary Suite, Walk In Pantry, Walk In Closets
Flooring
Wood
Fireplace
Family Room, Primary Bedroom
Kitchen & Appliances
Appliances
Dishwasher, Gas Range
Laundry
Laundry Room
Bed & Bath
Main Level Bedrooms
4
Main Level Bathrooms
2
Climate Control
Cooling
Central Air
Heating
Central
Parking
Total Parking Spaces
3
Garage Spaces
3
Attached Garage
Yes
Parking Features
Door Multi, Garage, Storage
Exterior & Lot
Building & Construction
Patio & Porch
Open, Patio
Foundation
Slab
Lot & Grounds
Lot Features
Zero To One Unit Acre, Drip Irrigation Bubblers, Sprinkler System
Pool Features
Heated, In Ground, Pebble, Private
Spa Features
In Ground
Sewer
Public Sewer
Water Source
Public
Community & HOA
Association Info
Community Features
Street Lights
Mortgage Calculator
Total Monthly
$0
Principal & Interest:
$0Property Tax:
$0Home Insurance:
$0HOA Fees:
$0$
$
%
Nearby Schools
| Rating | School Name |
|---|---|
7 | Castle View Elementary Elementary School |
6 | William Howard Taft Elementary Elementary School |
N/A | IMMANUEL LUTHERAN SCHOOL Private School |
6 | Matthew Gage Middle Middle School |
6 | Victoria Elementary Elementary School |
Convenience Score
Market Insights
92506|Riverside
analytics
Estimated Value
Calculating...
trending_up0%vs. last year
Value history is still building for this area.
Market Temperature
Seller'sBalancedBuyer's
0d30d60d180d
Balanced
Balanced market
30 Days
Avg. time on market
This is a Balanced Market. Homes are selling at a moderate pace.
flood
Flood & Climate Risk
volume_up
Noise Levels

Ready to Take the Next Step?
Get expert support from a local agent today.
call
(800)-330-9306Available 9AM - 7PM
Similar Homes You Might Like
Based on price, location, and features