For Sale
$939,900
Est. $5,263/mo5813 Old Ranch, Riverside, CA 92504
bed
3
Bedrooms
bathtub
2
Bathrooms
square_foot
2,510
Sq Ft
About this home
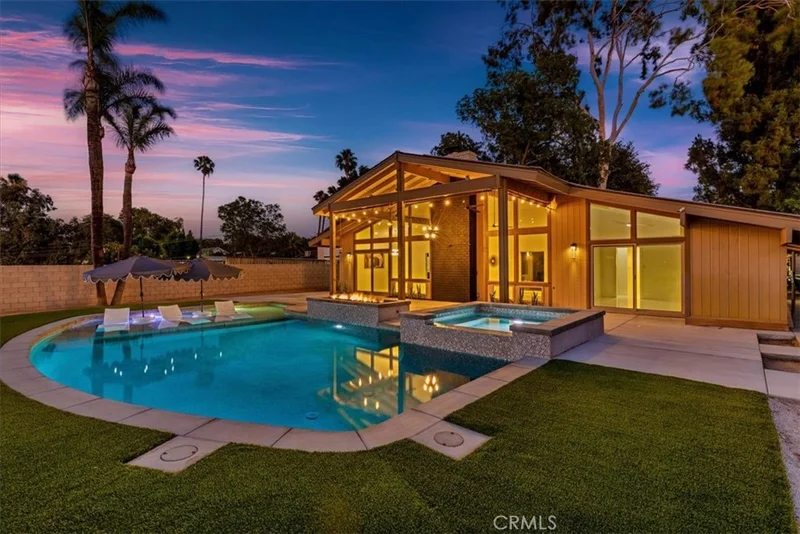
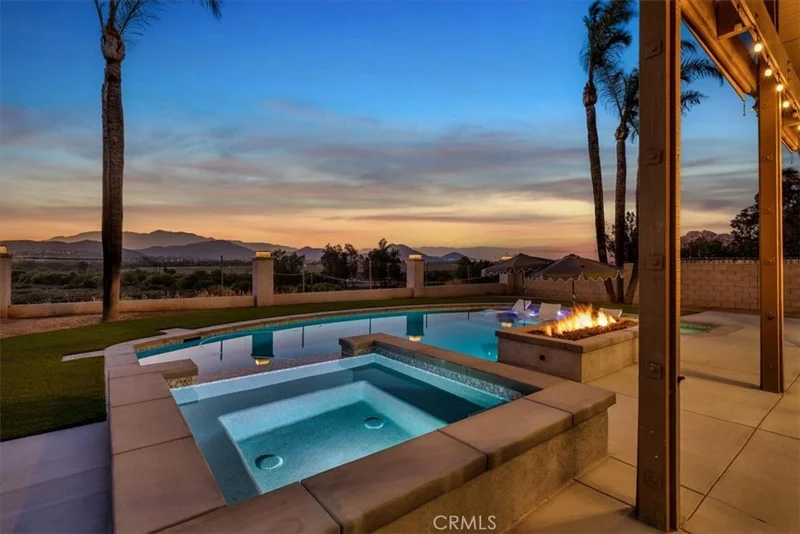
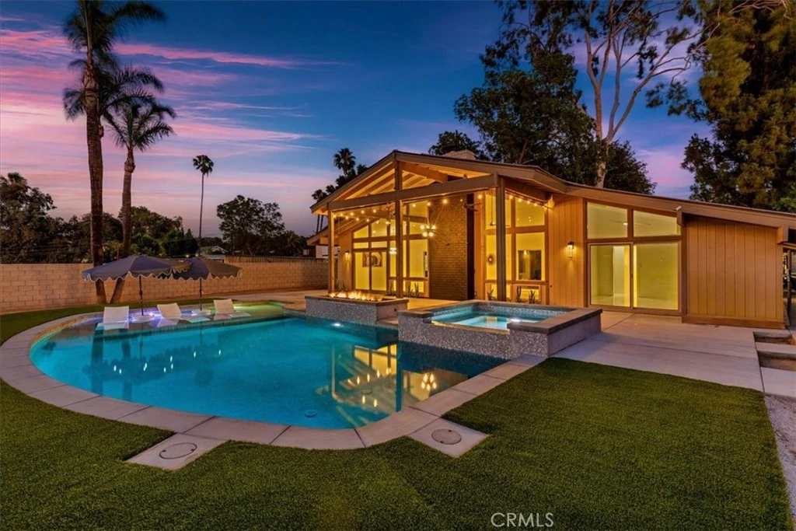
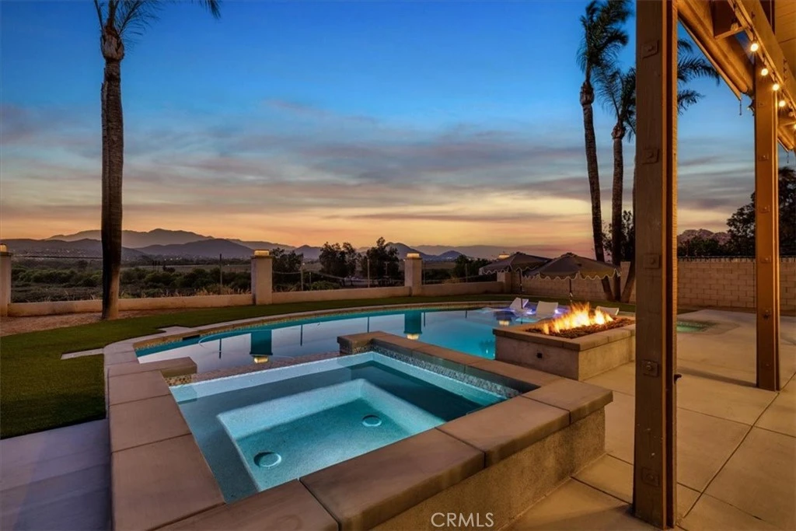
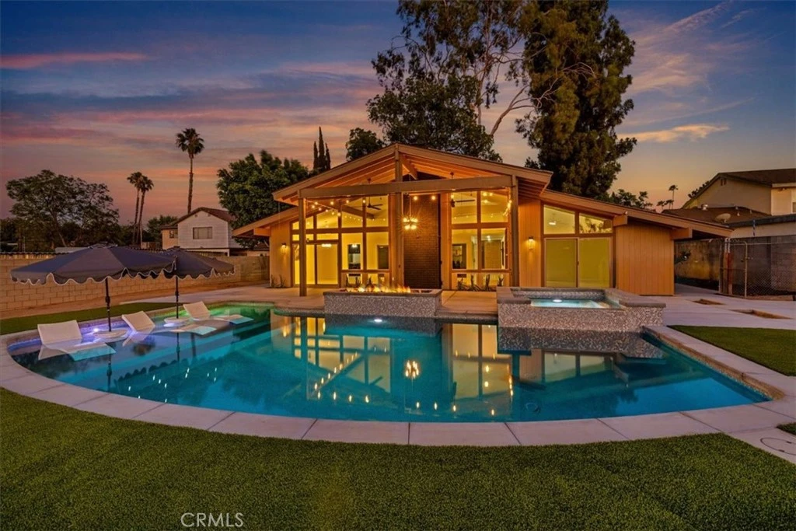
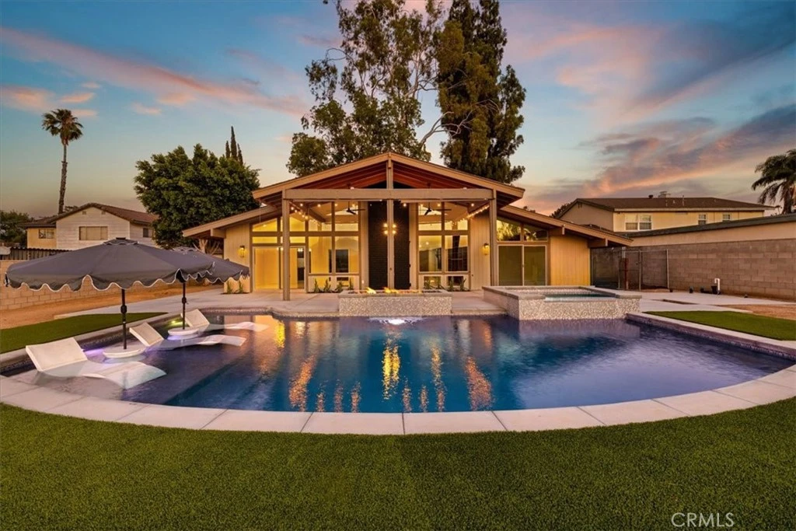
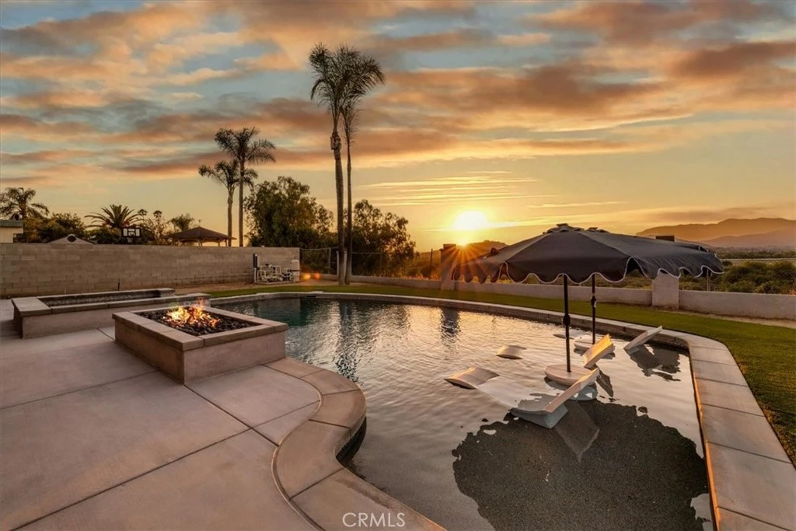
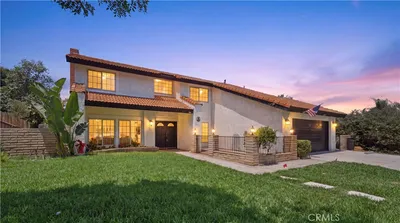
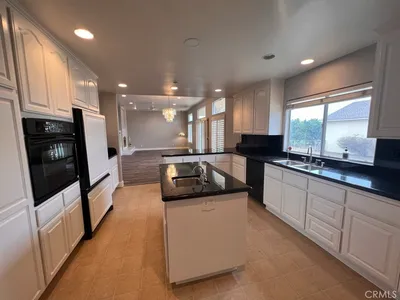
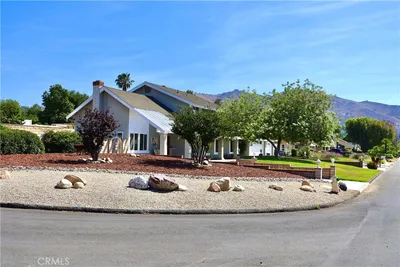
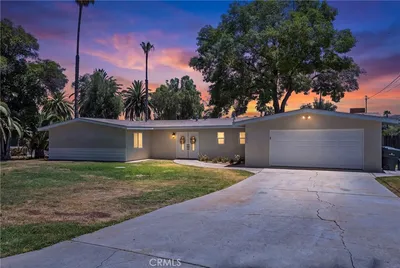
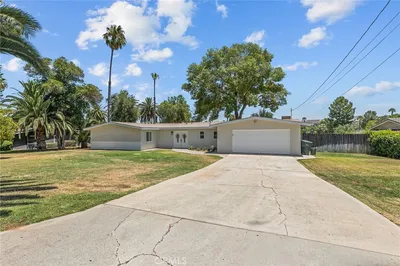
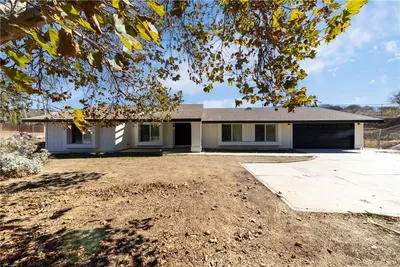
NEW PRICE, NOW ASKING $939,900! Seller's Loss is Buyer's Gain! Exceptional Mid-Century Modern View Estate showcasing over $300,000 in recent designer upgrades on a private 16,117 sq. ft. lot with approximately 2,510 sq. ft. of beautifully reimagined living space. This architectural gem offers breathtaking panoramic views of the surrounding mountains, rolling hills, Mt. Rubidoux, and the Santa Ana River Preserve through dramatic glass walls that flood the home with natural light and create seamless indoor-outdoor living. Designed for both comfort and entertaining, the thoughtfully planned floor plan features a private atrium, spacious living and dining areas with a striking fireplace and custom built-ins, a versatile office/media room, and a gourmet kitchen with granite countertops, a commercial-grade Viking cooktop, abundant cabinetry, and a casual dining area. The luxurious primary suite was completely rebuilt to the studs and features a spa-inspired bath with a custom walk-in shower, soaking tub, designer finishes, new plumbing and electrical, and an oversized walk-in closet. Extensive improvements continue throughout the home with designer paint, updated texture, trim, lighting, hardware, switches, outlets, and premium custom finishes. The resort-style backyard is equally impressive with a remodeled pool and spa featuring a Baja shelf, upgraded equipment, custom fire feature, extensive hardscape, artificial turf, professional landscaping, covered patios with custom lighting and retractable shades, plus plumbing for a future outdoor bath. A rare offering that combines iconic Mid-Century Modern architecture, over $300,000 in luxury upgrades, unmatched panoramic views, and an exceptional private setting. This turnkey estate delivers a true luxury lifestyle in one of Riverside's most sought-after view locations.
Property Facts
bed
Bedrooms
3
bathtub
Bathrooms
2
square_foot
Square Feet
2,510
landscape
Lot Size
16,117 sqft
calendar_month
Year Built
1970
home_work
Property Type
Single Family Residence
timer
Days on Market
54
garage
Garage Total
0
fingerprint
MLS #
IG26127696
Interior Details
General Interior
Interior Features
Built In Features, Ceiling Fans, Cathedral Ceilings, Separate Formal Dining Room, High Ceilings, Open Floorplan, Recessed Lighting, All Bedrooms Down, Atrium, Bedroom On Main Level, Main Level Primary, Primary Suite
Flooring
Tile
Fireplace
Family Room, Gas
Kitchen & Appliances
Appliances
Dishwasher, Electric Cooktop, Electric Oven, Electric Range, Disposal, Water Heater
Laundry
Inside, Laundry Room
Bed & Bath
Main Level Bedrooms
3
Main Level Bathrooms
2
Climate Control
Cooling
Central Air
Heating
Central
Parking
Parking Features
Circular Driveway, Concrete, Carport, Driveway
Exterior & Lot
Building & Construction
Patio & Porch
Rear Porch, Concrete, Covered, Front Porch, Patio
Fencing
Block, Chain Link
Construction
Wood Siding
Foundation
Slab
Roof
Composition
Lot & Grounds
Lot Features
Back Yard, Cul De Sac, Drip Irrigation Bubblers, Front Yard, Sprinklers In Rear, Sprinklers In Front, Landscaped, Sprinklers Timer, Sprinkler System
Pool Features
Gunite, Pebble, Private, Salt Water
Spa Features
Heated, In Ground, Private
Sewer
Public Sewer
Water Source
Public
Community & HOA
Community Features
Street Lights

Mortgage Calculator
Total Monthly
$0
Principal & Interest:
$0Property Tax:
$0Home Insurance:
$0HOA Fees:
$0$
$
%
Nearby Schools
| Rating | School Name |
|---|---|
5 | Mountain View Elementary Elementary School |
N/A | Growing Place Private School |
4 | Sierra Middle Middle School |
8 | Magnolia Elementary Elementary School |
4 | Central Middle Middle School |
Convenience Score
Market Insights
92504|Riverside
Estimated Value
Calculating...
No change vs. last year
Value history is still building for this area.
Market Temperature
Seller'sBalancedBuyer's
0d30d60d180d
Balanced
Balanced market
30 Days
Avg. time on market
This is a Balanced Market. Homes are selling at a moderate pace.
Flood & Climate Risk
Noise Levels

Ready to Take the Next Step?
Get expert support from a local agent today.
call
(800)-330-9306Available 9AM - 7PM
Similar Homes You Might Like
Based on price, location, and features



Recently Sold






$939,900
3 bd | 2 ba | 2,510 sqft