SoldClosed on July 2, 2026
$810,000
Sold Price6060 Pachappa Drive, Riverside, CA 92506
bed
3
Bedrooms
bathtub
2
Bathrooms
square_foot
2,467
Square Feet
About this home
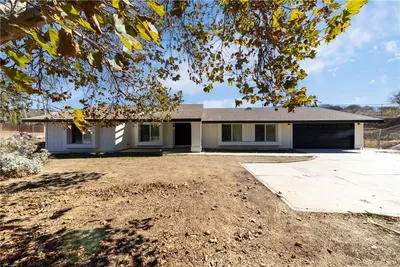
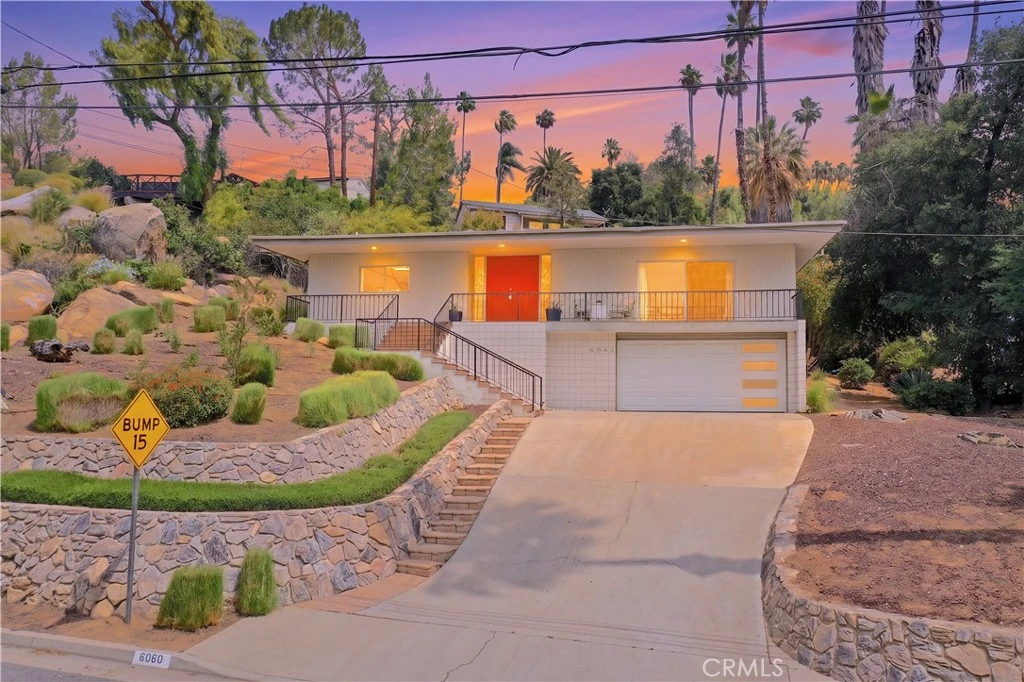
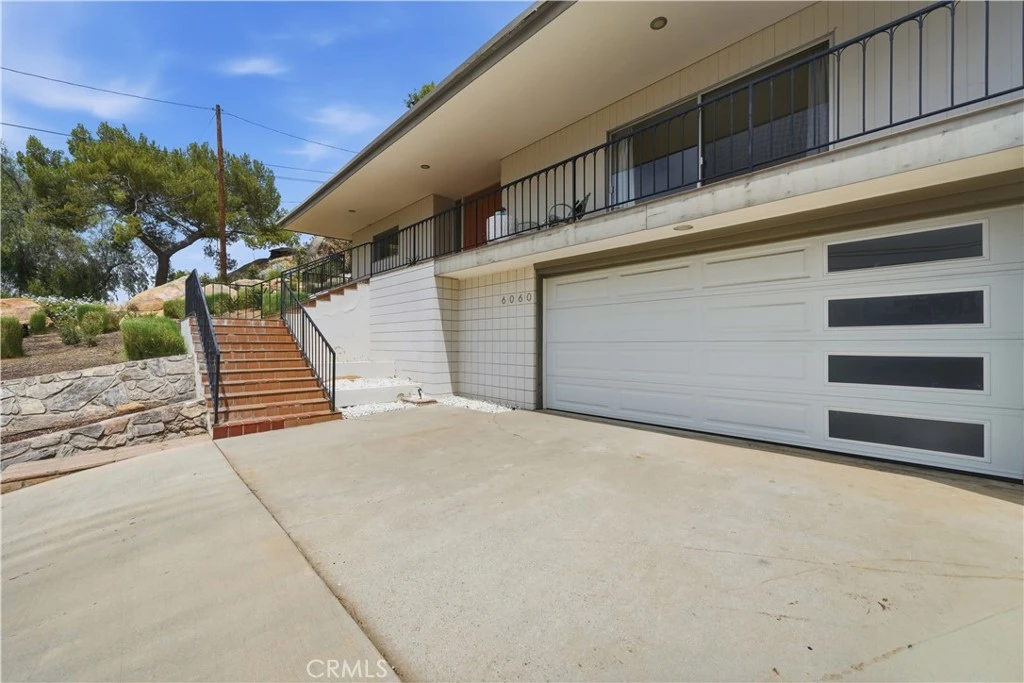
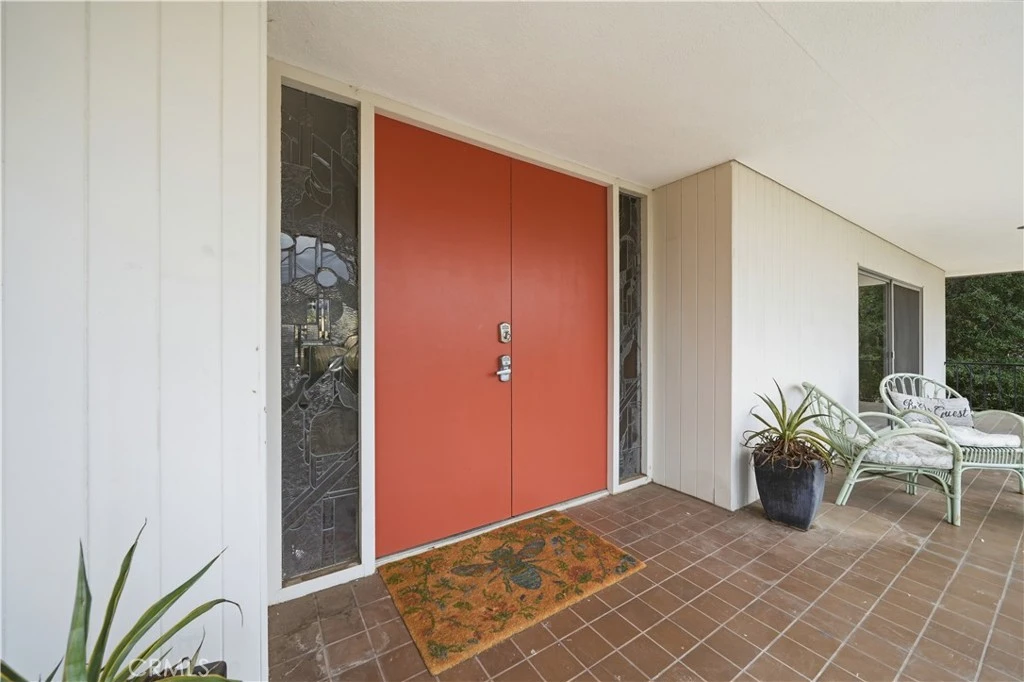
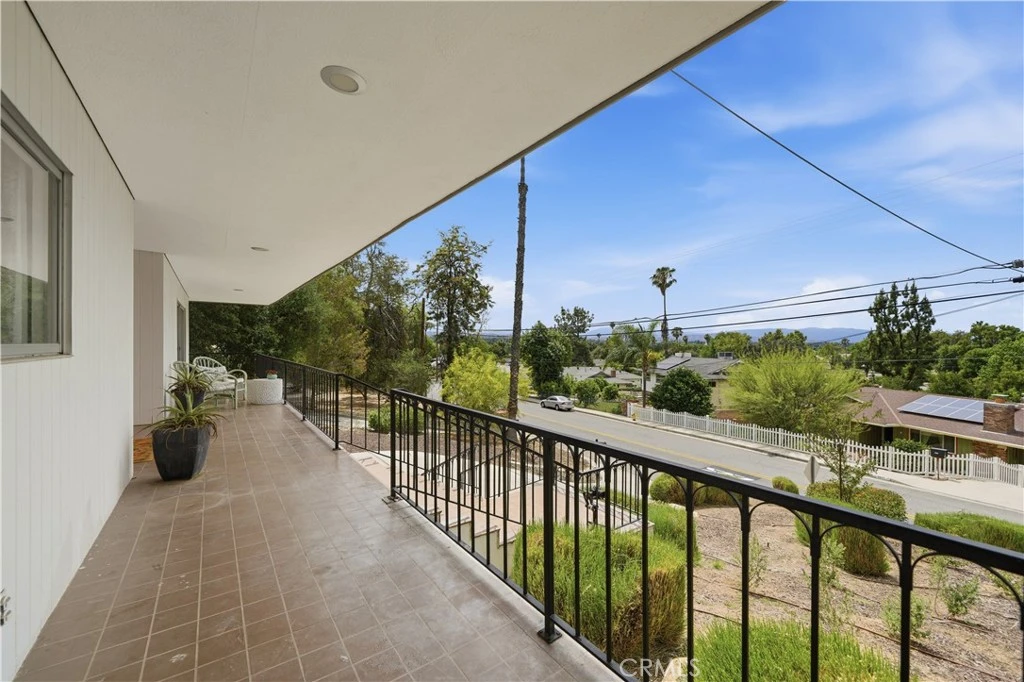
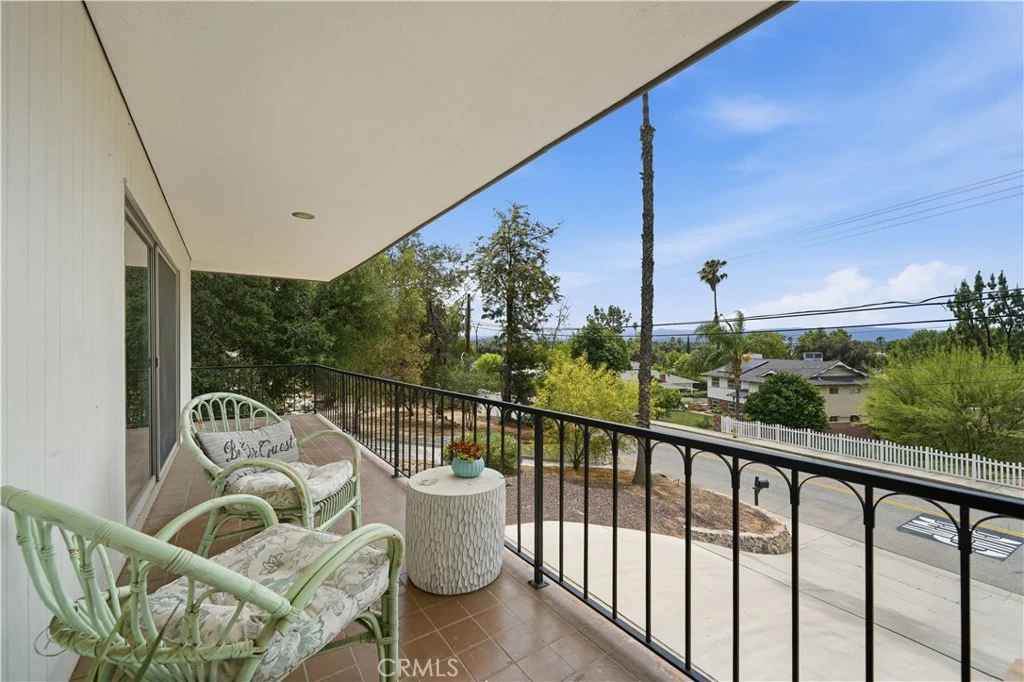
Welcome to 6060 Pachappa Drive—a truly one-of-a-kind mid-century modern residence with a rich history. Originally built for Leo Stater of the Stater Brothers chain, this architectural gem blends timeless design enhanced by STUNNING VALLEY VIEWS. Offering 3 bedrooms and 2 bathrooms, the home features an expansive open-concept layout designed for both everyday living and entertaining. In the heart of the home you'll find an impressive 35-foot chef’s kitchen, seamlessly connected to the great room and dining area. A stunning floor-to-ceiling natural stone fireplace is center stage! A substantial island provides seating for up to eight, creating a natural gathering space. The dining area, uniquely positioned within an atrium setting, accommodates large groups and enhances the home’s indoor-outdoor feel. The primary suite offers a private retreat, complete with an en-suite bath, a dedicated sitting area, and direct access to the front balcony—allowing you to step out and enjoy the views any time of day. The backyard offers a truly serene, nature-inspired setting that feels more like a private mountain retreat than a city property. Mature trees provide shade and privacy, while thoughtfully designed water-wise landscaping blends seamlessly with natural rock formations to create a low-maintenance yet visually striking environment. A spacious sitting area invites you to relax, entertain, or unwind while taking in the peaceful surroundings. Ideally located just minutes from Downtown Riverside, you’ll enjoy convenient access to iconic local dining, shopping, and entertainment. In addition to its character and location, the property presents a compelling investment opportunity. With strong potential for both long-term leasing and short-term rental use, this home offers versatility for a variety of ownership strategies.
infoProperty Facts
bed
Bedrooms
3
bathtub
Bathrooms
2
square_foot
Square Feet
2,467
landscape
Lot Size
12,197 sqft
calendar_month
Year Built
1963
home_work
Property Type
Single Family Residence
timer
Days on Market
38
payments
HOA Fee
N/A
garage
Garage Total
2
fingerprint
MLS #
SW26086859
chairInterior Details
General Interior
Interior Features
Built In Features, Balcony, High Ceilings, Multiple Staircases, Open Floorplan, Stone Counters, Recessed Lighting, Track Lighting, Wired For Data, Bar, Wood Product Walls
Flooring
Stone
Fireplace
Living Room
Accessibility
See Remarks
Kitchen & Appliances
Appliances
Dishwasher, Gas Cooktop, Disposal, Gas Oven, Gas Water Heater, Microwave, Refrigerator, Range Hood, Water To Refrigerator
Laundry
Inside
Bed & Bath
Main Level Master
Yes
Climate Control
Cooling
Central Air
Heating
Central
deckExterior & Lot
Building & Construction
Security
Carbon Monoxide Detectors, Smoke Detectors
Construction
Board And Batten Siding, Block
Foundation
Slab
Roof
Composition
Direction Faced
Northwest
Nearby Schools
| Rating | School Name | ||
|---|---|---|---|
| No school data available for this area. | |||
Convenience Score

This Home is Sold
Curious what your home is worth? Get a free valuation.
call
(800)-330-9306Available 9AM - 6PM
Similar Homes You Might Like
Based on price, location, and features