1 / 20
imagesmode View 20 photos
For Sale
$1,325,000
Est. $7,420/mo42 La Sordina, Rancho Santa Margarita, CA 92688
bed
4
Bedrooms
bathtub
3
Bathrooms
square_foot
2,190
Sq Ft
About this home
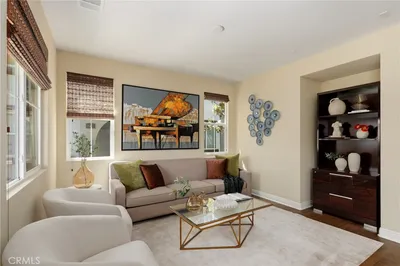
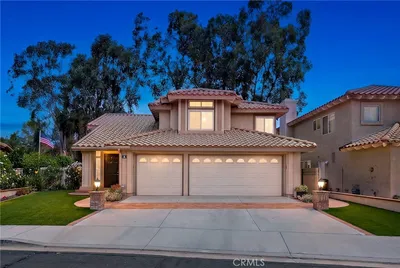
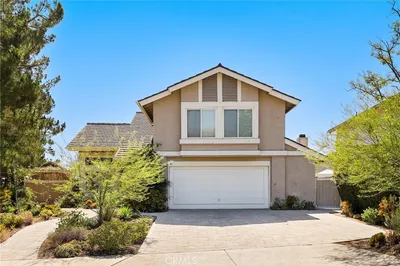
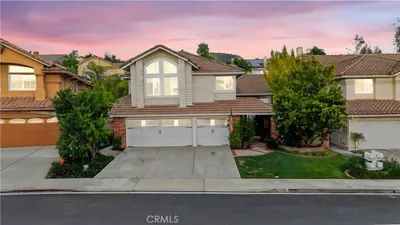
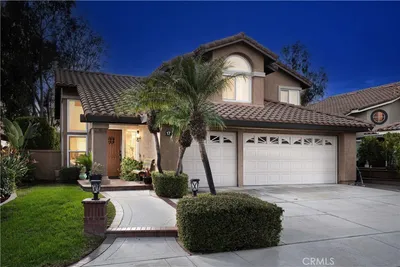

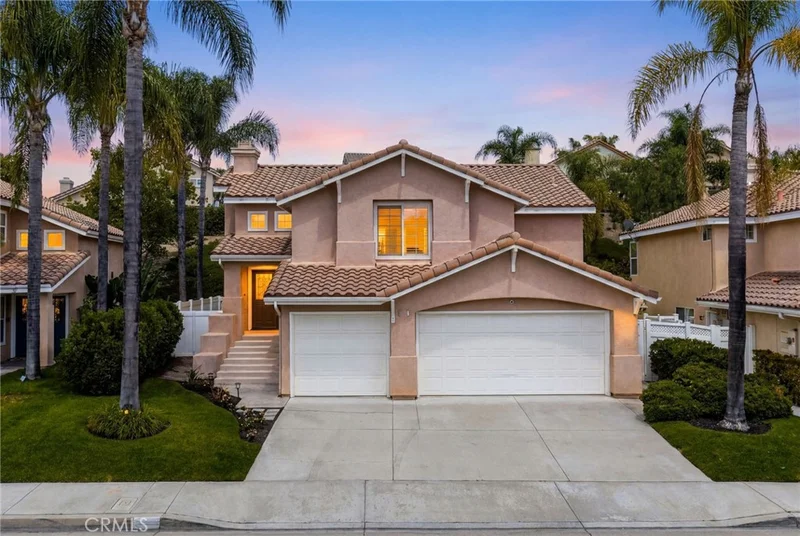
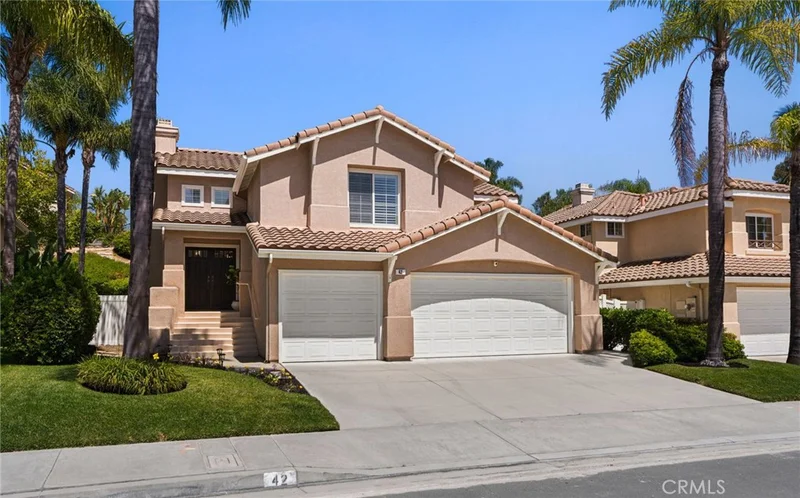
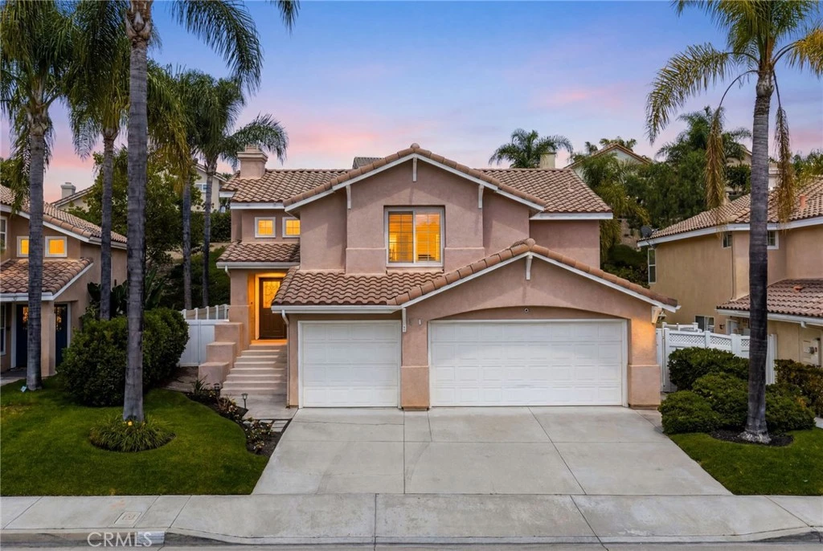
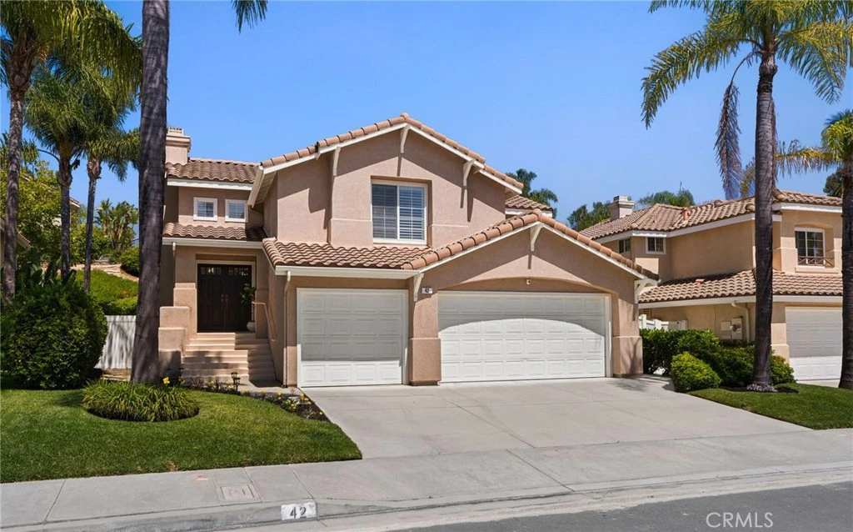
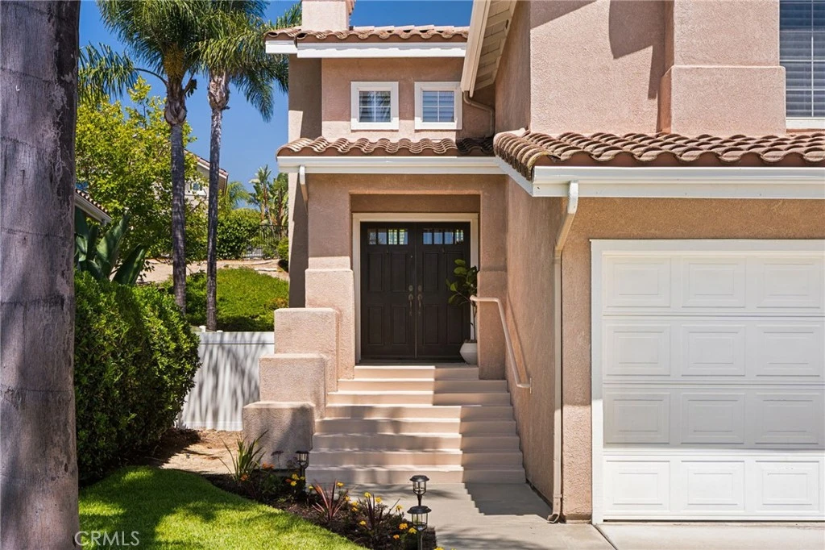
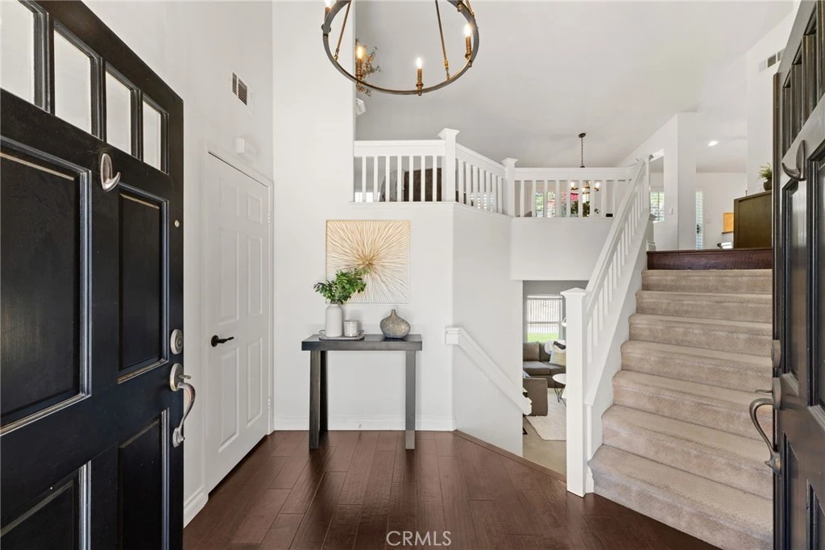
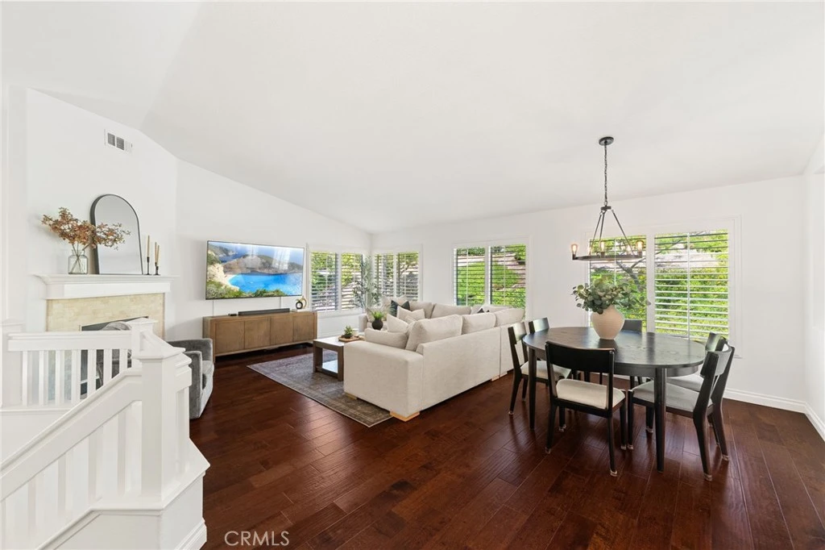
Welcome to this beautifully upgraded 4-bedroom, 3-bathroom home in the highly desirable Melinda Heights community of Rancho Santa Margarita. Offering approximately 2,200 square feet of living space, this home features soaring ceilings, abundant natural light, and an open-concept floor plan designed for comfortable living and entertaining. The spacious living room with fireplace flows seamlessly into the kitchen and dining area, complete with stainless steel appliances, a large center island, and access to a newer deck perfect for outdoor dining. The desirable floor plan includes a main-level primary suite featuring dual vanities, a soaking tub, separate shower, and walk-in closet. Downstairs, you'll find three additional bedrooms and a versatile bonus room with direct backyard access—ideal as a playroom, media room, office, or second living space. The private backyard offers lush grass, a spacious patio, and mature lemon and lime trees. Additional highlights include a PEX repipe, interior paint, newer deck, and a three-car garage. Enjoy access to Melinda Heights and SAMLARC amenities, including pools, parks, pickleball courts, sports facilities, the Beach Club, and scenic RSM Lake. Conveniently located near award-winning schools, shopping, dining, O'Neill Regional Park, and the 241 Toll Road. No Mello-Roos and low HOA. Experience the best of Rancho Santa Margarita living!
Property Facts
bed
Bedrooms
4
bathtub
Bathrooms
3
square_foot
Square Feet
2,190
landscape
Lot Size
4,160 sqft
calendar_month
Year Built
1996
home_work
Property Type
Single Family Residence
timer
Days on Market
54
payments
HOA Fee
$125/mo
garage
Garage Total
3
fingerprint
MLS #
OC26137113
Interior Details
General Interior
Interior Features
Balcony, Cathedral Ceilings, Separate Formal Dining Room, Granite Counters, High Ceilings, Open Floorplan, Recessed Lighting, Bedroom On Main Level, Entrance Foyer, Primary Suite, Walk In Closets
Flooring
Carpet, Wood
Fireplace
Family Room
Kitchen & Appliances
Appliances
Dishwasher, Gas Cooktop, Disposal, Gas Oven, Gas Range, Microwave, Refrigerator
Laundry
Inside, Laundry Room
Bed & Bath
Main Level Bedrooms
1
Main Level Bathrooms
2
Climate Control
Cooling
Central Air
Heating
Central
Parking
Total Parking Spaces
3
Garage Spaces
3
Attached Garage
Yes
Exterior & Lot
Building & Construction
Patio & Porch
Covered, Deck, Patio
Fencing
New Condition, Vinyl
Security
Smoke Detectors
Lot & Grounds
Lot Features
Zero To One Unit Acre, Back Yard, Greenbelt
Pool Features
Community, Association
Sewer
Public Sewer
Water Source
Public
Community & HOA
Association Info
HOA Fee$125
FrequencyMonthly
HOA Amenities
Sport Court, Meeting Banquet Party Room, Barbecue, Picnic Area, Playground, Pickleball, Pool, Recreation Room, Tennis Courts, Trails
Community Features
Fishing, Lake, Street Lights, Sidewalks, Pool
Mortgage Calculator
Total Monthly
$0
Principal & Interest:
$0Property Tax:
$0Home Insurance:
$0HOA Fees:
$0$
$
%
Nearby Schools
| Rating | School Name |
|---|---|
9 | Melinda Heights Elementary Elementary School |
N/A | Hillside Montessori School Private School |
N/A | St Johns Episcopal School Private School |
N/A | Dba Mission Hills Christian School Private School |
N/A | Limai Montessori Academy Private School |
Convenience Score
Market Insights
92688|Rancho Santa Margarita
Estimated Value
Calculating...
No change vs. last year
Value history is still building for this area.
Market Temperature
Seller'sBalancedBuyer's
0d30d60d180d
Balanced
Balanced market
30 Days
Avg. time on market
This is a Balanced Market. Homes are selling at a moderate pace.
Flood & Climate Risk
Noise Levels

Ready to Take the Next Step?
Get expert support from a local agent today.
call
(800)-330-9306Available 9AM - 7PM
Similar Homes You Might Like
Based on price, location, and features