Sold
$1,599,900
Sold Price17 Sillero, Rancho Santa Margarita, CA 92688
bed
4
Bedrooms
bathtub
3
Bathrooms
square_foot
2,527
Square Feet
About this home
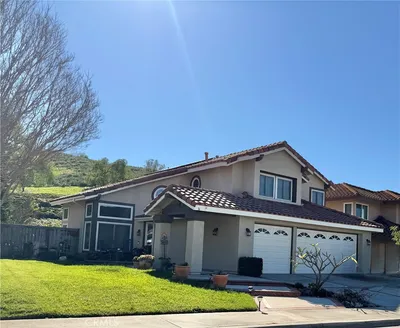
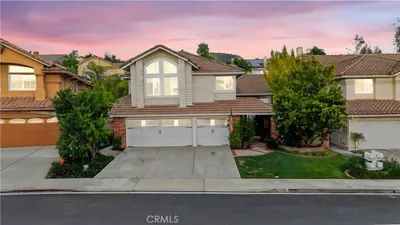
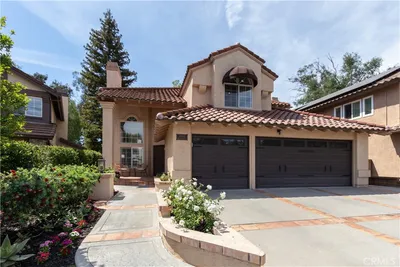
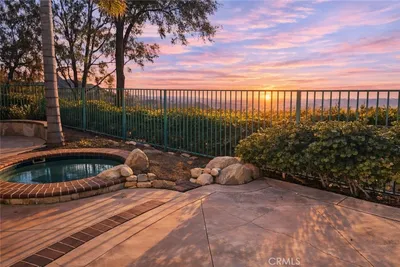
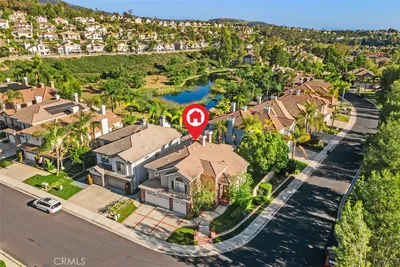
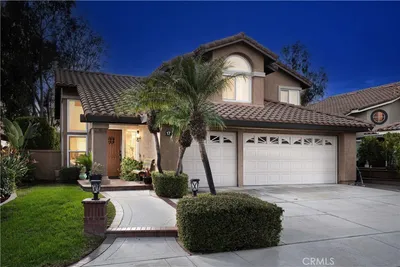

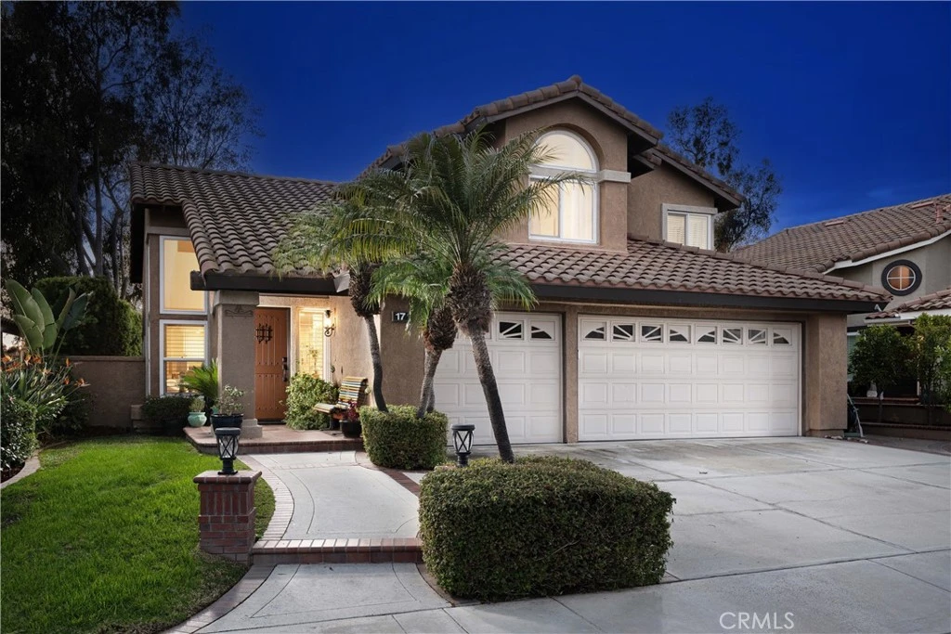
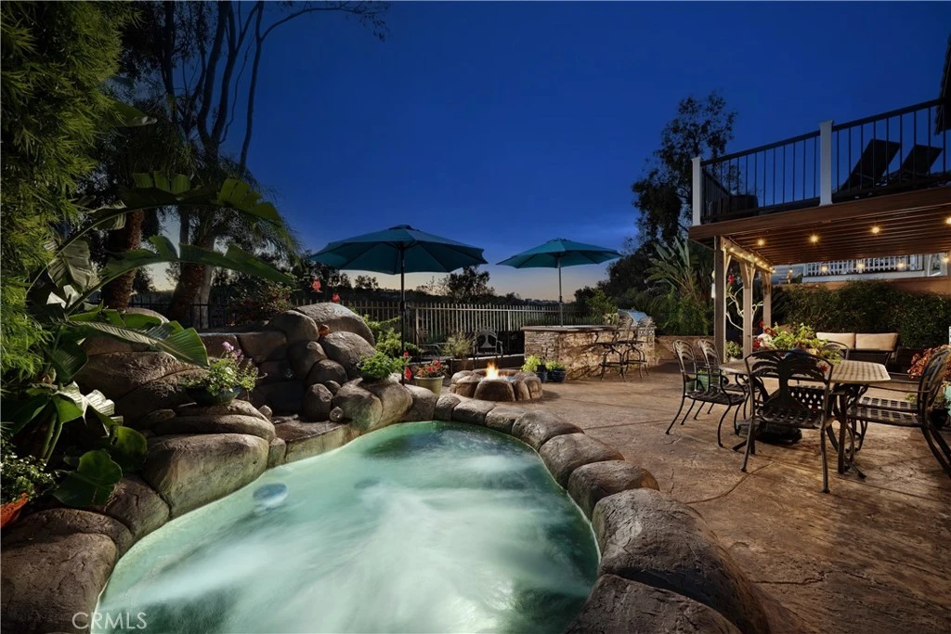
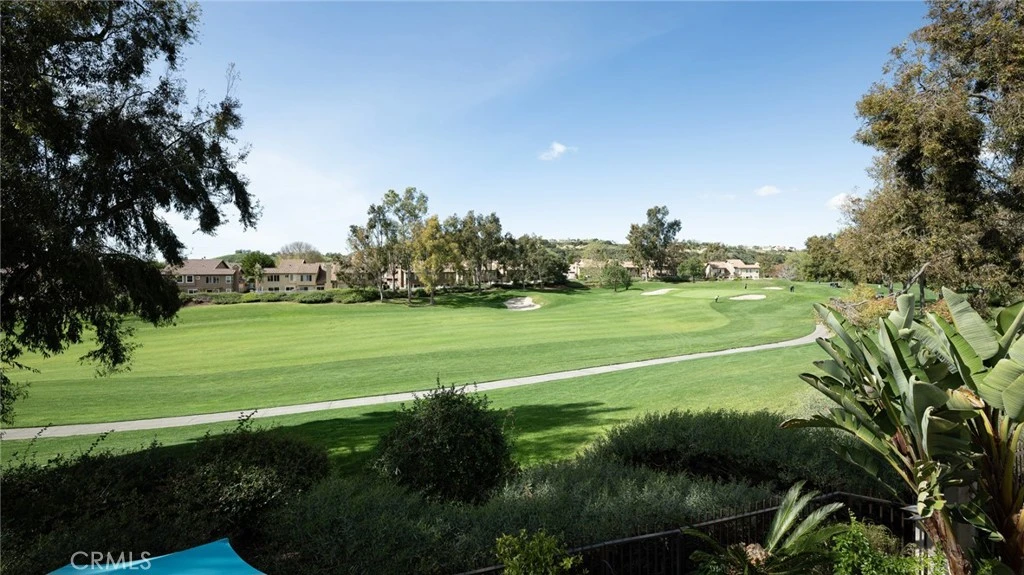
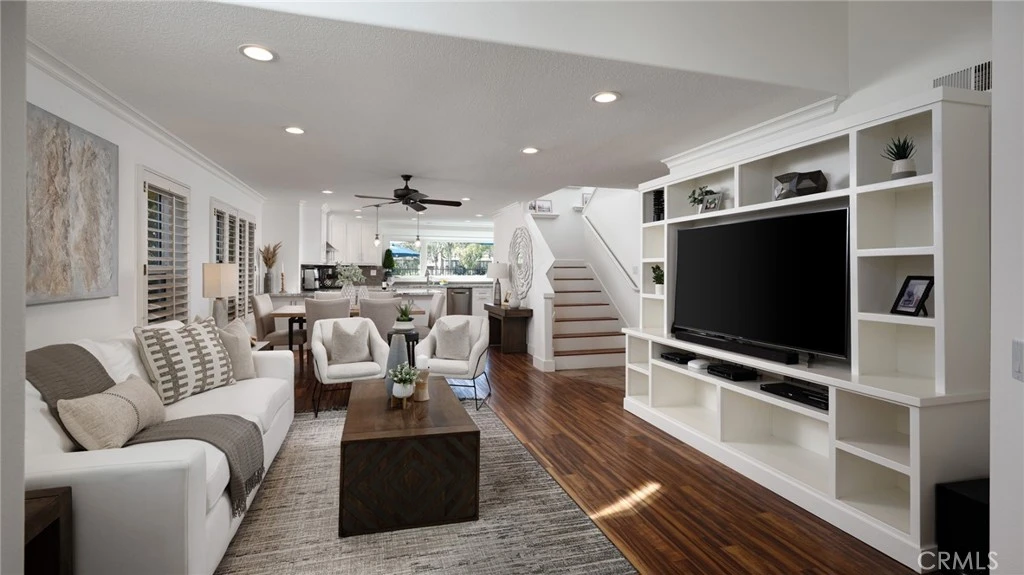
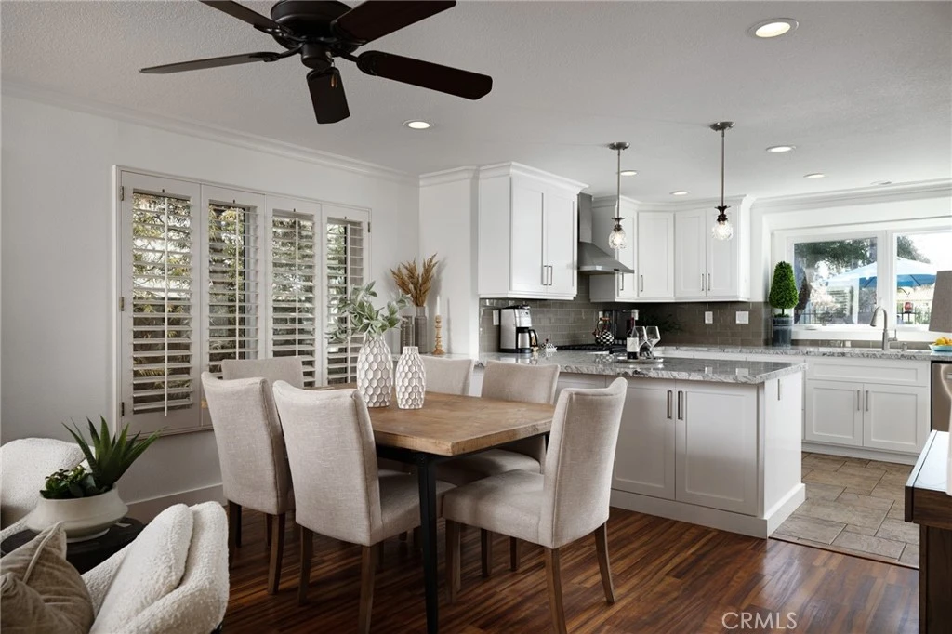
Enjoy panoramic golf course views from this beautifully upgraded 4 bedroom plus loft, 3 bath home in the desirable La Tierra tract overlooking Tijeras Creek Golf Course! The flexible floor plan includes a downstairs bedroom with an adjacent bath with shower, ideal for guests or a home office. The remodeled kitchen offers quartz countertops, white cabinetry, stainless steel appliances, beautiful backsplash, and a picture window framing the backyard and golf course views. The kitchen opens to the family room with a fireplace, creating a warm, inviting space perfect for both everyday living and entertaining. The gorgeous living room features plantation shutters and a ceiling fan. Upstairs, the spacious primary suite includes a private balcony with sweeping views and an upgraded bath with a dual vanity, white cabinets and stone surrounding the shower and tub. You’ll find two additional bedrooms and an updated guest bath with a dual vanity and porcelain finished shower. A spacious loft with recessed lighting and a ceiling fan offers excellent flex space for a home office, media room, or bonus area. Additional highlights include recessed lighting, crown molding, and a downstairs laundry room. The backyard is designed for entertaining with a spa featuring a rock style finish, fire pit, built-in BBQ island, and an incredible golf course view!! A three car attached garage completes the home, and the property has been repiped with most windows replaced, except the round window. Residents enjoy the many amenities of Rancho Santa Margarita, including pools, tennis courts, the Beach Club lagoon, lake, parks, and community events.
infoProperty Facts
bed
Bedrooms
4
bathtub
Bathrooms
3
square_foot
Square Feet
2,527
landscape
Lot Size
4,500 sqft
calendar_month
Year Built
1991
home_work
Property Type
Single Family Residence
timer
Days on Market
8
payments
HOA Fee
$91/mo
garage
Garage Total
3
fingerprint
MLS #
OC26039629
chairInterior Details
General Interior
Interior Features
Breakfast Bar, Balcony, Ceiling Fans, Crown Molding, Cathedral Ceilings, Separate Formal Dining Room, Open Floorplan, Quartz Counters, Recessed Lighting, Bedroom On Main Level, Loft, Primary Suite, Walk In Closets
Flooring
Laminate, Tile
Fireplace
Family Room, Gas
Kitchen & Appliances
Appliances
Dishwasher, Disposal, Gas Range, Microwave, Range Hood
Laundry
Inside, Laundry Room
Bed & Bath
Main Level Master
Yes
Climate Control
Cooling
Central Air
Heating
Forced Air
deckExterior & Lot
Building & Construction
Patio & Porch
Concrete, Covered, Front Porch
Fencing
Block, Wrought Iron
Security
Carbon Monoxide Detectors, Smoke Detectors
Construction
Stucco
Foundation
Slab
Roof
Concrete, Tile
Direction Faced
East
Nearby Schools
| Rating | School Name |
|---|---|
N/A | SERRA CATHOLIC SCHOOL Private School |
10 | Philip J. Reilly Elementary Elementary School |
10 | Arroyo Vista Middle Middle School |
9 | Arroyo Vista Elementary Elementary School |
N/A | RANCHO VIEJO MONTESSORI SCHOOL Private School |
Convenience Score

This Home is Sold
Curious what your home is worth? Get a free valuation.
call
(800)-330-9306Available 9AM - 6PM
Similar Homes You Might Like
Based on price, location, and features