1 / 23
imagesmode View 23 photos
For Sale
$1,199,999
Est. $6,720/mo27 Las Cruces, Rancho Santa Margarita, CA 92688
bed
4
Bedrooms
bathtub
3
Bathrooms
square_foot
1,975
Sq Ft
About this home
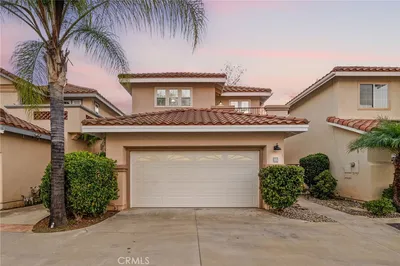
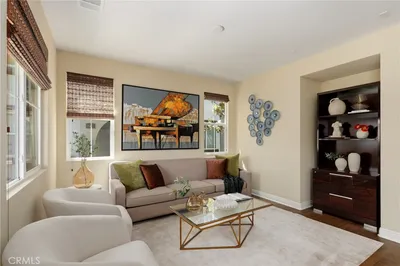
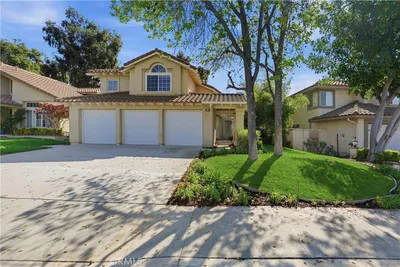
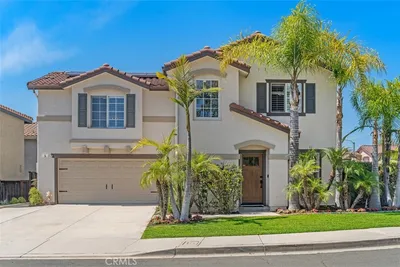
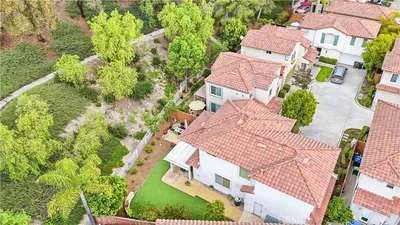

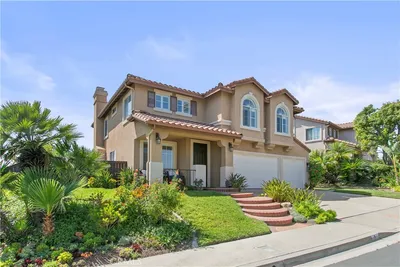
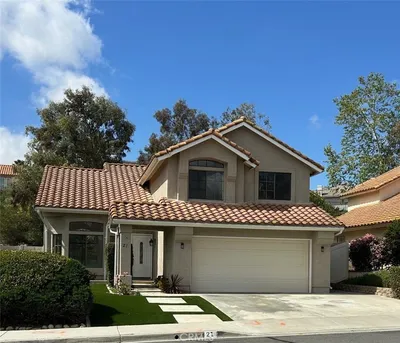
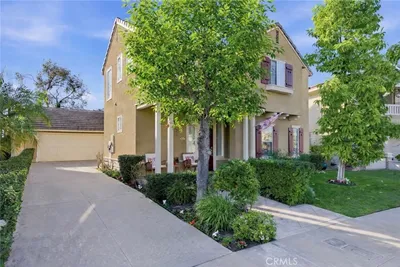
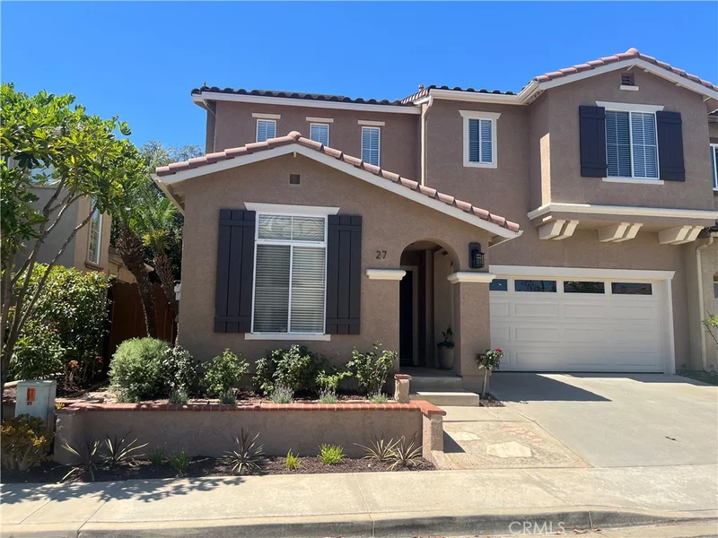
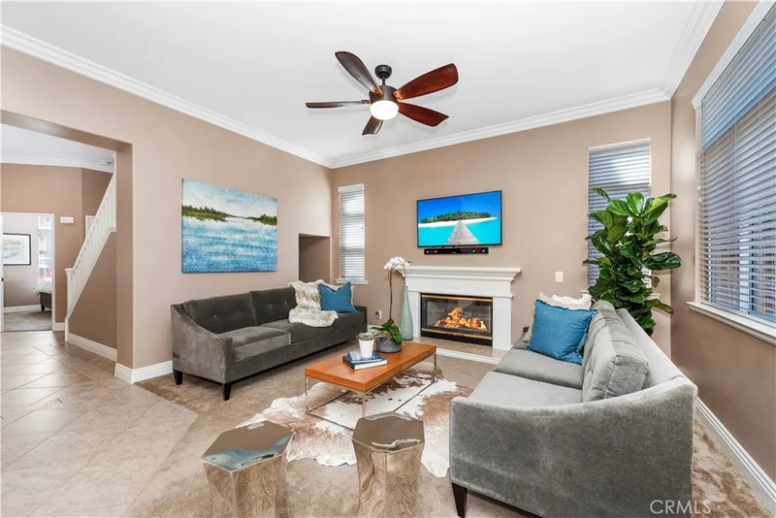
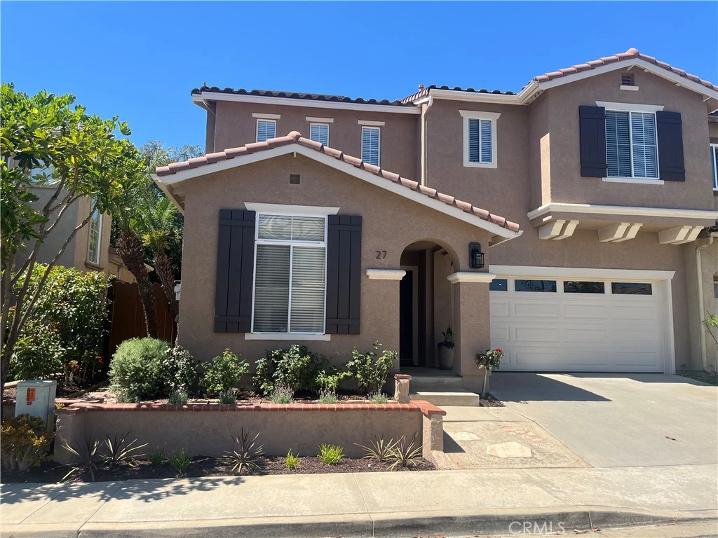
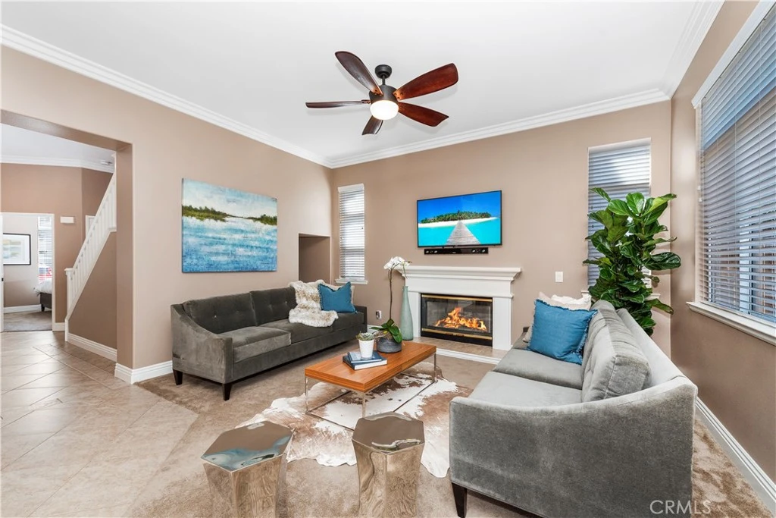
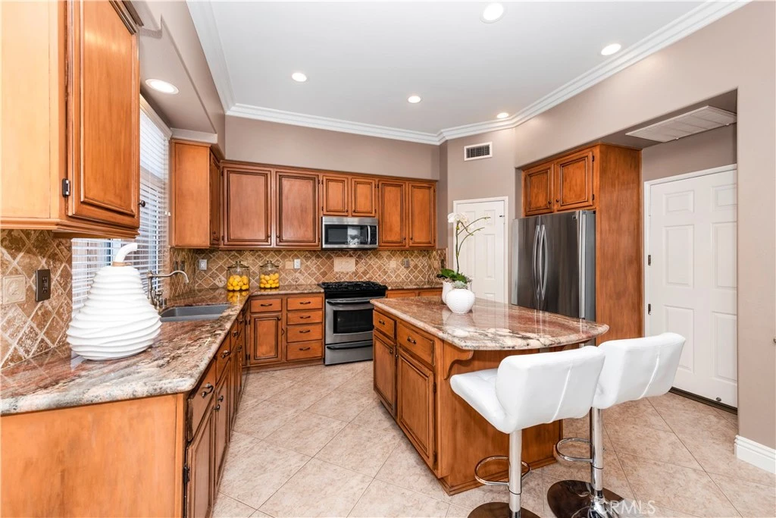
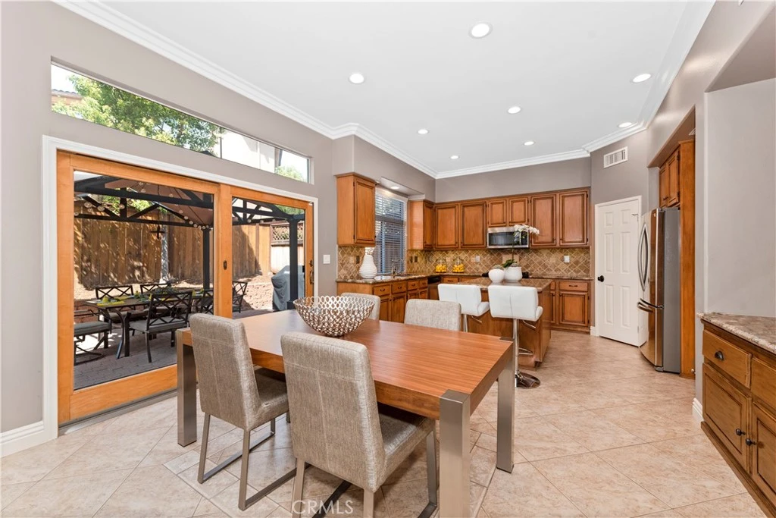
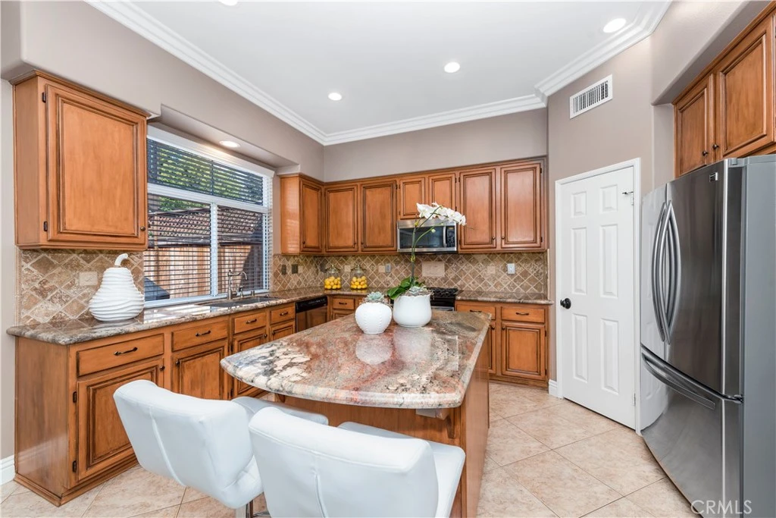
Welcome to 27 Las Cruces! This is the home you've been waiting for! Located in the Santa Fe neighborhood, this upgraded and meticulously maintained home boasts the most sought-after floor plan. The ideal layout offers a downstairs bedroom with a full bathroom and the always popular open concept with tall ceilings, making it light and bright. Upstairs are three additional bedrooms, two full bathrooms, a laundry room, and a small loft for office/homework space. The large primary bedroom boasts two closets (one is a walk-in). The large kitchen offers a center island with a breakfast bar and a walk-in pantry. The spacious living area boasts a fireplace and a convenient nook, while the dining area features a custom sliding door and a built-in buffet. What more could you possibly want in your next home? This gorgeous residence boasts upgrades galore, including granite counters, refinished cabinetry, stainless steel appliances, newer carpet, custom mouldings (base and crown), and ceiling fans in all bedrooms, added storage in the garage, and paid-for solar, which provides a noticeable savings on power expenses. The freshly painted exterior enhances the private backyard, which boasts artificial turf, custom hardscape, and fruit trees. You will love spending time outdoors in this inviting yard. This home truly gives "move-in ready" a whole new meaning! One low monthly association (Samlarc) gives access to the community amenities, including swimming pools, parks, pickleball and tennis courts, and the always popular beach club. Shopping, dining, schools, and more are conveniently in close proximity to the home.
Property Facts
bed
Bedrooms
4
bathtub
Bathrooms
3
square_foot
Square Feet
1,975
landscape
Lot Size
2,967 sqft
calendar_month
Year Built
1998
home_work
Property Type
Single Family Residence
timer
Days on Market
0
payments
HOA Fee
$91/mo
garage
Garage Total
2
fingerprint
MLS #
OC26180955
Interior Details
General Interior
Interior Features
Breakfast Bar, Built In Features, Chair Rail, Ceiling Fans, Crown Molding, Granite Counters, High Ceilings, Open Floorplan, Pantry, Recessed Lighting, Storage, Bedroom On Main Level, Loft, Walk In Pantry, Walk In Closets
Flooring
Carpet, Laminate, Tile
Fireplace
Electric, Family Room
Kitchen & Appliances
Appliances
Dishwasher, Disposal, Gas Oven, Gas Range, Gas Water Heater, Refrigerator, Water Heater
Laundry
Gas Dryer Hookup, Inside, Laundry Room, Upper Level
Bed & Bath
Main Level Bedrooms
1
Main Level Bathrooms
1
Climate Control
Cooling
Central Air
Parking
Total Parking Spaces
2
Garage Spaces
2
Attached Garage
Yes
Parking Features
Concrete, Door Multi, Direct Access, Driveway, Garage Faces Front, Garage, Garage Door Opener
Exterior & Lot
Building & Construction
Patio & Porch
Patio
Security
Carbon Monoxide Detectors, Smoke Detectors
Lot & Grounds
Lot Features
Front Yard, Garden, Landscaped, Near Park, Sprinkler System, Yard
Pool Features
Association
Sewer
Public Sewer
Water Source
Public
Community & HOA
Association Info
HOA Fee$91
FrequencyMonthly
HOA Amenities
Sport Court, Dog Park, Barbecue, Picnic Area, Playground, Pickleball, Pool, Tennis Courts, Trails
Community Features
Biking, Curbs, Dog Park, Fishing, Gutters, Hiking, Lake, Storm Drains, Street Lights, Suburban, Sidewalks, Park
Mortgage Calculator
Total Monthly
$0
Principal & Interest:
$0Property Tax:
$0Home Insurance:
$0HOA Fees:
$0$
$
%
Nearby Schools
| Rating | School Name |
|---|---|
N/A | Ocean View Nps Private School |
N/A | Limai Montessori Academy Private School |
10 | Tijeras Creek Elementary Elementary School |
9 | Rancho Santa Margarita Intermediate Middle School |
N/A | St Johns Episcopal School Private School |
Convenience Score
Market Insights
92688|Rancho Santa Margarita
Estimated Value
Calculating...
No change vs. last year
Value history is still building for this area.
Market Temperature
Seller'sBalancedBuyer's
0d30d60d180d
Balanced
Balanced market
30 Days
Avg. time on market
This is a Balanced Market. Homes are selling at a moderate pace.
Flood & Climate Risk
Noise Levels

Ready to Take the Next Step?
Get expert support from a local agent today.
call
(800)-330-9306Available 9AM - 7PM
Similar Homes You Might Like
Based on price, location, and features