Topfind Realty
Renting

Search Rentals

Houses for RentTownhomes for RentCondos for RentView All Rentals →

Renting Resources

Why Rent With UsRenter GuideRent vs Buy Calculator

Renter Articles

How to Negotiate RentUnderstanding Your LeaseMoving Checklist for Renters
Buying

Search Homes

Houses for SaleTownhomes for SaleCondos for SaleView All Homes →

Buying Resources

Why Buy With UsBuyer GuideAffordability CalculatorInvestment CalculatorProperty Tax Calculator

Buyer Articles

Master Your New Home BudgetBeat Moving StressPacking Secrets
Selling

Selling Tools

Home ValuationFind a Seller's Agent

Selling Resources

Why Sell With UsSeller GuideNet Sheet CalcHELOC Calculator

Seller Articles

Strategic PricingDownsizing Tips
Mortgage Rates

Today's Rates

Mortgage RatesRefinance RatesLoan ComparisonHELOC Calculator

Mortgage Resources

Understanding Mortgage RatesFirst-Time Homebuyer GuideWhen to Refinance Your Mortgage
Realtors
Topfind
Houses for RentTownhomes for RentCondos for RentView All Rentals →
Why Rent With UsRenter GuideRent vs Buy Calculator
How to Negotiate RentUnderstanding Your LeaseMoving Checklist for Renters
Houses for SaleTownhomes for SaleCondos for SaleView All Homes →
Why Buy With UsBuyer GuideAffordability CalculatorInvestment CalculatorProperty Tax Calculator
Master Your New Home BudgetBeat Moving StressPacking Secrets
Home ValuationFind a Seller's Agent
Why Sell With UsSeller GuideNet Sheet CalcHELOC Calculator
Strategic PricingDownsizing Tips
Mortgage RatesRefinance RatesLoan ComparisonHELOC Calculator
Understanding Mortgage RatesFirst-Time Homebuyer GuideWhen to Refinance Your Mortgage
groupRealtorsinfoAbout Us
Continue with Google
Sign InSign Up
Topfind Realty
Renting

Search Rentals

Houses for RentTownhomes for RentCondos for RentView All Rentals →

Renting Resources

Why Rent With UsRenter GuideRent vs Buy Calculator

Renter Articles

How to Negotiate RentUnderstanding Your LeaseMoving Checklist for Renters
Buying

Search Homes

Houses for SaleTownhomes for SaleCondos for SaleView All Homes →

Buying Resources

Why Buy With UsBuyer GuideAffordability CalculatorInvestment CalculatorProperty Tax Calculator

Buyer Articles

Master Your New Home BudgetBeat Moving StressPacking Secrets
Selling

Selling Tools

Home ValuationFind a Seller's Agent

Selling Resources

Why Sell With UsSeller GuideNet Sheet CalcHELOC Calculator

Seller Articles

Strategic PricingDownsizing Tips
Mortgage Rates

Today's Rates

Mortgage RatesRefinance RatesLoan ComparisonHELOC Calculator

Mortgage Resources

Understanding Mortgage RatesFirst-Time Homebuyer GuideWhen to Refinance Your Mortgage
Realtors
Topfind
Houses for RentTownhomes for RentCondos for RentView All Rentals →
Why Rent With UsRenter GuideRent vs Buy Calculator
How to Negotiate RentUnderstanding Your LeaseMoving Checklist for Renters
Houses for SaleTownhomes for SaleCondos for SaleView All Homes →
Why Buy With UsBuyer GuideAffordability CalculatorInvestment CalculatorProperty Tax Calculator
Master Your New Home BudgetBeat Moving StressPacking Secrets
Home ValuationFind a Seller's Agent
Why Sell With UsSeller GuideNet Sheet CalcHELOC Calculator
Strategic PricingDownsizing Tips
Mortgage RatesRefinance RatesLoan ComparisonHELOC Calculator
Understanding Mortgage RatesFirst-Time Homebuyer GuideWhen to Refinance Your Mortgage
groupRealtorsinfoAbout Us
Continue with Google
Sign InSign Up
Real Estate/CA/Rancho Santa Margarita/38 Sunny Slope (Sold)
play_circleVideo Tour
Main
SOLD
Interior 1
Interior 2
Interior 3
Interior 4
grid_view Show all photos
SoldClosed on June 15, 2026
$1,550,000
Sold Price

38 Sunny Slope, Rancho Santa Margarita, CA 92688

bed
5
Bedrooms
bathtub
3
Bathrooms
square_foot
2,434
Square Feet

About this home

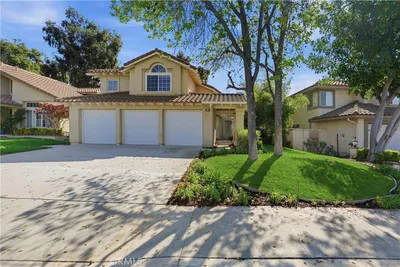
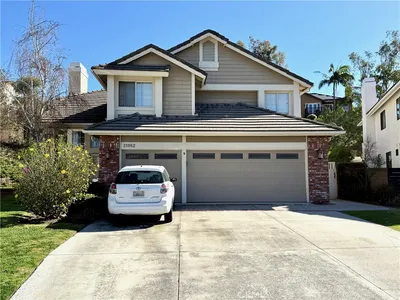
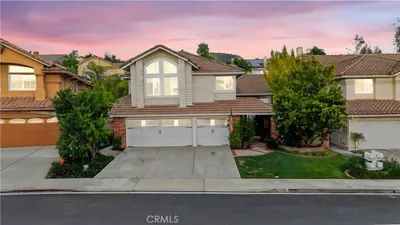
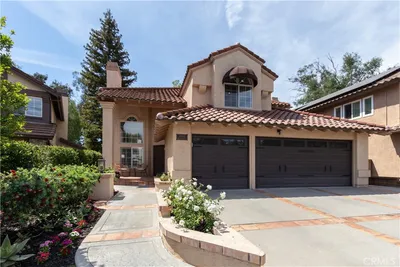
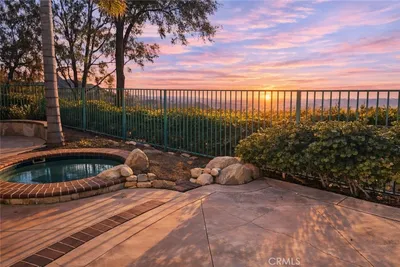
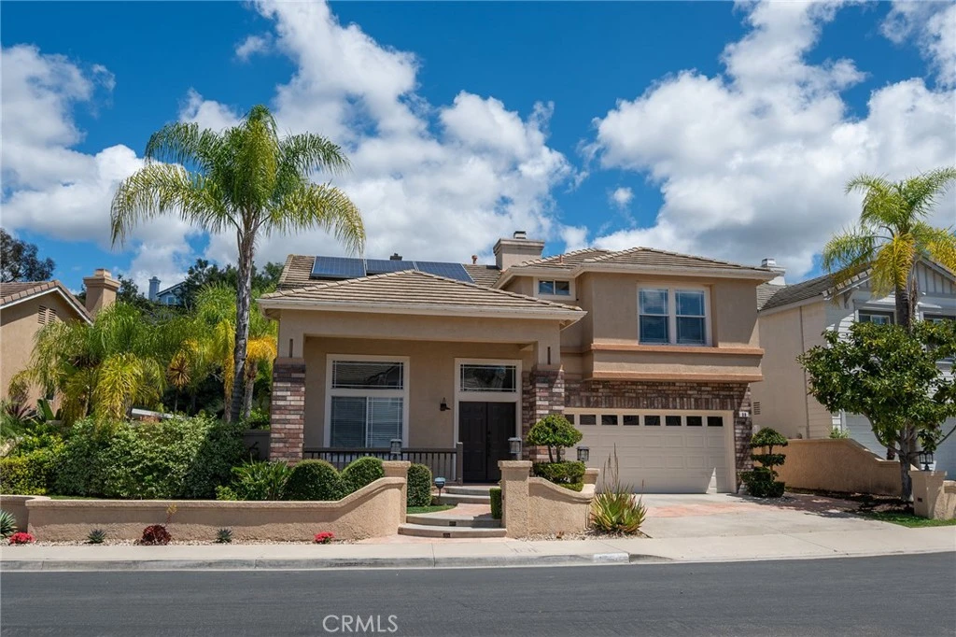
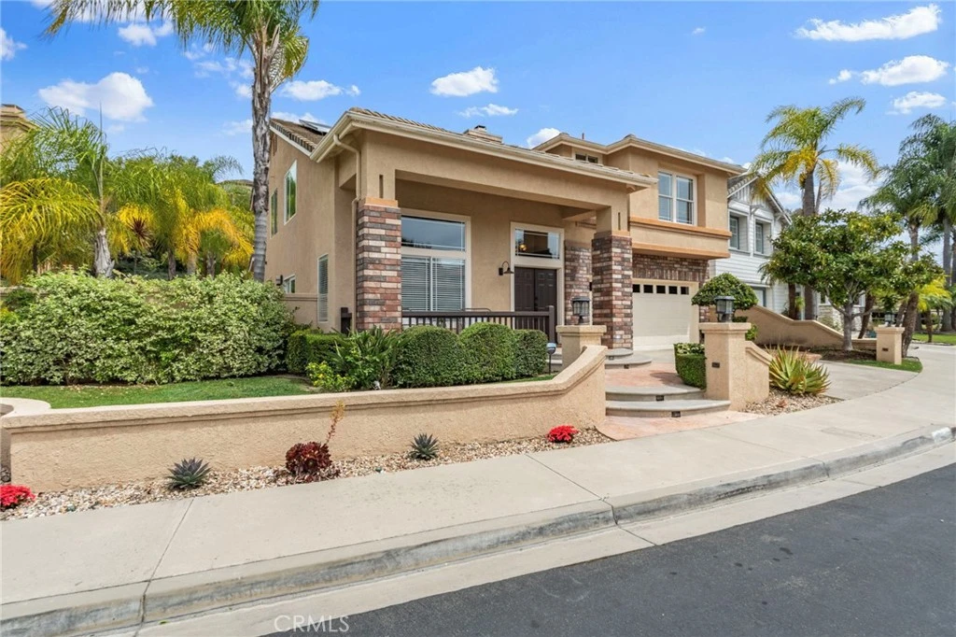
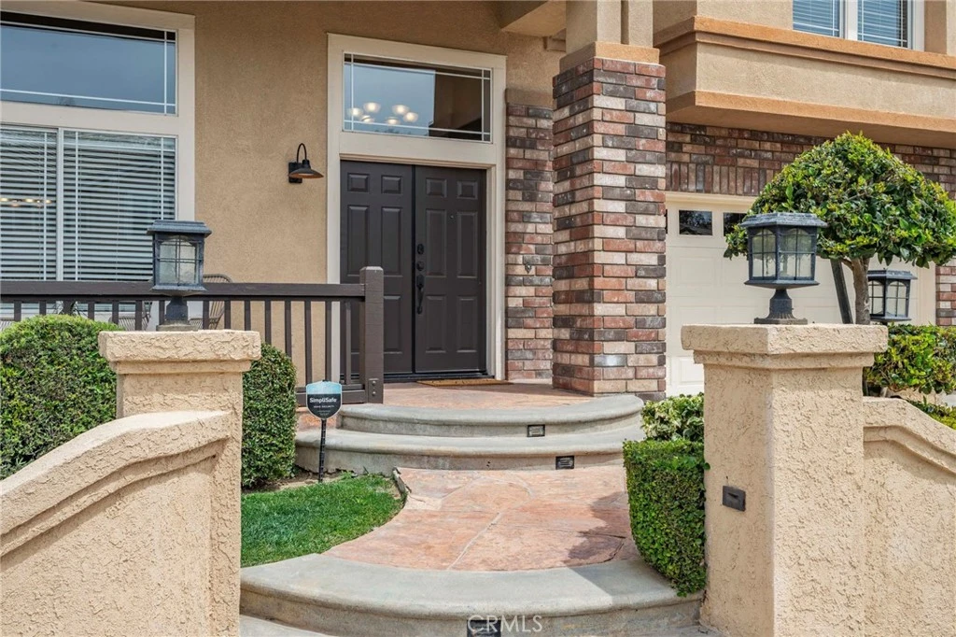
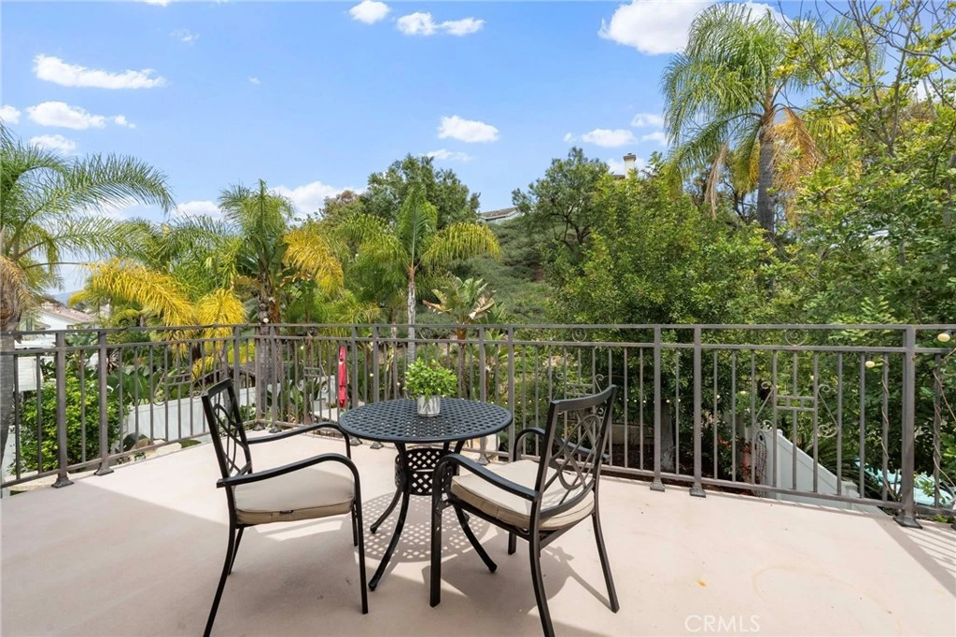
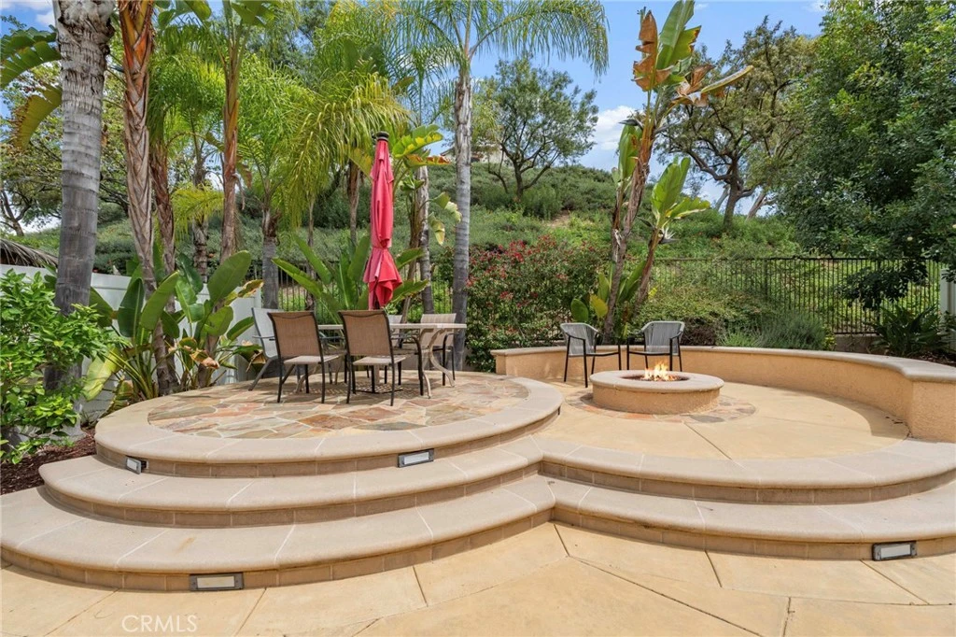
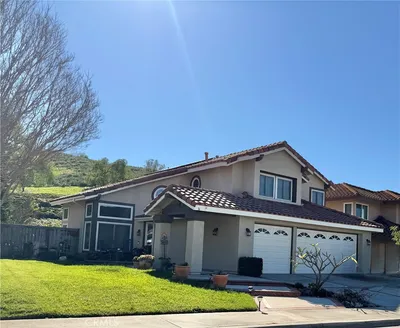
Nestled at the end of a double cul-de-sac in the highly sought-after Las Flores community of Rancho Santa Margarita, this warm, inviting, move-in-ready 5-bedroom, 2.5-bath home offers flexible living space with rich hardwood floors, solid wood cabinetry, and updated finishes throughout. From the moment you enter, elevated ceilings and a distinctive octagonal tray ceiling detail set the tone for the charm and elegance found throughout. The bright, inviting open-concept kitchen and family room feature granite counters, a beautiful mosaic backsplash, and picturesque views of the backyard oasis and lush greenbelt. A downstairs bedroom provides ideal flex space for a home office or guest room. Upstairs, the primary suite is a true retreat with a private balcony, an updated bath with separate soaker tub and shower, dual sinks, and generous closet space. Three additional bedrooms share an updated hall bath with shower and dual sinks, and the laundry room is conveniently located on the same level. Your private backyard oasis features a spa, built-in BBQ with counter seating, fire feature, and plenty of room to entertain on your own sunny slope under the California sky. Thoughtfully upgraded throughout, this home includes a whole-house PEX repipe, an American Standard Platinum heating and cooling system with updated ductwork and heat pump, and an EV-ready garage with an electric vehicle charger. The prepaid solar lease transfers to the new owner — no monthly payments, with service and maintenance included — providing energy efficiency and long-term savings. Located in the heart of Las Flores, you're just moments from resort-style community amenities including a Jr. Olympic-sized pool, spa, splash pad, playgrounds, and scenic hiking and biking trails. Residents also enjoy pickleball, tennis, and sport courts, plus year-round community events. A dedicated community path leads directly to top-rated Las Flores TK–8, complete with a newly approved crossing guard at Meandering Trail. Award-winning Tesoro High School is just about a mile away. Welcome home.

infoProperty Facts

bed

Bedrooms

5

bathtub

Bathrooms

3

square_foot

Square Feet

2,434

landscape

Lot Size

5,752 sqft

calendar_month

Year Built

1995

home_work

Property Type

Single Family Residence

timer

Days on Market

13

payments

HOA Fee

$174/mo

garage

Garage Total

2

fingerprint

MLS #

OC26078270

chairInterior Details

General Interior

Interior Features

Breakfast Bar, Balcony, Breakfast Area, Ceiling Fans, Cathedral Ceilings, Separate Formal Dining Room, Eat In Kitchen, Granite Counters, High Ceilings, Open Floorplan, Storage, Bedroom On Main Level, Primary Suite, Walk In Closets

Flooring

Carpet, Tile, Wood

Fireplace

Family Room

Kitchen & Appliances

Appliances

Electric Range, Gas Oven, Gas Range, Microwave, Refrigerator, Dryer, Washer

Laundry

Laundry Room, Upper Level

Bed & Bath

Main Level Master

Yes

Climate Control

Cooling

Central Air, Heat Pump

Heating

Central, Fireplaces, Heat Pump

deckExterior & Lot

Building & Construction

Patio & Porch

Rear Porch, Covered, Front Porch, Patio

Fencing

Stucco Wall, Wrought Iron

Security

Carbon Monoxide Detectors, Firewalls, Smoke Detectors

Construction

Frame, Concrete, Stucco

Foundation

Slab

Roof

Concrete

Direction Faced

West

Nearby Schools

RatingSchool NameGradesDistance
10
Las Flores Elementary
Elementary School
K-50.3 mi
10
Las Flores Middle
Middle School
6-80.3 mi
N/A
GUIDEPOST MONTESSORI AT LAS FLORES
Private School
K-120.7 mi
10
Tesoro High
High School
9-120.8 mi
10
Bathgate Elementary
Elementary School
K-51.6 mi

Convenience Score

Topfind Realty

This Home is Sold

Curious what your home is worth? Get a free valuation.

call
(800)-330-9306Available 9AM - 6PM

Similar Homes You Might Like

Based on price, location, and features
16 San Carlos
3D TOUR

$1,425,000

FOR SALE

16 San Carlos, Rancho Santa Margarita, CA 92688

4 beds · 3 baths · 2,405 sqft

34 Reata
VIRTUAL TOUR

$1,495,000

FOR SALE

34 Reata, Rancho Santa Margarita, CA 92688

4 beds · 3 baths · 2,045 sqft

31952 La Subida

$1,620,000

FOR SALE

31952 La Subida, Rancho Santa Margarita, CA 92679

5 beds · 3 baths · 2,787 sqft

32031 Lomita
VIRTUAL TOUR

$1,695,000

FOR SALE

32031 Lomita, Rancho Santa Margarita, CA 92679

4 beds · 3 baths · 2,810 sqft

13 Banstead
NEW 14 HRS AGO

$1,500,000

FOR SALE

13 Banstead, Rancho Santa Margarita, CA 92679

4 beds · 3 baths · 2,293 sqft

1 Via Villario

$1,568,000

FOR SALE

1 Via Villario, Rancho Santa Margarita, CA 92688

4 beds · 3 baths · 2,459 sqft

21 San Gabriel
VIRTUAL TOUR

$1,474,900

FOR SALE

21 San Gabriel, Rancho Santa Margarita, CA 92688

4 beds · 3 baths · 2,569 sqft

22 Lazurite
VIRTUAL TOUR

$1,295,000

FOR SALE

22 Lazurite, Rancho Santa Margarita, CA 92688

4 beds · 3 baths · 2,004 sqft

Recently Sold

21352 Silvertree Lane

$1,545,000

SOLD

21352 Silvertree Lane, Rancho Santa Margarita, CA 92679

4 beds · 3 baths · 2,479 sqft

21865 Delicia
VIRTUAL TOUR

$1,510,000

SOLD

21865 Delicia, Rancho Santa Margarita, CA 92679

5 beds · 3 baths · 2,811 sqft

35 Grassy Knoll
VIRTUAL TOUR

$1,600,000

SOLD

35 Grassy Knoll, Rancho Santa Margarita, CA 92688

5 beds · 3 baths · 2,562 sqft

38 Sunny Slope
VIDEO TOUR

$1,550,000

SOLD

38 Sunny Slope, Rancho Santa Margarita, CA 92688

5 beds · 3 baths · 2,434 sqft

17 Sillero
VIDEO TOUR

$1,599,900

SOLD

17 Sillero, Rancho Santa Margarita, CA 92688

4 beds · 3 baths · 2,527 sqft

19 La Purisima
VIRTUAL TOUR

$1,521,250

SOLD

19 La Purisima, Rancho Santa Margarita, CA 92688

4 beds · 3 baths · 2,712 sqft

23 Greenvale
VIRTUAL TOUR

$1,399,900

SOLD

23 Greenvale, Rancho Santa Margarita, CA 92688

4 beds · 3 baths · 2,391 sqft

65 Castletree
VIDEO TOUR

$1,650,000

SOLD

65 Castletree, Rancho Santa Margarita, CA 92688

4 beds · 3 baths · 2,609 sqft

Topfind Realty

Company

  • About Us
  • Careers
  • Articles
  • Home Estimate

Explore

  • Renting
  • Buying
  • Selling
  • Realtors

Support

  • Help Center
  • Contact Us
  • Terms & Conditions
  • Privacy Policy

Topfind Realty, DRE # 02240815, is a licensed real estate broker in California. Topfind Realty pledges to support the Fair Housing Act and adhere to Equal Housing Opportunity laws.

Copyright © 2026 Topfind Realty. All Rights Reserved.