Topfind Realty
Renting

Search Rentals

Houses for RentTownhomes for RentCondos for RentView All Rentals →

Renting Resources

Why Rent With UsRenter GuideRent vs Buy Calculator

Renter Articles

How to Negotiate RentUnderstanding Your LeaseMoving Checklist for Renters
Buying

Search Homes

Houses for SaleTownhomes for SaleCondos for SaleView All Homes →

Buying Resources

Why Buy With UsBuyer GuideAffordability CalculatorInvestment CalculatorProperty Tax Calculator

Buyer Articles

Master Your New Home BudgetBeat Moving StressPacking Secrets
Selling

Selling Tools

Home ValuationFind a Seller's Agent

Selling Resources

Why Sell With UsSeller GuideNet Sheet CalcHELOC Calculator

Seller Articles

Strategic PricingDownsizing Tips
Mortgage Rates

Today's Rates

Mortgage RatesRefinance RatesLoan ComparisonHELOC Calculator

Mortgage Resources

Understanding Mortgage RatesFirst-Time Homebuyer GuideWhen to Refinance Your Mortgage
Realtors
Topfind
Houses for RentTownhomes for RentCondos for RentView All Rentals →
Why Rent With UsRenter GuideRent vs Buy Calculator
How to Negotiate RentUnderstanding Your LeaseMoving Checklist for Renters
Houses for SaleTownhomes for SaleCondos for SaleView All Homes →
Why Buy With UsBuyer GuideAffordability CalculatorInvestment CalculatorProperty Tax Calculator
Master Your New Home BudgetBeat Moving StressPacking Secrets
Home ValuationFind a Seller's Agent
Why Sell With UsSeller GuideNet Sheet CalcHELOC Calculator
Strategic PricingDownsizing Tips
Mortgage RatesRefinance RatesLoan ComparisonHELOC Calculator
Understanding Mortgage RatesFirst-Time Homebuyer GuideWhen to Refinance Your Mortgage
groupRealtorsinfoAbout Us
Continue with Google
Sign InSign Up
Topfind Realty
Renting

Search Rentals

Houses for RentTownhomes for RentCondos for RentView All Rentals →

Renting Resources

Why Rent With UsRenter GuideRent vs Buy Calculator

Renter Articles

How to Negotiate RentUnderstanding Your LeaseMoving Checklist for Renters
Buying

Search Homes

Houses for SaleTownhomes for SaleCondos for SaleView All Homes →

Buying Resources

Why Buy With UsBuyer GuideAffordability CalculatorInvestment CalculatorProperty Tax Calculator

Buyer Articles

Master Your New Home BudgetBeat Moving StressPacking Secrets
Selling

Selling Tools

Home ValuationFind a Seller's Agent

Selling Resources

Why Sell With UsSeller GuideNet Sheet CalcHELOC Calculator

Seller Articles

Strategic PricingDownsizing Tips
Mortgage Rates

Today's Rates

Mortgage RatesRefinance RatesLoan ComparisonHELOC Calculator

Mortgage Resources

Understanding Mortgage RatesFirst-Time Homebuyer GuideWhen to Refinance Your Mortgage
Realtors
Topfind
Houses for RentTownhomes for RentCondos for RentView All Rentals →
Why Rent With UsRenter GuideRent vs Buy Calculator
How to Negotiate RentUnderstanding Your LeaseMoving Checklist for Renters
Houses for SaleTownhomes for SaleCondos for SaleView All Homes →
Why Buy With UsBuyer GuideAffordability CalculatorInvestment CalculatorProperty Tax Calculator
Master Your New Home BudgetBeat Moving StressPacking Secrets
Home ValuationFind a Seller's Agent
Why Sell With UsSeller GuideNet Sheet CalcHELOC Calculator
Strategic PricingDownsizing Tips
Mortgage RatesRefinance RatesLoan ComparisonHELOC Calculator
Understanding Mortgage RatesFirst-Time Homebuyer GuideWhen to Refinance Your Mortgage
groupRealtorsinfoAbout Us
Continue with Google
Sign InSign Up
Real Estate/CA/Rancho Santa Fe/4848 El Nido (Sold)
view_in_arVirtual Tour
Main
SOLD
SoldClosed on January 14, 2025
$7,000,000
Sold Price

4848 El Nido, Rancho Santa Fe, CA 92067

bed
5
Bedrooms
bathtub
7
Bathrooms
square_foot
7,104
Square Feet

About this home

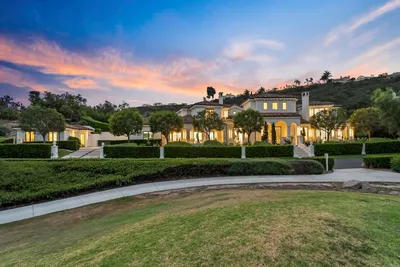
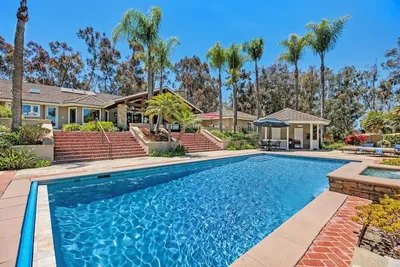
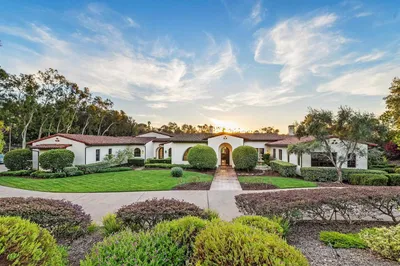
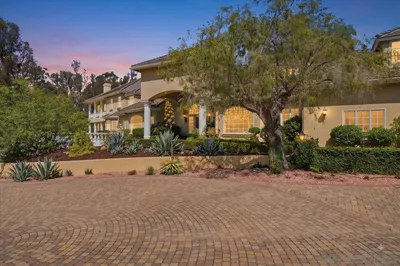
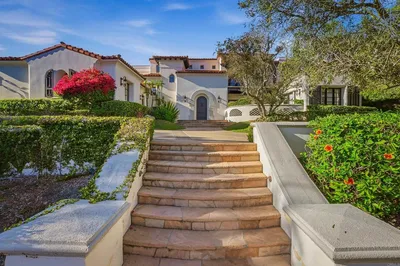
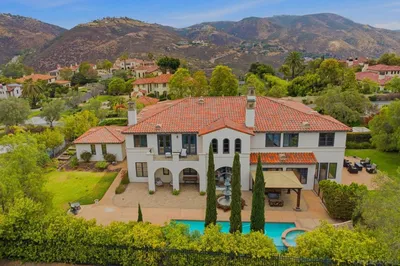
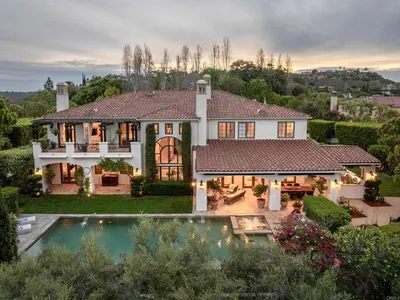
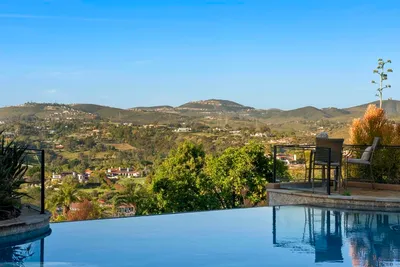
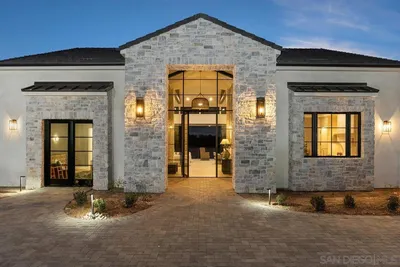
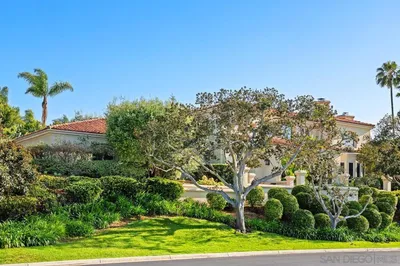
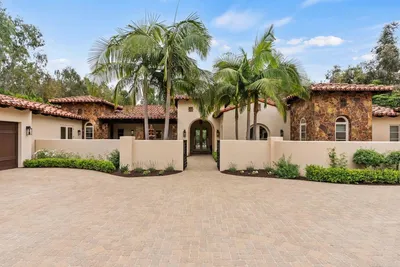
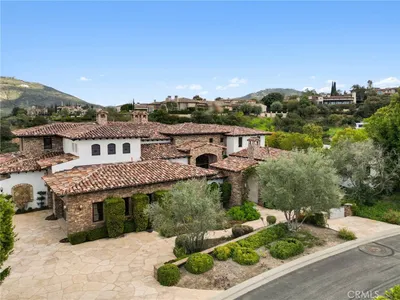
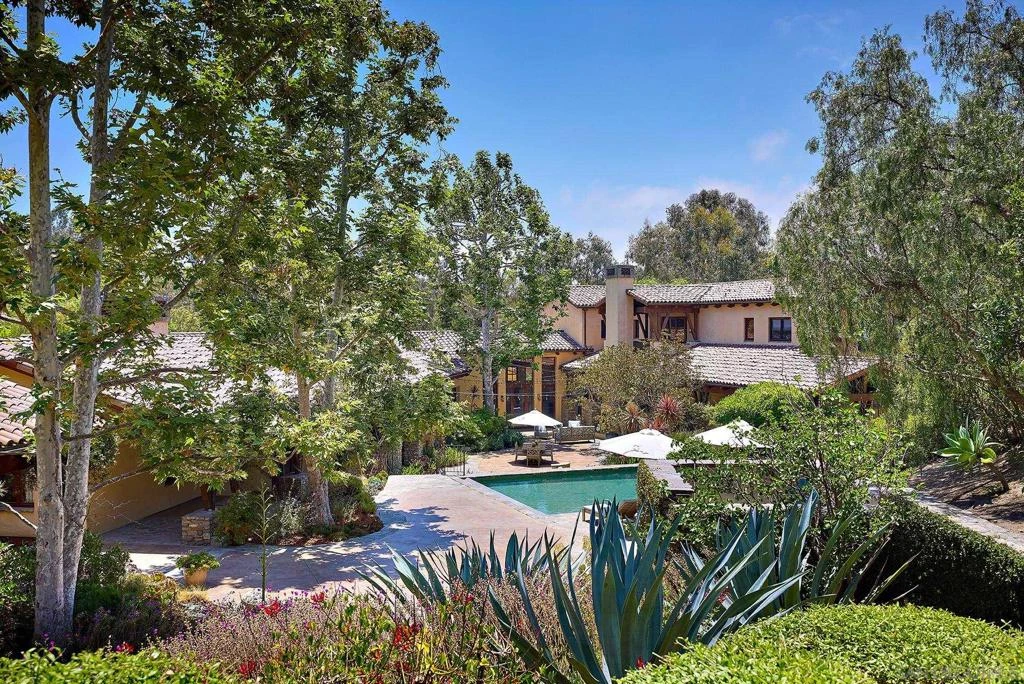
Escape to this meticulously crafted Allard Jansen Estate, offering sophistication w/a contemporary vibe on a private, lushly landscaped, gated 3.2-acre oasis on the west side of the Covenant. The 7,104 sq. ft. home features a timeless traditional floor plan with modern influences, seamlessly flowing rooms, and outdoor integration. Experience tranquility upon entering the foyer, with views of the park-like setting. Over-sized Italian Pine Albertini windows and doors provide optimal light and beautiful views of the lush backyard. Highlights include a large chef's kitchen with top-of-the-line appliances, walk-in pantry, living room, dining room, a huge office with fireplace, family room, and game room. The main house has four ensuite bedrooms, including a luxurious upstairs primary retreat with a spa-like bath. The primary suite overlooks the stunning grounds and has a private outdoor sitting area with a fireplace. Adjacent is a large gym/dance studio with mirrors and a ballet bar. The property also features a 377 sq. ft. studio-style guest house with a full bath and half-kitchen, suitable as a pool house, game room, or second gym. Located on a cul-de-sac, the residence includes hard-to-find outdoor amenities: a two-stall barn with runs, feed/equipment room, large pasture, chicken coop, aviary/butterfly hutch, raised garden beds, and a trampoline pit – all fully-fenced and gated. Accessible from a second driveway, there is a flat area with potential for a sport court/pickleball court, approximately 45 feet wide by 100 feet long. Buyers should verify HOA regulations, dimen RECENTLY UPGRADED: • New laundry room countertops and laundry machines (2 washers/2 dryers) • Updated whole house security system with glass break detectors • New pool pump • New ceiling fans installed in all bedrooms • New water-saving artificial turf FEATURES: • Meticulously built Allard Jansen modern craftsman estate on 3.2 acres on the Covenant's west side • 7,104 sq. ft. of luxury living space • Over-sized Italian pine Albertini windows and doors • State-of-the-art gourmet kitchen with top-of-the-line appliances including a Viking range with double ovens, Bosch dishwashers, Miele built-in microwave, a built-in Miele steamer, Sub-Zero refrigerator drawers, Sub-Zero nugget ice machine and Sub-zero wine refrigerator. • Walk-in pantry • Gorgeous finishings throughout • Indoor/outdoor living space with an amazing central courtyard, landscape lights, fireplace, pool, and spa making it an entertainer’s dream • Pool bathroom • Outdoor pool shower and pool toy storage • Upgraded security system with glass-break detectors. Entire property has camera surveillance. • 250+ bottle wine room • An abundance of drought-tolerant plants and drip lines throughout property • 2 Stall barn with turnouts and large pasture. Separate feed and equipment rooms. Easy access to RSF horse trails, San Dieguito County Park and San Elijo Lagoon • Seamless flow of rooms into one another and to the outdoors • Tranquil foyer with views of the park-like setting • Living room, dining room, huge, dedicated office with fireplace, family room, and game room • Four ensuite bedrooms in the main house, including a luxurious upstairs primary retreat • Primary suite with spa-like bath, private outdoor sitting area with fireplace, and stunning views • Adjacent to primary suite is a large gym/dance studio with mirrors and ballet bar • Detached 377 sq. ft. studio-style guest house with full bath and half-kitchen, could serve as pool house, game room, or second gym • Located on a cul-de-sac with additional outdoor amenities: Chicken coop, aviary/butterfly hutch, raised garden beds, and trampoline pit • Fully-fenced and gated • Flat, usable area with potential for a sport court/pickleball court (Area approximately 45 feet wide by 100 feet long). Buyers should verify HOA regulations, dimensions, and feasibility of installing court specifications. • Minutes from the 5 freeway, schools, beaches, world-...

infoProperty Facts

bed

Bedrooms

5

bathtub

Bathrooms

7

square_foot

Square Feet

7,104

landscape

Lot Size

140,263.2 sqft

calendar_month

Year Built

1998

home_work

Property Type

Single Family Residence

timer

Days on Market

140

payments

HOA Fee

N/A

garage

Garage Total

3

fingerprint

MLS #

240014450SD

chairInterior Details

General Interior

Interior Features

Beamed Ceilings, Built In Features, Balcony, Ceiling Fans, Separate Formal Dining Room, High Ceilings, Pantry, Recessed Lighting, Smart Home, Two Story Ceilings, All Bedrooms Up, Bedroom On Main Level, Walk In Pantry, Wine Cellar, Walk In Closets

Flooring

Stone, Tile, Wood

Fireplace

Family Room, Gas, Gas Starter, Library, Living Room, Outside, Raised Hearth

Kitchen & Appliances

Appliances

Six Burner Stove, Built In Range, Barbecue, Built In, Counter Top, Double Oven, Dishwasher, Disposal, Gas Range, Gas Water Heater, Indoor Grill, Ice Maker, Microwave, Refrigerator, Range Hood, Warming Drawer

Laundry

Electric Dryer Hookup, Gas Dryer Hookup, Inside, Laundry Room

Climate Control

Cooling

Central Air, Zoned

Heating

Forced Air, Fireplaces, Natural Gas, Zoned

deckExterior & Lot

Building & Construction

Patio & Porch

Concrete, Deck, Open, Patio, Stone

Fencing

Chain Link, Excellent Condition, Wood, Wrought Iron

Security

Prewired, Security System, Carbon Monoxide Detectors, Fire Detection System, Security Gate, Twenty Four Hour Security, Smoke Detectors, Security Lights

Construction

Stone, Stucco

Nearby Schools

RatingSchool NameGradesDistance
10
Solana Vista Elementary
Elementary School
K-31.1 mi
N/A
HIGH BLUFF ACADEMY
Private School
K-121.5 mi
N/A
ENCINITAS COUNTRY DAY SCHOOL
Private School
K-121.6 mi
N/A
LEPORT MONTESSORI
Private School
K-121.7 mi
10
R. Roger Rowe Elementary
Elementary School
P-51.7 mi

Convenience Score

Topfind Realty

This Home is Sold

Curious what your home is worth? Get a free valuation.

call
(800)-330-9306Available 9AM - 6PM

Similar Homes You Might Like

Based on price, location, and features

6319 Via Naranjal
VIRTUAL TOUR

$3,950,000

FOR SALE

6319 Via Naranjal, Rancho Santa Fe, CA 92067

5 beds · 6 baths · 6,666 sqft

14296 Dalia Drive
VIRTUAL TOUR

$9,499,000

FOR SALE

14296 Dalia Drive, Rancho Santa Fe, CA 92067

6 beds · 7 baths · 8,182 sqft

18081 Avenida Alondra
VIRTUAL TOUR

$5,900,000

FOR SALE

18081 Avenida Alondra, Rancho Santa Fe, CA 92067

5 beds · 6 baths · 5,745 sqft

6870 La Valle Plateada
VIRTUAL TOUR

$7,998,000

FOR SALE

6870 La Valle Plateada, Rancho Santa Fe, CA 92067

6 beds · 7 baths · 8,207 sqft

6870 La Valle Plateada
VIDEO TOUR

$7,998,000

FOR SALE

6870 La Valle Plateada, Rancho Santa Fe, CA 92067

6 beds · 7 baths · 8,207 sqft

6150 Avenida Alteras
NEW 15 HRS AGO

$4,975,000

FOR SALE

6150 Avenida Alteras, Rancho Santa Fe, CA 92067

6 beds · 6 baths · 6,640 sqft

18325 Calle La Serra
VIRTUAL TOUR

$4,900,000

FOR SALE

18325 Calle La Serra, Rancho Santa Fe, CA 92091

5 beds · 6 baths · 7,800 sqft

17854 Camino De La Mitra
VIRTUAL TOUR

$4,490,000

FOR SALE

17854 Camino De La Mitra, Rancho Santa Fe, CA 92067

6 beds · 7 baths · 6,234 sqft

Recently Sold

7891 Camino De la Dora
VIRTUAL TOUR

$4,500,000

SOLD

7891 Camino De la Dora, Rancho Santa Fe, CA 92067

6 beds · 7 baths · 5,824 sqft

7930 Camino De Arriba
VIRTUAL TOUR

$5,065,000

SOLD

7930 Camino De Arriba, Rancho Santa Fe, CA 92067

5 beds · 6 baths · 6,080 sqft

17432 Calle Mayor
VIRTUAL TOUR

$4,425,000

SOLD

17432 Calle Mayor, Rancho Santa Fe, CA 92067

5 beds · 8 baths · 7,174 sqft

18102 Via Ascenso
VIRTUAL TOUR

$4,795,000

SOLD

18102 Via Ascenso, Rancho Santa Fe, CA 92067

6 beds · 7 baths · 5,976 sqft

6691 93 Camino Saucito
VIRTUAL TOUR

$8,200,000

SOLD

6691 93 Camino Saucito, Rancho Santa Fe, CA 92067

5 beds · 7 baths · 8,043 sqft

16429 Avenida de los Olivos
VIRTUAL TOUR

$5,375,000

SOLD

16429 Avenida de los Olivos, Rancho Santa Fe, CA 92067

5 beds · 8 baths · 8,069 sqft

16614 Circa Del Sur
VIRTUAL TOUR

$6,000,000

SOLD

16614 Circa Del Sur, Rancho Santa Fe, CA 92067

5 beds · 6 baths · 6,790 sqft

18441 Calle Tramonto
VIRTUAL TOUR

$5,725,000

SOLD

18441 Calle Tramonto, Rancho Santa Fe, CA 92091

5 beds · 8 baths · 7,993 sqft

Topfind Realty

Company

  • About Us
  • Careers
  • Articles
  • Home Estimate

Explore

  • Renting
  • Buying
  • Selling
  • Realtors

Support

  • Help Center
  • Contact Us
  • Terms & Conditions
  • Privacy Policy

Topfind Realty, DRE # 02240815, is a licensed real estate broker in California. Topfind Realty pledges to support the Fair Housing Act and adhere to Equal Housing Opportunity laws.

Copyright © 2026 Topfind Realty. All Rights Reserved.