SoldClosed on December 12, 2017
$11,500,000
Sold Price16568 La Gracia, Rancho Santa Fe, CA 92067
bed
7
Bedrooms
bathtub
7
Bathrooms
square_foot
8,251
Square Feet
About this home
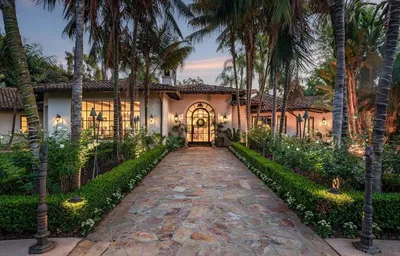
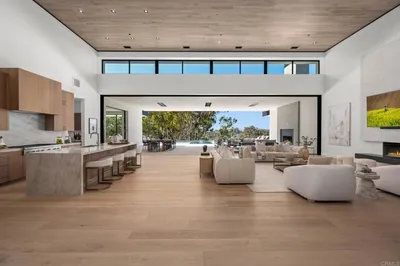
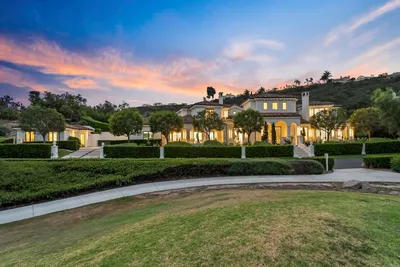
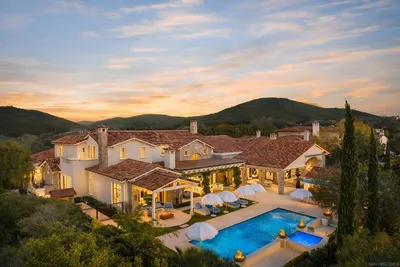
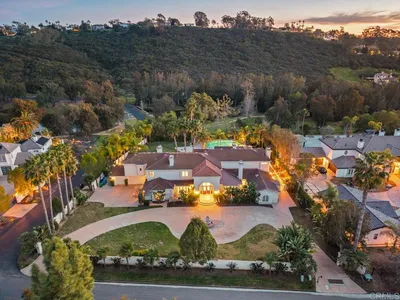
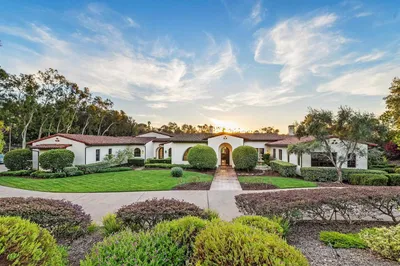
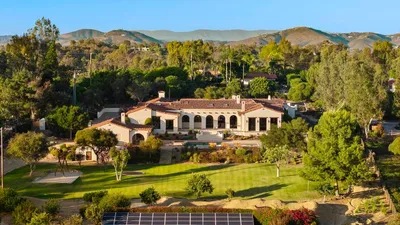
Striking transitional contemporary masterpiece combines Spanish architecture with sleek modern finishes. Located in the heart of Rancho Santa Fe, this single level 2017 built estate boasts unobstructed southerly views and exudes extreme privacy, high tech and high style. With all of its scale and grandeur, the home remains warm, and inviting for intimate family life yet poised for large-scale entertaining. This property is truly the pinnacle of splendor and luxury. Striking transitional contemporary masterpiece combines Spanish architecture with sleek modern finishes. Located in the heart of Rancho Santa Fe’s Covenant, this single level estate sits on just over two acres of land and claims one of the most spectacular homesites with unobstructed southerly views. Just completed in 2017 with discriminating vision, this home exudes extreme privacy, high tech and high style. Luxurious living and sophisticated finishes were custom designed by John Jensen and built by Greg Agee homes. A main drive gate opens to an expansive motor court leading to the main residence and eight car garage. Behind the wooden gates find floating stepping stones over the courtyard’s reflection pool spanning along the dramatic glass wall entry. Unforgettable 10ft pivot door opens to soaring 23ft ceilings with rustic timbers beams and a stunning great room. The open floor plan seamlessly blends indoor and outdoor living with 40ft automated pocketing doors escorting you out to the oversized covered patio. Bespoke details include a vanishing edge pool and spa with cantilevered deck, lavish guest suite, chef’s kitchen with adjacent prep kitchen, spa-like master bathroom, in addition to multiple cozy fireplaces as well as "smart house" capabilities. With all of its scale and grandeur, the home remains warm, and inviting, making it a unique retreat for intimate family life yet poised for large-scale entertaining. This property is truly the pinnacle of splendor and luxury.. Neighborhoods: Covenant ...
infoProperty Facts
bed
Bedrooms
7
bathtub
Bathrooms
7
square_foot
Square Feet
8,251
landscape
Lot Size
94,960 sqft
calendar_month
Year Built
2017
home_work
Property Type
Single Family Residence
timer
Days on Market
40
payments
HOA Fee
N/A
garage
Garage Total
6
fingerprint
MLS #
170056090
chairInterior Details
General Interior
Interior Features
Separate Formal Dining Room, Bedroom On Main Level
Flooring
Carpet, Wood
Fireplace
Gas, Gas Starter, Living Room, Primary Bedroom, Outside
Kitchen & Appliances
Appliances
Dishwasher, Disposal, Microwave, Refrigerator, Range Hood
Laundry
Electric Dryer Hookup, Laundry Room, Propane Dryer Hookup
Climate Control
Cooling
Central Air, Zoned
Heating
Forced Air, Propane
deckExterior & Lot
Building & Construction
Patio & Porch
Concrete, Covered, Stone
Construction
Stone, Stucco
Nearby Schools
| Rating | School Name | ||
|---|---|---|---|
| No school data available for this area. | |||
Convenience Score

This Home is Sold
Curious what your home is worth? Get a free valuation.
call
(800)-330-9306Available 9AM - 6PM
Similar Homes You Might Like
Based on price, location, and features