Topfind Realty
Renting

Search Rentals

Houses for RentTownhomes for RentCondos for RentView All Rentals →

Renting Resources

Why Rent With UsRenter GuideRent vs Buy Calculator

Renter Articles

How to Negotiate RentUnderstanding Your LeaseMoving Checklist for Renters
Buying

Search Homes

Houses for SaleTownhomes for SaleCondos for SaleView All Homes →

Buying Resources

Why Buy With UsBuyer GuideAffordability CalculatorInvestment CalculatorProperty Tax Calculator

Buyer Articles

Master Your New Home BudgetBeat Moving StressPacking Secrets
Selling

Selling Tools

Home ValuationFind a Seller's Agent

Selling Resources

Why Sell With UsSeller GuideNet Sheet CalcHELOC Calculator

Seller Articles

Strategic PricingDownsizing Tips
Mortgage Rates

Today's Rates

Mortgage RatesRefinance RatesLoan ComparisonHELOC Calculator

Mortgage Resources

Understanding Mortgage RatesFirst-Time Homebuyer GuideWhen to Refinance Your Mortgage
Realtors
Topfind
Houses for RentTownhomes for RentCondos for RentView All Rentals →
Why Rent With UsRenter GuideRent vs Buy Calculator
How to Negotiate RentUnderstanding Your LeaseMoving Checklist for Renters
Houses for SaleTownhomes for SaleCondos for SaleView All Homes →
Why Buy With UsBuyer GuideAffordability CalculatorInvestment CalculatorProperty Tax Calculator
Master Your New Home BudgetBeat Moving StressPacking Secrets
Home ValuationFind a Seller's Agent
Why Sell With UsSeller GuideNet Sheet CalcHELOC Calculator
Strategic PricingDownsizing Tips
Mortgage RatesRefinance RatesLoan ComparisonHELOC Calculator
Understanding Mortgage RatesFirst-Time Homebuyer GuideWhen to Refinance Your Mortgage
groupRealtorsinfoAbout Us
Continue with Google
Sign InSign Up
Topfind Realty
Renting

Search Rentals

Houses for RentTownhomes for RentCondos for RentView All Rentals →

Renting Resources

Why Rent With UsRenter GuideRent vs Buy Calculator

Renter Articles

How to Negotiate RentUnderstanding Your LeaseMoving Checklist for Renters
Buying

Search Homes

Houses for SaleTownhomes for SaleCondos for SaleView All Homes →

Buying Resources

Why Buy With UsBuyer GuideAffordability CalculatorInvestment CalculatorProperty Tax Calculator

Buyer Articles

Master Your New Home BudgetBeat Moving StressPacking Secrets
Selling

Selling Tools

Home ValuationFind a Seller's Agent

Selling Resources

Why Sell With UsSeller GuideNet Sheet CalcHELOC Calculator

Seller Articles

Strategic PricingDownsizing Tips
Mortgage Rates

Today's Rates

Mortgage RatesRefinance RatesLoan ComparisonHELOC Calculator

Mortgage Resources

Understanding Mortgage RatesFirst-Time Homebuyer GuideWhen to Refinance Your Mortgage
Realtors
Topfind
Houses for RentTownhomes for RentCondos for RentView All Rentals →
Why Rent With UsRenter GuideRent vs Buy Calculator
How to Negotiate RentUnderstanding Your LeaseMoving Checklist for Renters
Houses for SaleTownhomes for SaleCondos for SaleView All Homes →
Why Buy With UsBuyer GuideAffordability CalculatorInvestment CalculatorProperty Tax Calculator
Master Your New Home BudgetBeat Moving StressPacking Secrets
Home ValuationFind a Seller's Agent
Why Sell With UsSeller GuideNet Sheet CalcHELOC Calculator
Strategic PricingDownsizing Tips
Mortgage RatesRefinance RatesLoan ComparisonHELOC Calculator
Understanding Mortgage RatesFirst-Time Homebuyer GuideWhen to Refinance Your Mortgage
groupRealtorsinfoAbout Us
Continue with Google
Sign InSign Up
Real Estate/CA/Rancho Cucamonga/9099 Manzanita
Photo 1 of 9099 Manzanita
Interior
For Sale
$3,600,000
Est. $20,160/mo

9099 Manzanita, Rancho Cucamonga, CA 91737

bed
6
Bedrooms
bathtub
6
Bathrooms
square_foot
7,853
Sq Ft

About this home

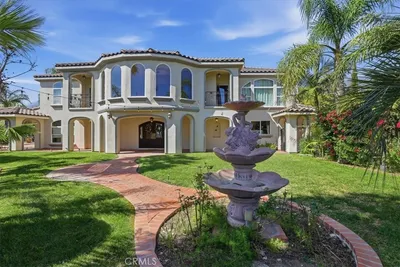
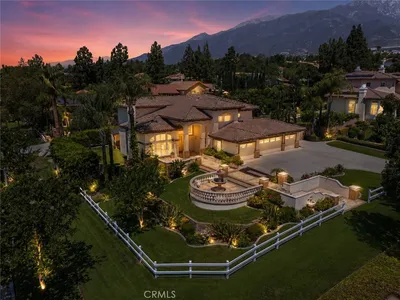
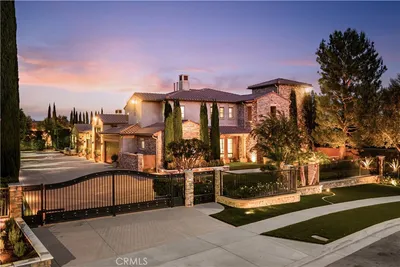
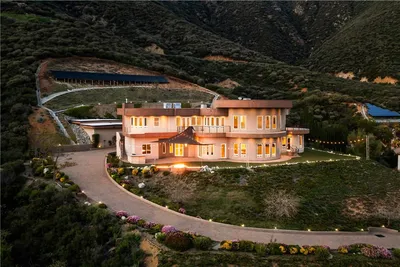
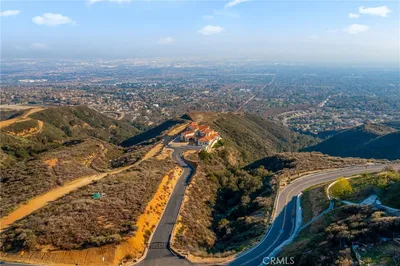
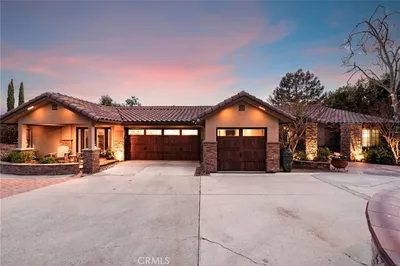
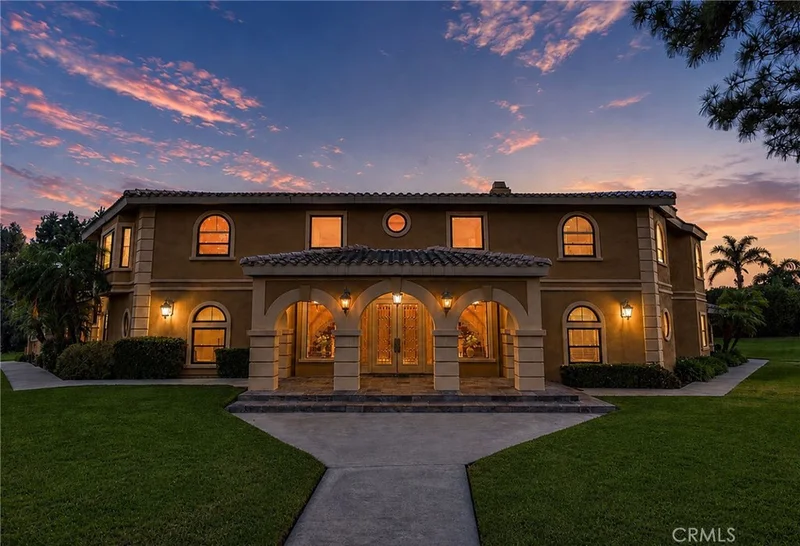
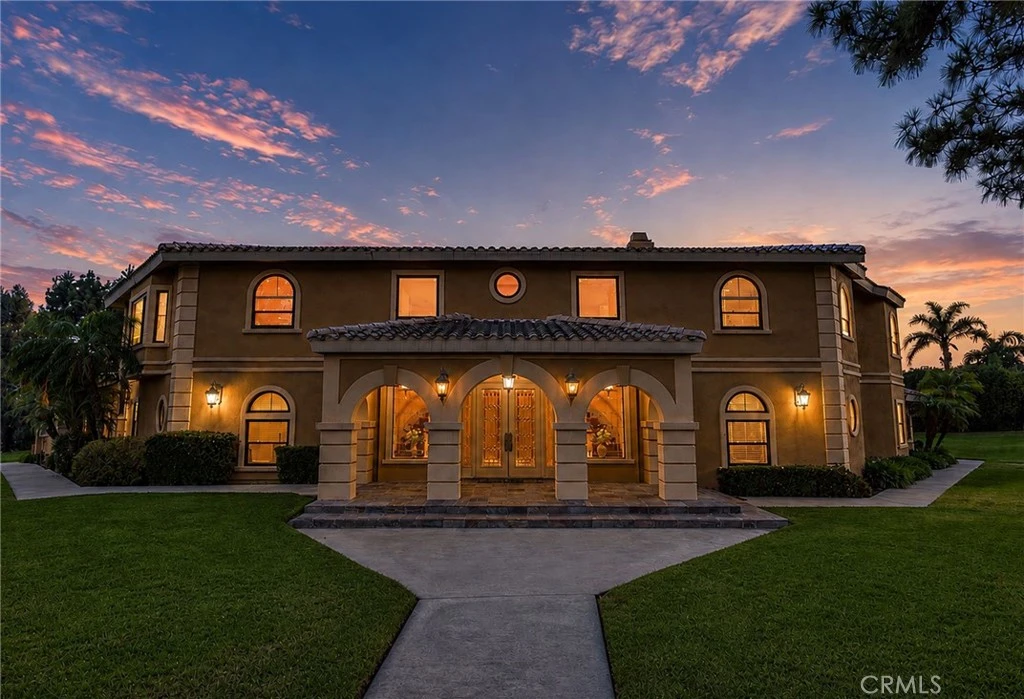
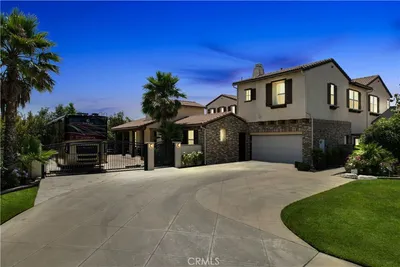
Welcome to MANZANITA MANSION, an extraordinary custom Mediterranean estate offering approximately 7,853 square feet of refined living space on nearly one acre in prestigious Rancho Cucamonga. Designed for grand entertaining and effortless everyday living, this remarkable 6-bedroom, 6-bathroom residence showcases timeless European-inspired architecture, exceptional craftsmanship, and resort-style amenities. A dramatic marble entry with a sweeping curved staircase sets the tone for the elegance found throughout the home. Inside, exquisite details include hand-painted ceilings, three staircases, and three fireplaces, creating an atmosphere of timeless sophistication. The expansive floor plan features six generously sized bedrooms, with three upstairs and three downstairs, offering exceptional flexibility for family living, guests, or multigenerational arrangements. Five of the six bedrooms feature their own private bathrooms, and every bedroom offers a generously sized closet. The main-level primary suite provides a luxurious private retreat, complete with a raised sitting area and a fireplace designed for relaxation and comfort. At the heart of the home is a spectacular gourmet kitchen appointed with a Sub-Zero refrigerator and freezer, six-burner Garland gas range, oversized center island, and dedicated prep sink. The kitchen also comes equipped with a large walk in pantry, making it ideal for those Costco runs!  Additional spaces include an impressive executive office/library, a grand formal dining room, and a sunken bar just off the grand living room. You will also find a large bonus room that contains a home theater and game room, which provides the perfect space for movie nights, and entertaining. There is also a good size laundry room located right off the kitchen as well as additional hook ups upstairs making laundry as convenient as possible. You will find every element reflects the quality and craftsmanship of a true custom estate. Step outside and discover your own private resort. The expansive grounds feature a sparkling pool and spa, generous outdoor entertaining areas, and nearly an acre of beautifully appointed space, made perfect for hosting unforgettable gatherings or enjoying a peaceful night looking out at the mountain scape.  Schedule your Private Tour today!

Property Facts

bed

Bedrooms

6

bathtub

Bathrooms

6

square_foot

Square Feet

7,853

landscape

Lot Size

50,965 sqft

calendar_month

Year Built

1985

home_work

Property Type

Single Family Residence

timer

Days on Market

0

payments

HOA Fee

N/A

garage

Garage Total

4

fingerprint

MLS #

IV26173682

Interior Details

General Interior

Interior Features

Bedroom On Main Level, Main Level Primary, Walk In Pantry

Fireplace

Bonus Room, Family Room, Primary Bedroom

Kitchen & Appliances

Laundry

Laundry Room

Bed & Bath

Main Level Bedrooms

3

Main Level Bathrooms

3

Climate Control

Cooling

Central Air

Heating

Central

Parking

Total Parking Spaces

4

Garage Spaces

4

Attached Garage

Yes

Exterior & Lot

Lot & Grounds

Lot Features

Back Yard, Front Yard, Yard

Pool Features

In Ground, Private

Sewer

Public Sewer

Water Source

Public

Community & HOA

Association Info

Community Features

Street Lights, Sidewalks

Mortgage Calculator

Total Monthly

$0

Principal & Interest:
$0
Property Tax:
$0
Home Insurance:
$0
HOA Fees:
$0
$
$
%

Nearby Schools

RatingSchool NameGradesDistance
N/A
ST PETER & ST PAUL CATHOLIC SCHOOL
Private School
K-120.3 mi
N/A
OPEN DOOR
Private School
K-120.4 mi
8
Alta Loma Junior High
Middle School
6-80.4 mi
10
Floyd M. Stork Elementary
Elementary School
K-50.9 mi
N/A
HIGHLAND AVENUE CHRISTIAN SCHOOL
Private School
K-121.4 mi

Convenience Score

Market Insights

91737|Rancho Cucamonga
analytics

Estimated Value

Calculating...
trending_up0%vs. last year
Value history is still building for this area.

Market Temperature

Seller'sBalancedBuyer's
0d30d60d180d
Balanced

Balanced market

30 Days

Avg. time on market

This is a Balanced Market. Homes are selling at a moderate pace.

flood

Flood & Climate Risk

volume_up

Noise Levels

location_on

Location

9099 Manzanita

Rancho Cucamonga, CA 91737

Open in Mapsopen_in_new
Topfind Realty

Ready to Take the Next Step?

Get expert support from a local agent today.

call
(800)-330-9306Available 9AM - 7PM

Similar Homes You Might Like

Based on price, location, and features
13123 Carriage Trail Court
VIRTUAL TOUR

$2,799,900

FOR SALE

13123 Carriage Trail Court, Rancho Cucamonga, CA 91739

6 beds · 6 baths · 6,690 sqft

4972 Clover
VIRTUAL TOUR

$3,995,000

FOR SALE

4972 Clover, Rancho Cucamonga, CA 91737

6 beds · 7 baths · 8,500 sqft

5739 Indigo
OPEN AUG 15, 7PM - 10PM
3D TOUR

$2,099,000

FOR SALE

5739 Indigo, Rancho Cucamonga, CA 91701

6 beds · 6 baths · 4,274 sqft

5540 High Meadow Pl.
OPEN AUG 15, 5PM - 9PM

$1,700,000

FOR SALE

5540 High Meadow Pl., Rancho Cucamonga, CA 91737

5 beds · 4 baths · 3,283 sqft

6760 Amberwood
OPEN AUG 15, 8PM - 11PM
VIDEO TOUR

$865,000

FOR SALE

6760 Amberwood, Rancho Cucamonga, CA 91701

3 beds · 2 baths · 1,714 sqft

13761 Breeders Cup Drive
3D TOUR

$1,749,000

FOR SALE

13761 Breeders Cup Drive, Rancho Cucamonga, CA 91739

5 beds · 5 baths · 4,297 sqft

7391 Saintsbury
OPEN AUG 15, 6PM - 11PM
VIDEO TOUR

$1,200,000

FOR SALE

7391 Saintsbury, Rancho Cucamonga, CA 91739

6 beds · 3 baths · 3,806 sqft

7774 Haywood
OPEN AUG 15, 6PM - 9PM
VIRTUAL TOUR

$589,900

FOR SALE

7774 Haywood, Rancho Cucamonga, CA 91730

3 beds · 3 baths · 1,542 sqft

Recently Sold

6197 Greenwood Place
VIRTUAL TOUR

$3,150,000

SOLD

6197 Greenwood Place, Rancho Cucamonga, CA 91739

5 beds · 7 baths · 6,468 sqft

10320 Snowdrop Road
3D TOUR

$2,700,000

SOLD

10320 Snowdrop Road, Rancho Cucamonga, CA 91737

5 beds · 5 baths · 7,212 sqft

10039 Santina Drive

$5,200,000

SOLD

10039 Santina Drive, Rancho Cucamonga, CA 91737

5 beds · 6 baths · 7,917 sqft

9827 Flying Mane Lane
VIRTUAL TOUR

$2,650,000

SOLD

9827 Flying Mane Lane, Rancho Cucamonga, CA 91737

7 beds · 7 baths · 6,319 sqft

12584 Atwood 723
3D TOUR

$428,000

SOLD

12584 Atwood 723, Rancho Cucamonga, CA 91739

2 beds · 2 baths · 967 sqft

9330 Alderwood Dr
VIRTUAL TOUR

$720,000

SOLD

9330 Alderwood Dr, Rancho Cucamonga, CA 91730

4 beds · 4 baths · 2,302 sqft

8247 Jadeite
VIRTUAL TOUR

$675,000

SOLD

8247 Jadeite, Rancho Cucamonga, CA 91730

3 beds · 2 baths · 1,149 sqft

5695 Pasadena Court
VIRTUAL TOUR

$1,350,000

SOLD

5695 Pasadena Court, Rancho Cucamonga, CA 91739

5 beds · 3 baths · 2,679 sqft

$3,600,000
6 bd | 6 ba | 7,853 sqft
Request a tourcall
Topfind Realty

Company

  • About Us
  • Careers
  • Articles
  • Home Estimate

Explore

  • Renting
  • Buying
  • Selling
  • Realtors

Support

  • Help Center
  • Contact Us
  • Terms & Conditions
  • Privacy Policy

Topfind Realty, DRE # 02240815, is a licensed real estate broker in California. Topfind Realty pledges to support the Fair Housing Act and adhere to Equal Housing Opportunity laws.

Copyright © 2026 Topfind Realty. All Rights Reserved.