Topfind Realty
Renting

Search Rentals

Houses for RentTownhomes for RentCondos for RentView All Rentals →

Renting Resources

Why Rent With UsRenter GuideRent vs Buy Calculator

Renter Articles

How to Negotiate RentUnderstanding Your LeaseMoving Checklist for Renters
Buying

Search Homes

Houses for SaleTownhomes for SaleCondos for SaleView All Homes →

Buying Resources

Why Buy With UsBuyer GuideAffordability CalculatorInvestment CalculatorProperty Tax Calculator

Buyer Articles

Master Your New Home BudgetBeat Moving StressPacking Secrets
Selling

Selling Tools

Home ValuationFind a Seller's Agent

Selling Resources

Why Sell With UsSeller GuideNet Sheet CalcHELOC Calculator

Seller Articles

Strategic PricingDownsizing Tips
Mortgage Rates

Today's Rates

Mortgage RatesRefinance RatesLoan ComparisonHELOC Calculator

Mortgage Resources

Understanding Mortgage RatesFirst-Time Homebuyer GuideWhen to Refinance Your Mortgage
Realtors
Topfind
Houses for RentTownhomes for RentCondos for RentView All Rentals →
Why Rent With UsRenter GuideRent vs Buy Calculator
How to Negotiate RentUnderstanding Your LeaseMoving Checklist for Renters
Houses for SaleTownhomes for SaleCondos for SaleView All Homes →
Why Buy With UsBuyer GuideAffordability CalculatorInvestment CalculatorProperty Tax Calculator
Master Your New Home BudgetBeat Moving StressPacking Secrets
Home ValuationFind a Seller's Agent
Why Sell With UsSeller GuideNet Sheet CalcHELOC Calculator
Strategic PricingDownsizing Tips
Mortgage RatesRefinance RatesLoan ComparisonHELOC Calculator
Understanding Mortgage RatesFirst-Time Homebuyer GuideWhen to Refinance Your Mortgage
groupRealtorsinfoAbout Us
Continue with Google
Sign InSign Up
Topfind Realty
Renting

Search Rentals

Houses for RentTownhomes for RentCondos for RentView All Rentals →

Renting Resources

Why Rent With UsRenter GuideRent vs Buy Calculator

Renter Articles

How to Negotiate RentUnderstanding Your LeaseMoving Checklist for Renters
Buying

Search Homes

Houses for SaleTownhomes for SaleCondos for SaleView All Homes →

Buying Resources

Why Buy With UsBuyer GuideAffordability CalculatorInvestment CalculatorProperty Tax Calculator

Buyer Articles

Master Your New Home BudgetBeat Moving StressPacking Secrets
Selling

Selling Tools

Home ValuationFind a Seller's Agent

Selling Resources

Why Sell With UsSeller GuideNet Sheet CalcHELOC Calculator

Seller Articles

Strategic PricingDownsizing Tips
Mortgage Rates

Today's Rates

Mortgage RatesRefinance RatesLoan ComparisonHELOC Calculator

Mortgage Resources

Understanding Mortgage RatesFirst-Time Homebuyer GuideWhen to Refinance Your Mortgage
Realtors
Topfind
Houses for RentTownhomes for RentCondos for RentView All Rentals →
Why Rent With UsRenter GuideRent vs Buy Calculator
How to Negotiate RentUnderstanding Your LeaseMoving Checklist for Renters
Houses for SaleTownhomes for SaleCondos for SaleView All Homes →
Why Buy With UsBuyer GuideAffordability CalculatorInvestment CalculatorProperty Tax Calculator
Master Your New Home BudgetBeat Moving StressPacking Secrets
Home ValuationFind a Seller's Agent
Why Sell With UsSeller GuideNet Sheet CalcHELOC Calculator
Strategic PricingDownsizing Tips
Mortgage RatesRefinance RatesLoan ComparisonHELOC Calculator
Understanding Mortgage RatesFirst-Time Homebuyer GuideWhen to Refinance Your Mortgage
groupRealtorsinfoAbout Us
Continue with Google
Sign InSign Up
Real Estate/CA/Rancho Cucamonga/10320 Snowdrop Road (Sold)
3d_rotation3D Tour
Main
SOLD
SoldClosed on October 22, 2025
$2,700,000
Sold Price

10320 Snowdrop Road, Rancho Cucamonga, CA 91737

bed
5
Bedrooms
bathtub
5
Bathrooms
square_foot
7,212
Square Feet

About this home

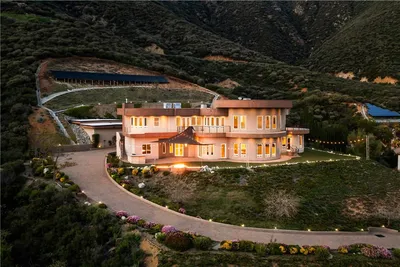
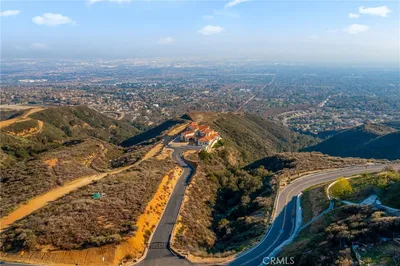
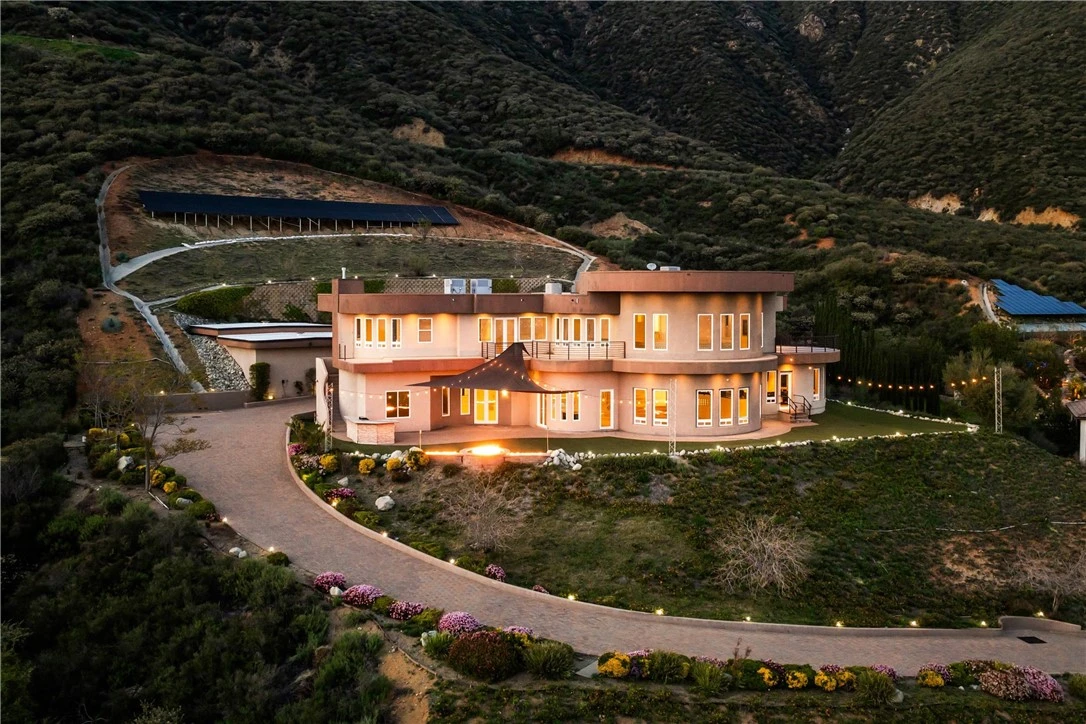
WELCOME TO 10320 SNOWDROP Rd, a beautiful estate located at the top of Rancho Cucamonga! The endless, panoramic views of the valleys and mountains are incomparable from this magnificent home. Designed with modern elegance, this home features soaring ceilings and expansive windows that flood every space with natural light. The main floor boasts breathtaking views from nearly every space, including the central living room, game room with a wet bar, dining area with patio access, and family room featuring a stone hearth fireplace. Multiple patios on both sides provide serene outdoor retreats. The chef's kitchen features bamboo floors, custom cabinetry, granite countertops, a large island with a secondary sink, and stainless-steel appliances, including a dual-drawer dishwasher. A private main-level suite with a kitchenette offers flexibility as a guest suite, ADU, or office—ideal for multigenerational living. Upstairs, a curved walkway with expansive windows leads to the luxurious primary suite featuring a retreat area, private balcony, oversized walk-in closet, spa-inspired bath with jetted tub, dual sinks, and a walk-in shower. Additional bedrooms include two en suites with private baths and walk-in closets (one with its own balcony), plus a fifth bedroom with hillside views. A finished basement adds flexible space for a gym, music studio, wine cellar. The detached garage fits seven cars, with one bay currently serving as a workshop. Additional Highlights: Paid 29 KW ground-mounted solar system Ground-level RV parking, gated driveway, and propane firepit Outdoor cooking area Four Bryant Evolution HVAC systems (5 zones) Tankless water heater with recirculating pump 400-amp panel, surge protector, generator port, and EV charging Central vacuum with in-wall hide-a-hose Smart wiring throughout for data, audio, and video This extraordinary estate offers luxury, flexibility, and breathtaking views—schedule your private tour today!

infoProperty Facts

bed

Bedrooms

5

bathtub

Bathrooms

5

square_foot

Square Feet

7,212

landscape

Lot Size

114,563 sqft

calendar_month

Year Built

2007

home_work

Property Type

Single Family Residence

timer

Days on Market

94

payments

HOA Fee

N/A

garage

Garage Total

7

fingerprint

MLS #

CV25134002

chairInterior Details

General Interior

Interior Features

Wet Bar, Balcony, Breakfast Area, Tray Ceilings, Cathedral Ceilings, Central Vacuum, Separate Formal Dining Room, High Ceilings, Pantry, Sunken Living Room, Bar, Wired For Sound, Bedroom On Main Level, Entrance Foyer, Jack And Jill Bath, Multiple Primary Suites, Primary Suite, Walk In Pantry, Walk In Closets

Flooring

Bamboo, Carpet, Tile

Fireplace

Family Room

Kitchen & Appliances

Appliances

Electric Cooktop

Laundry

Inside, Laundry Room

Bed & Bath

Main Level Master

Yes

Climate Control

Cooling

Central Air, Zoned

Heating

Central, Propane

deckExterior & Lot

Building & Construction

Patio & Porch

Front Porch, Open, Patio

Security

Security System, Security Gate

Foundation

Slab

Roof

Flat

Direction Faced

North

Nearby Schools

RatingSchool NameGradesDistance
8
Hermosa Elementary
Elementary School
K-51.6 mi
N/A
OPEN DOOR
Private School
K-122.0 mi
9
Banyan Elementary
Elementary School
K-52.2 mi
9
Los Osos High
High School
9-122.4 mi
8
Vineyard Junior High
Middle School
6-82.5 mi

Convenience Score

Topfind Realty

This Home is Sold

Curious what your home is worth? Get a free valuation.

call
(800)-330-9306Available 9AM - 6PM

Similar Homes You Might Like

Based on price, location, and features
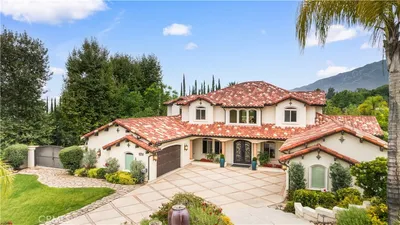
13123 Carriage Trail Court
VIRTUAL TOUR

$2,799,900

FOR SALE

13123 Carriage Trail Court, Rancho Cucamonga, CA 91739

6 beds · 6 baths · 6,690 sqft

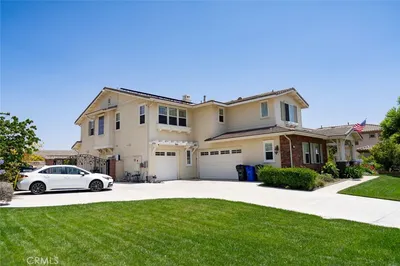
5074 Earl Court

$2,999,888

FOR SALE

5074 Earl Court, Rancho Cucamonga, CA 91701

5 beds · 5 baths · 6,232 sqft

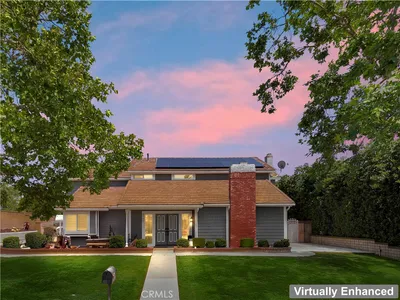
5075 Branding Iron Place

$2,020,000

FOR SALE

5075 Branding Iron Place, Rancho Cucamonga, CA 91739

6 beds · 6 baths · 5,788 sqft

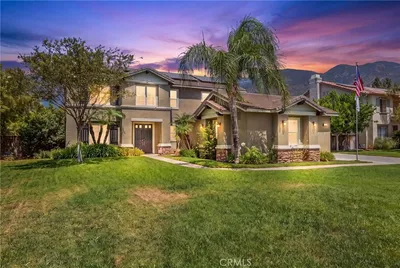
5739 Indigo
3D TOUR

$2,099,000

FOR SALE

5739 Indigo, Rancho Cucamonga, CA 91701

6 beds · 6 baths · 4,274 sqft

13761 Breeders Cup Drive
3D TOUR

$1,749,000

FOR SALE

13761 Breeders Cup Drive, Rancho Cucamonga, CA 91739

5 beds · 5 baths · 4,297 sqft

5130 Congemi Court
VIRTUAL TOUR

$1,399,000

FOR SALE

5130 Congemi Court, Rancho Cucamonga, CA 91739

5 beds · 4 baths · 3,273 sqft

13337 Hunt Club

$1,700,000

FOR SALE

13337 Hunt Club, Rancho Cucamonga, CA 91739

5 beds · 5 baths · 4,597 sqft

0 Snowdrop
VIDEO TOUR

$2,600,000

FOR SALE

0 Snowdrop, Rancho Cucamonga, CA 91737

beds · baths · sqft

Recently Sold

10320 Snowdrop Road
3D TOUR

$2,700,000

SOLD

10320 Snowdrop Road, Rancho Cucamonga, CA 91737

5 beds · 5 baths · 7,212 sqft

10039 Santina Drive

$5,200,000

SOLD

10039 Santina Drive, Rancho Cucamonga, CA 91737

5 beds · 6 baths · 7,917 sqft

13063 Norcia Drive
VIRTUAL TOUR

$2,300,000

SOLD

13063 Norcia Drive, Rancho Cucamonga, CA 91739

6 beds · 6 baths · 5,846 sqft

12584 Atwood 723
3D TOUR

$428,000

SOLD

12584 Atwood 723, Rancho Cucamonga, CA 91739

2 beds · 2 baths · 967 sqft

9330 Alderwood Dr
VIRTUAL TOUR

$720,000

SOLD

9330 Alderwood Dr, Rancho Cucamonga, CA 91730

4 beds · 4 baths · 2,302 sqft

8247 Jadeite
VIRTUAL TOUR

$675,000

SOLD

8247 Jadeite, Rancho Cucamonga, CA 91730

3 beds · 2 baths · 1,149 sqft

5695 Pasadena Court
VIRTUAL TOUR

$1,350,000

SOLD

5695 Pasadena Court, Rancho Cucamonga, CA 91739

5 beds · 3 baths · 2,679 sqft

10806 Wilderness
3D TOUR

$1,260,000

SOLD

10806 Wilderness, Rancho Cucamonga, CA 91737

4 beds · 3 baths · 3,076 sqft

Topfind Realty

Company

  • About Us
  • Careers
  • Articles
  • Home Estimate

Explore

  • Renting
  • Buying
  • Selling
  • Realtors

Support

  • Help Center
  • Contact Us
  • Terms & Conditions
  • Privacy Policy

Topfind Realty, DRE # 02240815, is a licensed real estate broker in California. Topfind Realty pledges to support the Fair Housing Act and adhere to Equal Housing Opportunity laws.

Copyright © 2026 Topfind Realty. All Rights Reserved.