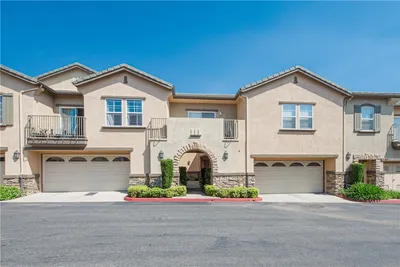
imagesmode View 20 photos
For Sale
$589,900
Est. $3,303/mo7774 Haywood, Rancho Cucamonga, CA 91730
bed
3
Bedrooms
bathtub
3
Bathrooms
square_foot
1,542
Square Feet
About this home
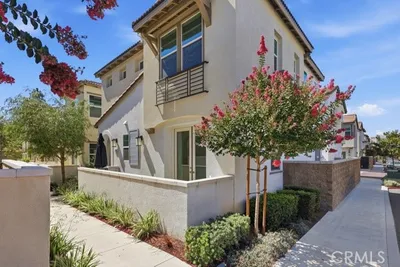
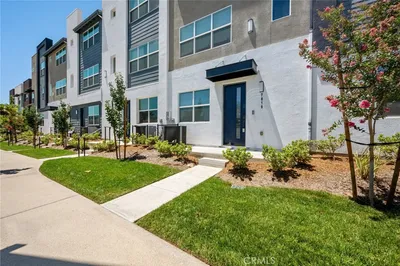
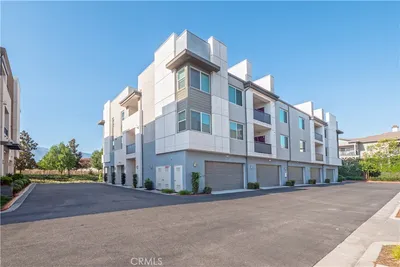
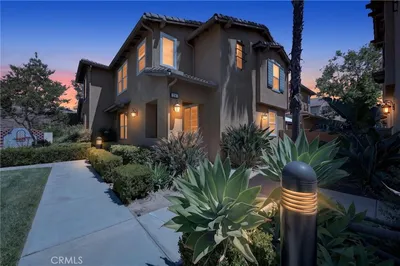
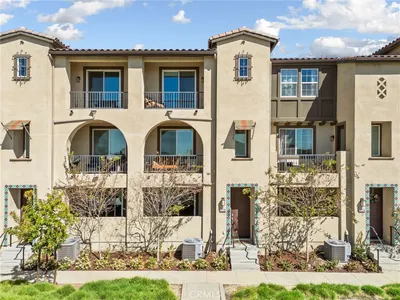
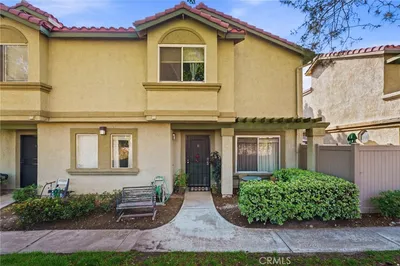
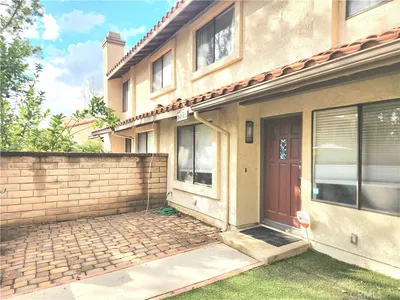
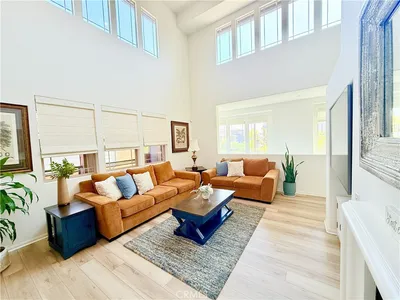
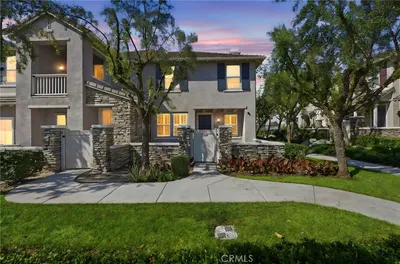
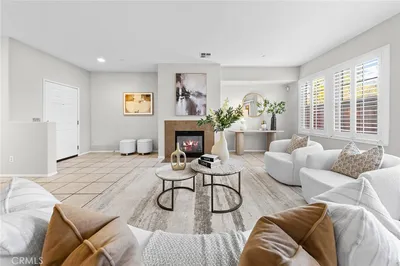
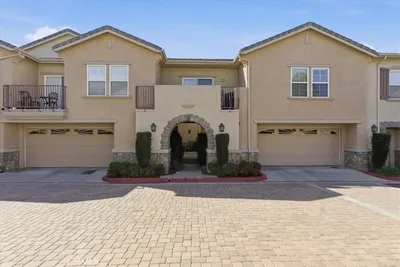
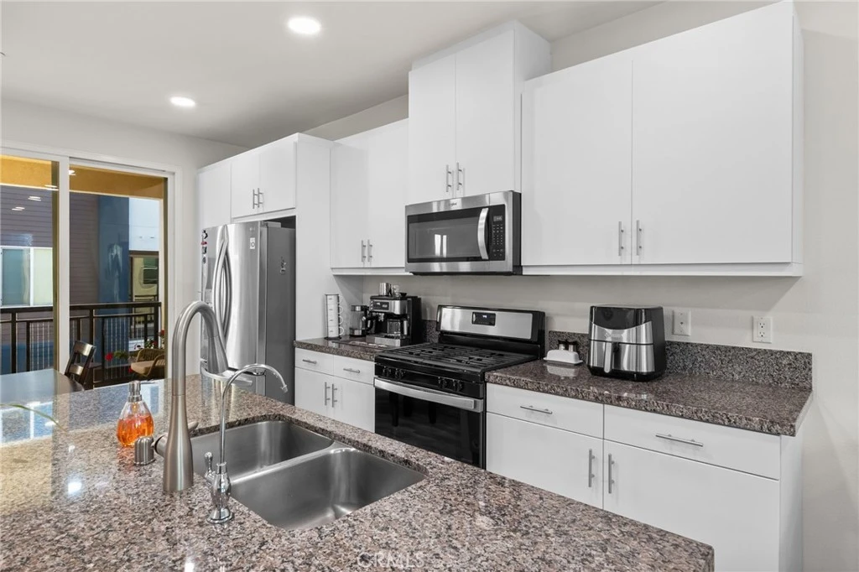
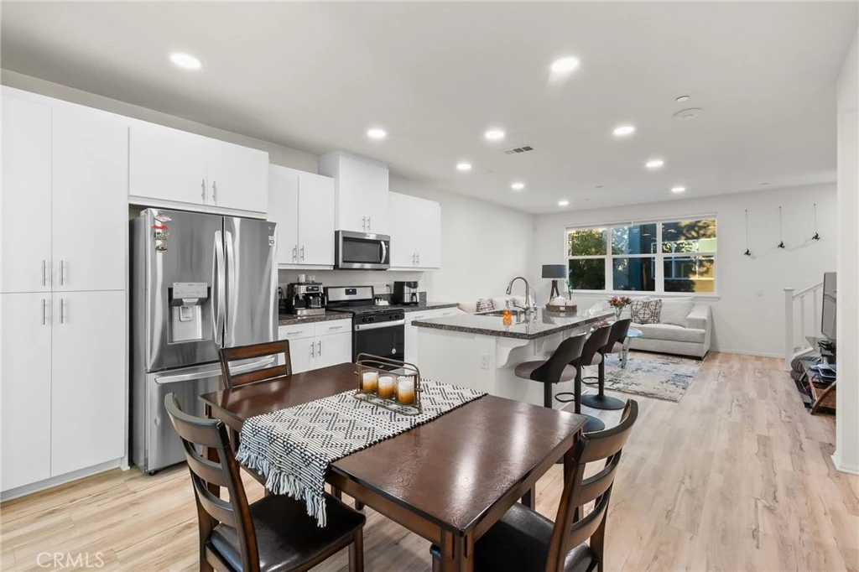
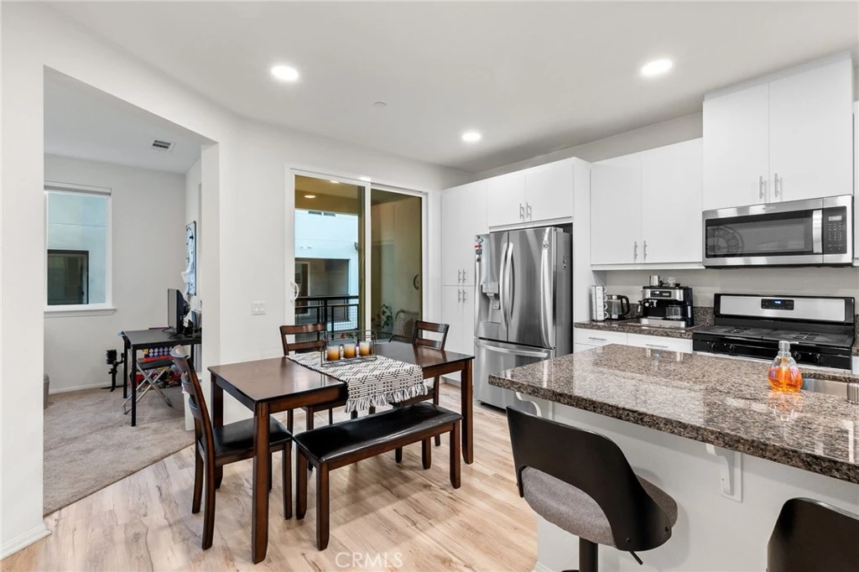
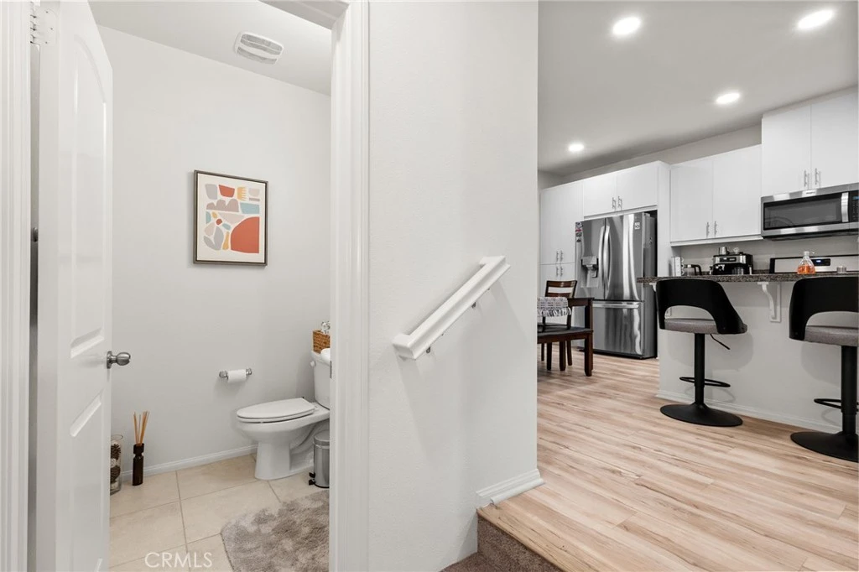
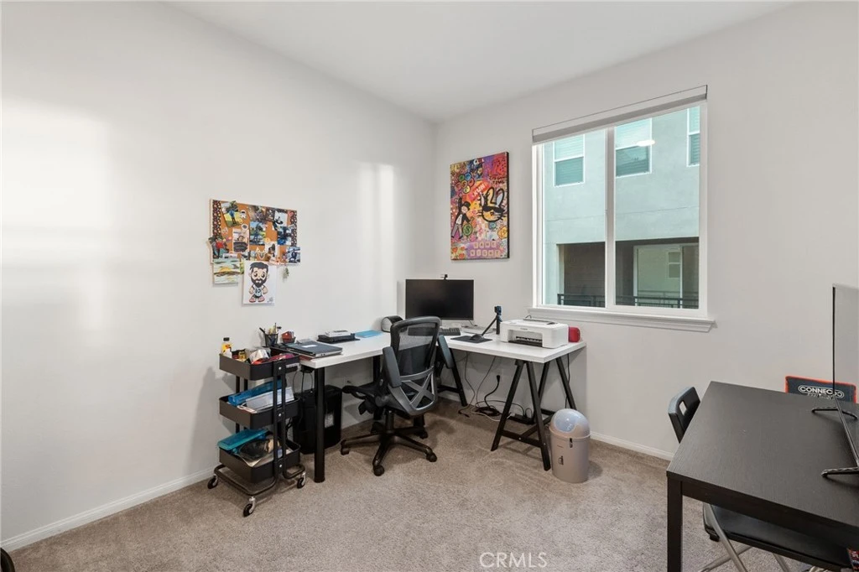
Welcome to stylish, move-in-ready living in the heart of Rancho Cucamonga! This beautifully maintained three-story condominium offers a spacious, light-filled floor plan, modern finishes, and the convenience of a true turnkey home. The main living level is designed for both everyday comfort and entertaining, featuring an open-concept layout with oak wood laminate flooring, recessed lighting, and abundant natural light. At the heart of the home, the chef-inspired kitchen features granite countertops, a generous center island, and stainless-steel appliances, including refrigerator, dishwasher, and microwave. Just beyond the main living area, a versatile open loft/nook provides the perfect space for a home office, reading area, den, or creative workspace. A convenient powder room and private balcony complete this level. Upstairs, all bedrooms and the laundry area are thoughtfully located together. The spacious primary suite offers a walk-in closet and private en-suite bathroom with dual vanities. Generously sized secondary bedrooms share an additional full bathroom, while the conveniently located laundry area includes the washer and dryer. Additional highlights include an attached two-car garage with direct access and extra storage, newer major appliances, and a whole-house water softener and filtration system—all included for the new owner. Beyond the home itself, enjoy resort-style community amenities designed for recreation, relaxation, and everyday convenience, including an upscale fitness center, Olympic-size swimming pool and spa, BBQ and outdoor gathering areas, gaming area, children's playground, and dedicated study space. Ideally located near shopping, dining, recreation, highly regarded schools, and convenient freeway access, this home offers an exceptional combination of comfort, lifestyle, and location in Rancho Cucamonga. Beautifully maintained, thoughtfully designed, and truly move-in ready—schedule your private showing and come experience everything this home and community have to offer!
Property Facts
bed
Bedrooms
3
bathtub
Bathrooms
3
square_foot
Square Feet
1,542
calendar_month
Year Built
2020
home_work
Property Type
Condominium
timer
Days on Market
0
payments
HOA Fee
$334/mo
garage
Garage Total
2
fingerprint
MLS #
DW26171344
Interior Details
General Interior
Interior Features
Breakfast Bar, Balcony, Granite Counters, Multiple Staircases, Open Floorplan, Recessed Lighting, All Bedrooms Up, Loft, Primary Suite, Walk In Closets
Flooring
Carpet, Laminate
Kitchen & Appliances
Appliances
Six Burner Stove, Dishwasher, Gas Oven, Microwave, Refrigerator, Dryer, Washer
Laundry
Stacked, Upper Level
Bed & Bath
Main Level Bathrooms
1
Climate Control
Cooling
Central Air
Heating
Central
Parking
Total Parking Spaces
2
Garage Spaces
2
Attached Garage
Yes
Parking Features
Garage, Guest, On Site
Exterior & Lot
Building & Construction
Security
Smoke Detectors
Lot & Grounds
Lot Features
Landscaped
Pool Features
Community, Association
Spa Features
Association, Community
Sewer
Public Sewer
Water Source
Public
Community & HOA
Association Info
HOA Fee$334
FrequencyMonthly
HOA Amenities
Fitness Center, Maintenance Grounds, Meeting Banquet Party Room, Outdoor Cooking Area, Barbecue, Picnic Area, Pool, Spa Hot Tub
Community Features
Park, Pool
Mortgage Calculator
Total Monthly
$0
Principal & Interest:
$0Property Tax:
$0Home Insurance:
$0HOA Fees:
$0$
$
%
Nearby Schools
| Rating | School Name |
|---|---|
6 | Dona Merced Elementary Elementary School |
6 | Ruth Musser Middle Middle School |
8 | Coyote Canyon Elementary Elementary School |
N/A | MONTESSORI ACADEMY OF ED INC- DBA MONTESSORI ACAD Private School |
N/A | UNITED CHRISTIAN ACADEMY Private School |
Convenience Score
Market Insights
91730|Rancho Cucamonga
analytics
Estimated Value
Calculating...
trending_up0%vs. last year
202120222023202420252026
Market Temperature
Seller'sBalancedBuyer's
0d30d60d180d
Balanced
Balanced market
30 Days
Avg. time on market
This is a Balanced Market. Homes are selling at a moderate pace.
flood
Flood & Climate Risk
Flood Risk
Minimal — not in a FEMA flood zone
Wildfire Risk
Moderate — near wildland-urban interface
Heat Risk
Low — moderate summer temperatures
Earthquake Risk
Southern California seismic zone
volume_up
Noise Levels
TrafficQuiet residential street
AirportMinimal airport noise
CommercialLow commercial activity nearby

Ready to Take the Next Step?
Get expert support from a local agent today.
call
(800)-330-9306Available 9AM - 7PM
Similar Homes You Might Like
Based on price, location, and features