Topfind Realty
Renting

Search Rentals

Houses for RentTownhomes for RentCondos for RentView All Rentals →

Renting Resources

Why Rent With UsRenter GuideRent vs Buy Calculator

Renter Articles

How to Negotiate RentUnderstanding Your LeaseMoving Checklist for Renters
Buying

Search Homes

Houses for SaleTownhomes for SaleCondos for SaleView All Homes →

Buying Resources

Why Buy With UsBuyer GuideAffordability CalculatorInvestment CalculatorProperty Tax Calculator

Buyer Articles

Master Your New Home BudgetBeat Moving StressPacking Secrets
Selling

Selling Tools

Home ValuationFind a Seller's Agent

Selling Resources

Why Sell With UsSeller GuideNet Sheet CalcHELOC Calculator

Seller Articles

Strategic PricingDownsizing Tips
Mortgage Rates

Today's Rates

Mortgage RatesRefinance RatesLoan ComparisonHELOC Calculator

Mortgage Resources

Understanding Mortgage RatesFirst-Time Homebuyer GuideWhen to Refinance Your Mortgage
Realtors
Topfind
Houses for RentTownhomes for RentCondos for RentView All Rentals →
Why Rent With UsRenter GuideRent vs Buy Calculator
How to Negotiate RentUnderstanding Your LeaseMoving Checklist for Renters
Houses for SaleTownhomes for SaleCondos for SaleView All Homes →
Why Buy With UsBuyer GuideAffordability CalculatorInvestment CalculatorProperty Tax Calculator
Master Your New Home BudgetBeat Moving StressPacking Secrets
Home ValuationFind a Seller's Agent
Why Sell With UsSeller GuideNet Sheet CalcHELOC Calculator
Strategic PricingDownsizing Tips
Mortgage RatesRefinance RatesLoan ComparisonHELOC Calculator
Understanding Mortgage RatesFirst-Time Homebuyer GuideWhen to Refinance Your Mortgage
groupRealtorsinfoAbout Us
Continue with Google
Sign InSign Up
Topfind Realty
Renting

Search Rentals

Houses for RentTownhomes for RentCondos for RentView All Rentals →

Renting Resources

Why Rent With UsRenter GuideRent vs Buy Calculator

Renter Articles

How to Negotiate RentUnderstanding Your LeaseMoving Checklist for Renters
Buying

Search Homes

Houses for SaleTownhomes for SaleCondos for SaleView All Homes →

Buying Resources

Why Buy With UsBuyer GuideAffordability CalculatorInvestment CalculatorProperty Tax Calculator

Buyer Articles

Master Your New Home BudgetBeat Moving StressPacking Secrets
Selling

Selling Tools

Home ValuationFind a Seller's Agent

Selling Resources

Why Sell With UsSeller GuideNet Sheet CalcHELOC Calculator

Seller Articles

Strategic PricingDownsizing Tips
Mortgage Rates

Today's Rates

Mortgage RatesRefinance RatesLoan ComparisonHELOC Calculator

Mortgage Resources

Understanding Mortgage RatesFirst-Time Homebuyer GuideWhen to Refinance Your Mortgage
Realtors
Topfind
Houses for RentTownhomes for RentCondos for RentView All Rentals →
Why Rent With UsRenter GuideRent vs Buy Calculator
How to Negotiate RentUnderstanding Your LeaseMoving Checklist for Renters
Houses for SaleTownhomes for SaleCondos for SaleView All Homes →
Why Buy With UsBuyer GuideAffordability CalculatorInvestment CalculatorProperty Tax Calculator
Master Your New Home BudgetBeat Moving StressPacking Secrets
Home ValuationFind a Seller's Agent
Why Sell With UsSeller GuideNet Sheet CalcHELOC Calculator
Strategic PricingDownsizing Tips
Mortgage RatesRefinance RatesLoan ComparisonHELOC Calculator
Understanding Mortgage RatesFirst-Time Homebuyer GuideWhen to Refinance Your Mortgage
groupRealtorsinfoAbout Us
Continue with Google
Sign InSign Up
Real Estate/CA/Rancho Cucamonga/6611 Torrey Pine Ct (Sold)
Main
SOLD
SoldClosed on June 2, 2025
$1,280,000
Sold Price

6611 Torrey Pine Ct, Rancho Cucamonga, CA 91739

bed
6
Bedrooms
bathtub
4
Bathrooms
square_foot
4,039
Square Feet

About this home

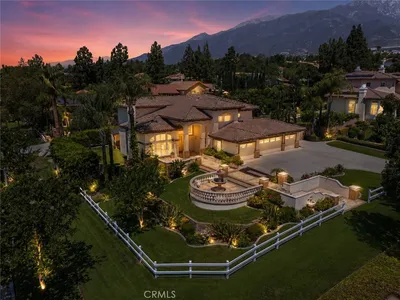
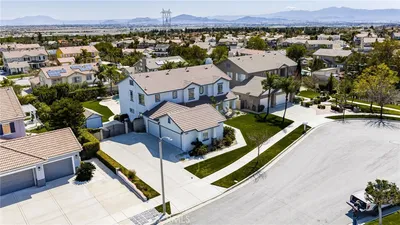
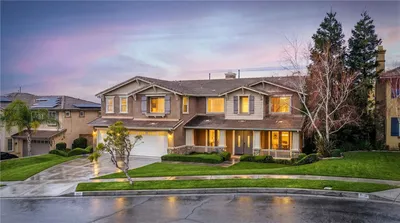
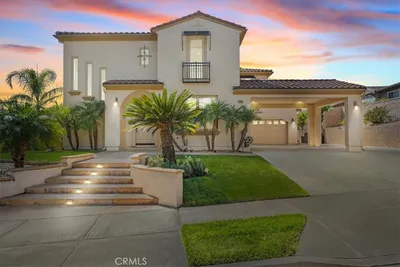
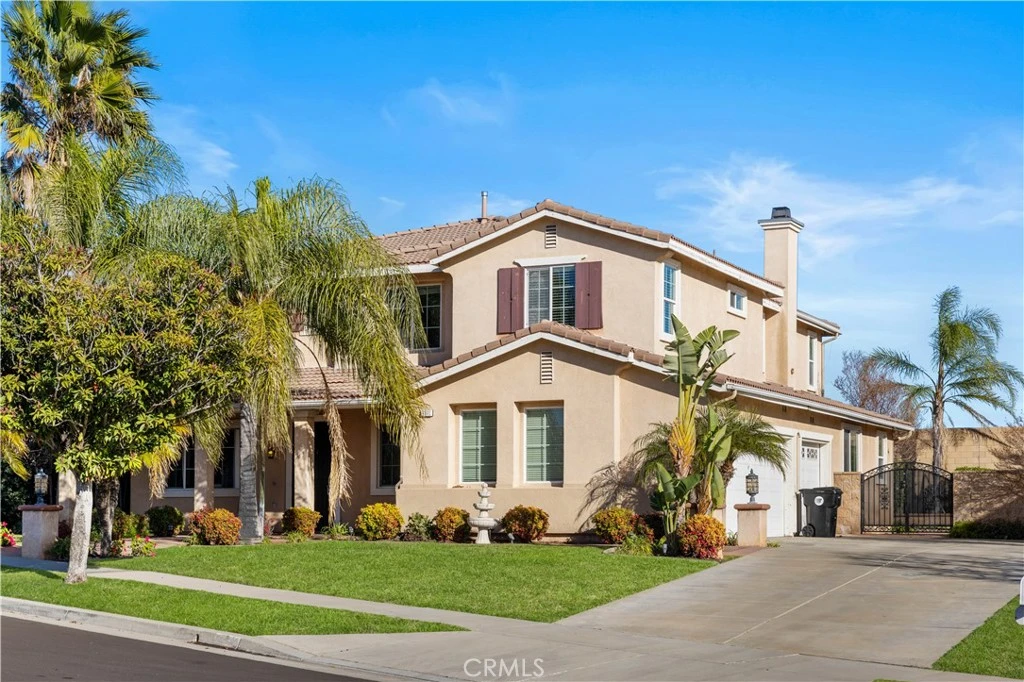
Located at 6611 Torrey Pine Ct, Rancho Cucamonga, this warm and inviting 4,388 square foot Mediterranean style home contains 5 bedrooms and 4 bathrooms. On the first floor of this single-family home, large windows line the main hallway with tiled flooring. The hallway leads to the living room, which features a cozy fireplace next to the open, well-lit kitchen. The kitchen is equipped with granite countertops, separate ovens, a pantry, a wine bar, and a nearby laundry room. Adjacent to the living room is a guest room with its own full bathroom. Head up to the second floor, where you’ll find three spacious bedrooms. Two of these bedrooms share a convenient Jack-and-Jill bathroom. The highlight is the luxurious master bedroom, which includes a soaking tub, dual sinks, and a large walk-in closet. The house features stucco exterior, terracotta tile roof, and light yellow color complimenting the roof and landscaping. The front entrance has a well-maintained front yard with a variety of plants, including palm trees, shrubs and water fountain. Next to it is a garage connected by a walkway that leads to a porch with columns. Beyond the black gate is the backyard with a playground set accompanied by colorful flowering shrubs and trees along the high brick walls. To the left of the playground is a built-in barbecue area and a swimming pool separated by a black fence, scenic with the mountains in the background, perfect for outdoor fun with family and friends around the cozy fireplace. This stunning home offers the perfect blend of elegance, functionality, and comfort, all within the prestigious Etiwanda School District. With its thoughtful design, exceptional amenities, this home is ready to welcome its new owners into a lifestyle of luxury and convenience!

infoProperty Facts

bed

Bedrooms

6

bathtub

Bathrooms

4

square_foot

Square Feet

4,039

landscape

Lot Size

12,264 sqft

calendar_month

Year Built

2003

home_work

Property Type

Single Family Residence

timer

Days on Market

153

payments

HOA Fee

N/A

garage

Garage Total

3

fingerprint

MLS #

OC24245245

chairInterior Details

General Interior

Interior Features

Separate Formal Dining Room, High Ceilings, Open Floorplan, Pantry, Bedroom On Main Level, Jack And Jill Bath, Loft, Walk In Closets

Flooring

Carpet, Tile

Fireplace

Family Room, Gas

Kitchen & Appliances

Appliances

Double Oven, Dishwasher, Gas Cooktop, Microwave, Water Heater

Laundry

Washer Hookup, Gas Dryer Hookup, Laundry Room

Bed & Bath

Main Level Master

Yes

Climate Control

Cooling

Central Air

Heating

Central

deckExterior & Lot

Nearby Schools

RatingSchool NameGradesDistance
9
Etiwanda High
High School
9-120.4 mi
N/A
Etiwanda Community Day
Middle School
6-80.8 mi
9
Summit Intermediate
Middle School
6-80.8 mi
N/A
St Marys Montessori School-Fontana
Private School
K-120.9 mi
9
Etiwanda Colony Elementary
Elementary School
K-51.0 mi

Convenience Score

Topfind Realty

This Home is Sold

Curious what your home is worth? Get a free valuation.

call
(800)-330-9306Available 9AM - 6PM

Similar Homes You Might Like

Based on price, location, and features

13761 Breeders Cup Drive
3D TOUR

$1,749,000

FOR SALE

13761 Breeders Cup Drive, Rancho Cucamonga, CA 91739

5 beds · 5 baths · 4,297 sqft

5540 High Meadow Pl.

$1,700,000

FOR SALE

5540 High Meadow Pl., Rancho Cucamonga, CA 91737

5 beds · 4 baths · 3,283 sqft

13337 Hunt Club

$1,700,000

FOR SALE

13337 Hunt Club, Rancho Cucamonga, CA 91739

5 beds · 5 baths · 4,597 sqft

7391 Saintsbury
VIDEO TOUR

$1,200,000

FOR SALE

7391 Saintsbury, Rancho Cucamonga, CA 91739

6 beds · 3 baths · 3,806 sqft

6112 Ashton Place
VIDEO TOUR

$1,899,000

FOR SALE

6112 Ashton Place, Rancho Cucamonga, CA 91739

6 beds · 4 baths · 3,384 sqft

12721 Mediterranean
VIDEO TOUR

$1,295,000

FOR SALE

12721 Mediterranean, Rancho Cucamonga, CA 91739

5 beds · 5 baths · 3,884 sqft

5130 Congemi Court
VIRTUAL TOUR

$1,399,000

FOR SALE

5130 Congemi Court, Rancho Cucamonga, CA 91739

5 beds · 4 baths · 3,273 sqft

8089 Camino Predera

$2,099,000

FOR SALE

8089 Camino Predera, Rancho Cucamonga, CA 91730

6 beds · 4 baths · 4,466 sqft

Recently Sold

13158 Stanton Drive
3D TOUR

$975,000

SOLD

13158 Stanton Drive, Rancho Cucamonga, CA 91739

5 beds · 3 baths · 3,467 sqft

5497 Glen Ridge Court
VIRTUAL TOUR

$1,450,000

SOLD

5497 Glen Ridge Court, Rancho Cucamonga, CA 91739

5 beds · 4 baths · 3,889 sqft

5105 Sanchez Court
VIRTUAL TOUR

$1,365,000

SOLD

5105 Sanchez Court, Rancho Cucamonga, CA 91739

5 beds · 5 baths · 3,589 sqft

5420 Duncaster
VIRTUAL TOUR

$1,612,000

SOLD

5420 Duncaster, Rancho Cucamonga, CA 91739

5 beds · 5 baths · 4,650 sqft

12194 Clydesdale Drive
VIDEO TOUR

$1,152,910

SOLD

12194 Clydesdale Drive, Rancho Cucamonga, CA 91739

5 beds · 3 baths · 3,400 sqft

13939 Guidera
VIRTUAL TOUR

$1,265,000

SOLD

13939 Guidera, Rancho Cucamonga, CA 91739

5 beds · 4 baths · 3,273 sqft

5090 Juneau Court
VIRTUAL TOUR

$1,360,000

SOLD

5090 Juneau Court, Rancho Cucamonga, CA 91739

5 beds · 5 baths · 4,183 sqft

7523 Wellington

$1,120,000

SOLD

7523 Wellington, Rancho Cucamonga, CA 91730

5 beds · 4 baths · 3,425 sqft

Topfind Realty

Company

  • About Us
  • Careers
  • Articles
  • Home Estimate

Explore

  • Renting
  • Buying
  • Selling
  • Realtors

Support

  • Help Center
  • Contact Us
  • Terms & Conditions
  • Privacy Policy

Topfind Realty, DRE # 02240815, is a licensed real estate broker in California. Topfind Realty pledges to support the Fair Housing Act and adhere to Equal Housing Opportunity laws.

Copyright © 2026 Topfind Realty. All Rights Reserved.