Topfind Realty
Renting

Search Rentals

Houses for RentTownhomes for RentCondos for RentView All Rentals →

Renting Resources

Why Rent With UsRenter GuideRent vs Buy Calculator

Renter Articles

How to Negotiate RentUnderstanding Your LeaseMoving Checklist for RentersAll Renter Articles
Buying

Search Homes

Houses for SaleTownhomes for SaleCondos for SaleView All Homes →

Buying Resources

Why Buy With UsBuyer GuideAffordability CalculatorInvestment CalculatorProperty Tax Calculator

Buyer Articles

Home Inspection TipsFirst-Time Buyer ChecklistImprove Your Credit Score
Selling

Selling Tools

Home ValuationNet Sheet CalculatorHELOC CalculatorRefinance Calculator

Selling Resources

Why Sell With UsSeller GuideFind a Seller's Agent

Seller Articles

Strategic PricingMaximize Profit When SellingSell While Buying Your Next Home
Mortgage

Today's Rates

Mortgage RatesRefinance Rates

Mortgage Tools

Mortgage CalculatorLoan Comparison

Mortgage Resources

Why Pre-Approval MattersCompare Mortgage OffersFind the Right Loan Program
Realtors
Topfind
Houses for RentTownhomes for RentCondos for RentView All Rentals →
Why Rent With UsRenter GuideRent vs Buy Calculator
How to Negotiate RentUnderstanding Your LeaseMoving Checklist for Renters
Houses for SaleTownhomes for SaleCondos for SaleView All Homes →
Why Buy With UsBuyer GuideAffordability CalculatorInvestment CalculatorProperty Tax Calculator
Home Inspection TipsFirst-Time Buyer ChecklistImprove Your Credit Score
Home ValuationNet Sheet CalculatorHELOC CalculatorRefinance Calculator
Why Sell With UsSeller GuideFind a Seller's Agent
Strategic PricingMaximize Profit When SellingSell While Buying Your Next Home
Mortgage RatesRefinance RatesMortgage CalculatorLoan Comparison
Why Pre-Approval MattersCompare Mortgage OffersFind the Right Loan Program
groupRealtorsinfoAbout Us
Continue with Google
Sign InSign Up
Topfind Realty
Renting

Search Rentals

Houses for RentTownhomes for RentCondos for RentView All Rentals →

Renting Resources

Why Rent With UsRenter GuideRent vs Buy Calculator

Renter Articles

How to Negotiate RentUnderstanding Your LeaseMoving Checklist for RentersAll Renter Articles
Buying

Search Homes

Houses for SaleTownhomes for SaleCondos for SaleView All Homes →

Buying Resources

Why Buy With UsBuyer GuideAffordability CalculatorInvestment CalculatorProperty Tax Calculator

Buyer Articles

Home Inspection TipsFirst-Time Buyer ChecklistImprove Your Credit Score
Selling

Selling Tools

Home ValuationNet Sheet CalculatorHELOC CalculatorRefinance Calculator

Selling Resources

Why Sell With UsSeller GuideFind a Seller's Agent

Seller Articles

Strategic PricingMaximize Profit When SellingSell While Buying Your Next Home
Mortgage

Today's Rates

Mortgage RatesRefinance Rates

Mortgage Tools

Mortgage CalculatorLoan Comparison

Mortgage Resources

Why Pre-Approval MattersCompare Mortgage OffersFind the Right Loan Program
Realtors
Topfind
Houses for RentTownhomes for RentCondos for RentView All Rentals →
Why Rent With UsRenter GuideRent vs Buy Calculator
How to Negotiate RentUnderstanding Your LeaseMoving Checklist for Renters
Houses for SaleTownhomes for SaleCondos for SaleView All Homes →
Why Buy With UsBuyer GuideAffordability CalculatorInvestment CalculatorProperty Tax Calculator
Home Inspection TipsFirst-Time Buyer ChecklistImprove Your Credit Score
Home ValuationNet Sheet CalculatorHELOC CalculatorRefinance Calculator
Why Sell With UsSeller GuideFind a Seller's Agent
Strategic PricingMaximize Profit When SellingSell While Buying Your Next Home
Mortgage RatesRefinance RatesMortgage CalculatorLoan Comparison
Why Pre-Approval MattersCompare Mortgage OffersFind the Right Loan Program
groupRealtorsinfoAbout Us
Continue with Google
Sign InSign Up
Real Estate/CA/Rancho Cucamonga/8089 Camino Predera
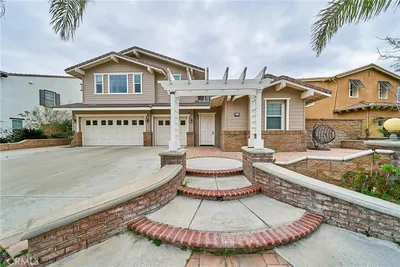
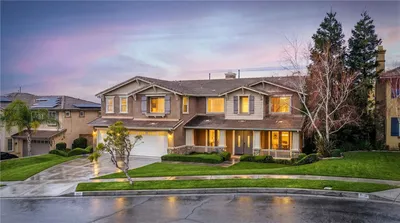
Photo 1 of 8089 Camino Predera
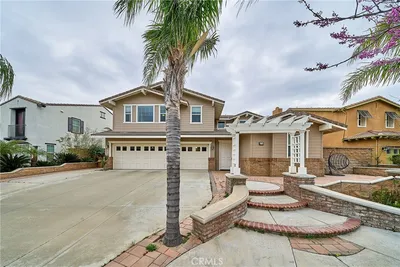
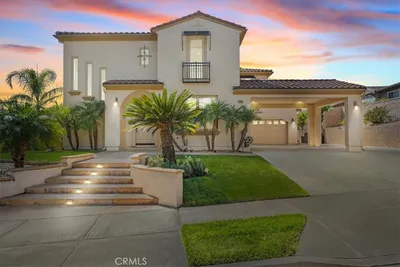
Photo 2 of 8089 Camino Predera
1 / 20
Main
Interior 1
Interior 2
Interior 3
Interior 4
imagesmode View 20 photos
For Sale
$2,099,000
Est. $11,754/mo

8089 Camino Predera, Rancho Cucamonga, CA 91730

bed
6
Bedrooms
bathtub
4
Bathrooms
square_foot
4,466
Sq Ft

About this home

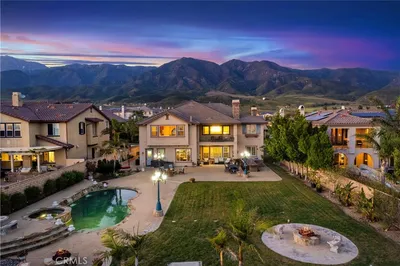
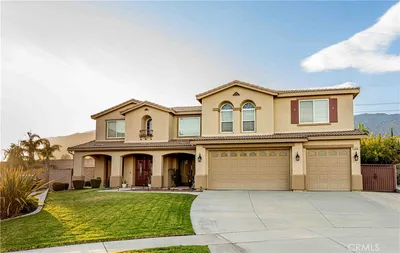
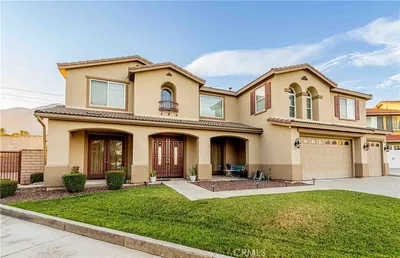
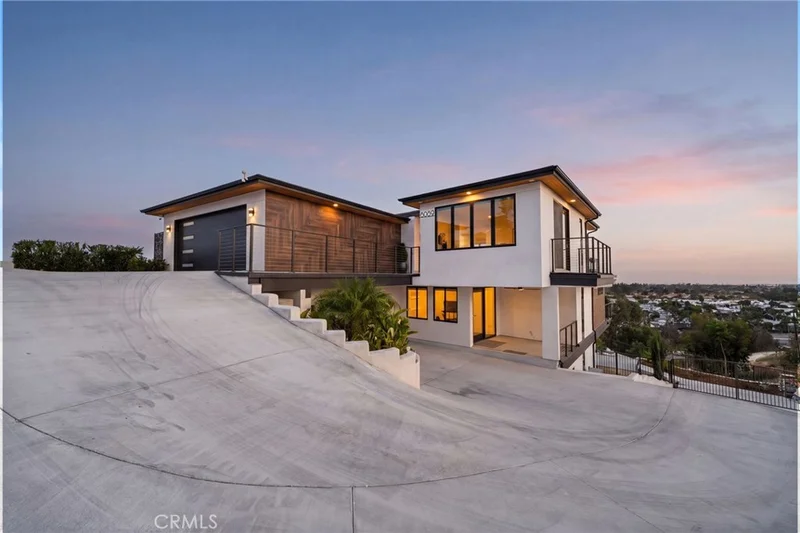
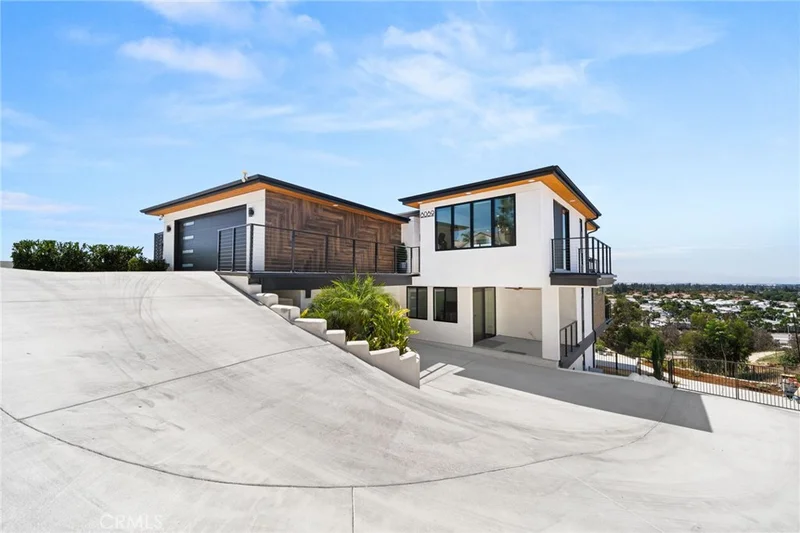
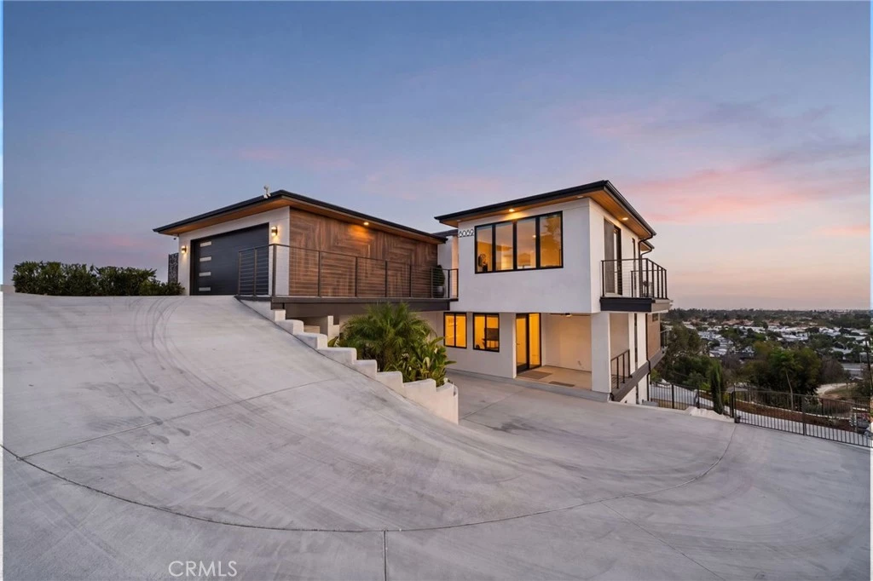
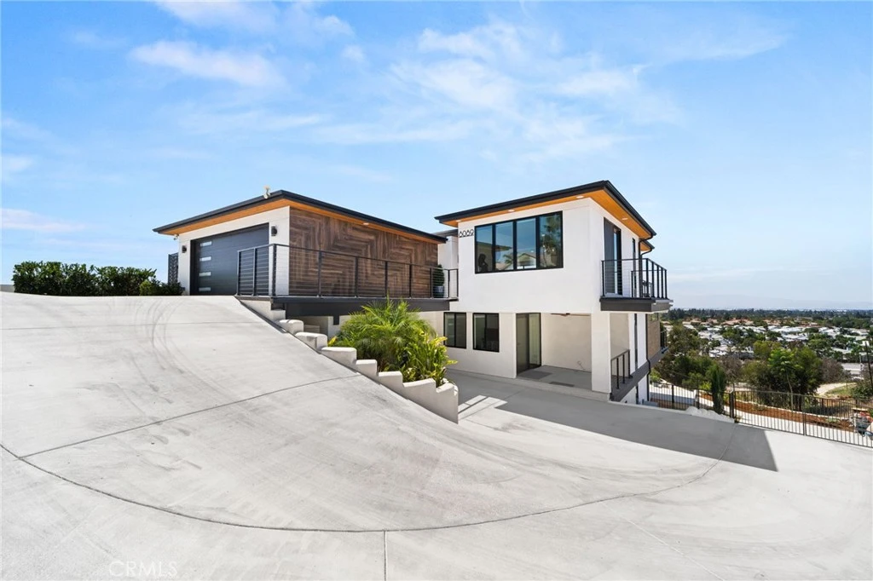
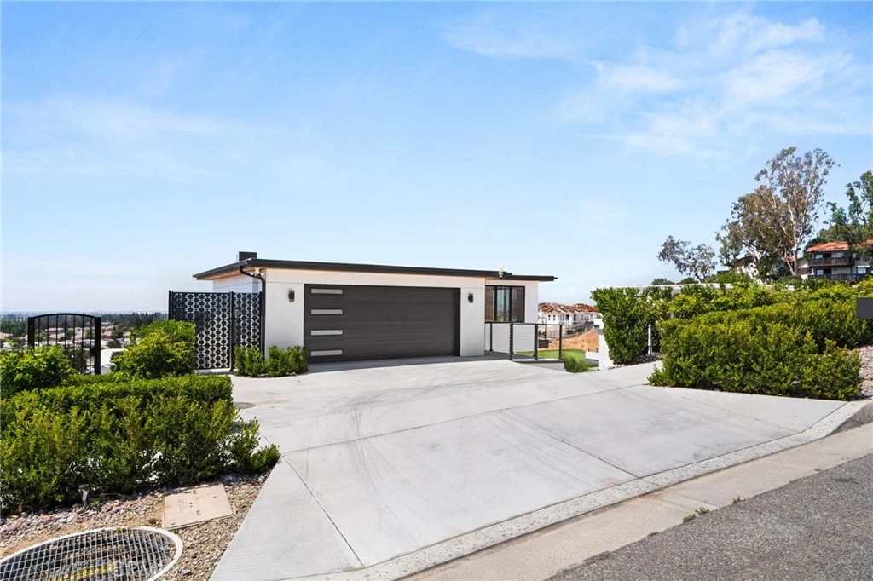
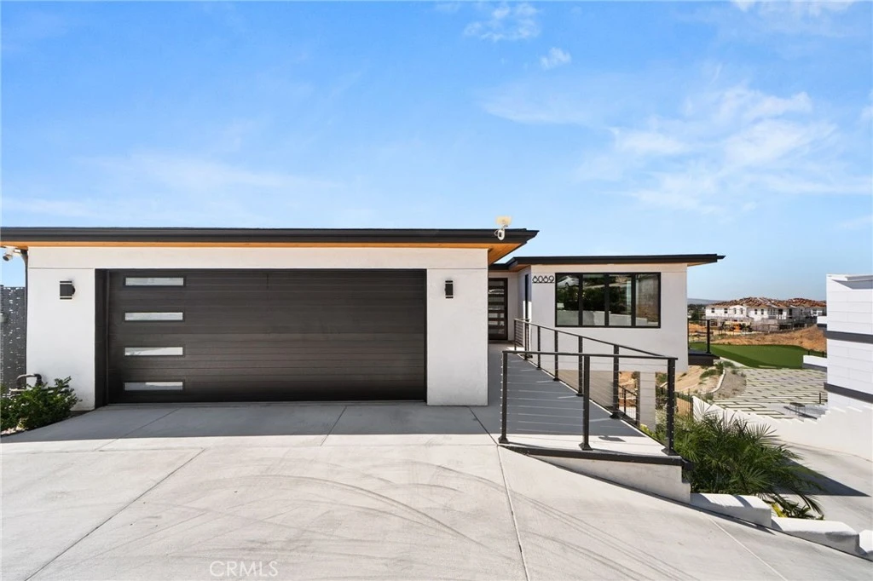
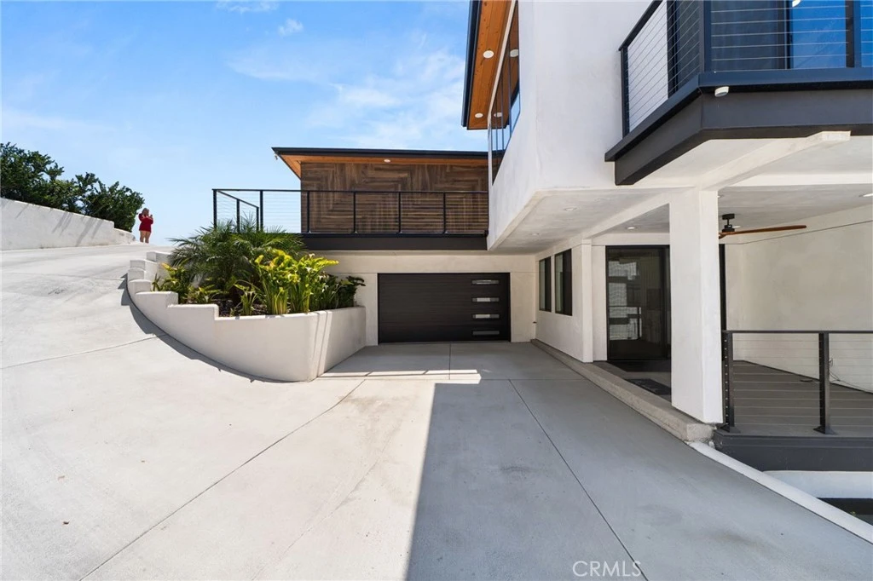
Custom-built ultra-modern smart estate in prestigious Red Hill with breathtaking 180-degree city light, valley, and mountain views from all three levels. This newly constructed architectural masterpiece offers luxury living at its finest with elevator access to every floor, expansive floating wraparound decks, dramatic picture windows, and seamless indoor-outdoor entertaining spaces. Designed for multi-generational living and grand-scale entertaining, the home features two full kitchens, two laundry rooms, multiple living areas, formal dining, a butler’s pantry, three ensuite primary bedrooms, additional guest bedrooms, and a flexible office/gym space. The chef’s kitchen showcases an oversized quartzite waterfall island, premium commercial-grade appliances, and stunning custom finishes throughout. Set on an expansive graded lot with room for a pool, outdoor kitchen, firepit, sports court, or ADU, this one-of-a-kind estate offers unmatched modern luxury, panoramic views, and exceptional craftsmanship throughout.

Property Facts

bed

Bedrooms

6

bathtub

Bathrooms

4

square_foot

Square Feet

4,466

landscape

Lot Size

23,369 sqft

calendar_month

Year Built

2023

home_work

Property Type

Single Family Residence

timer

Days on Market

71

garage

Garage Total

4

fingerprint

MLS #

CV26114520

Interior Details

General Interior

Interior Features

Built In Features, Balcony, Multiple Staircases, Open Floorplan, Pantry, Bar

Fireplace

Living Room

Kitchen & Appliances

Laundry

Inside, Laundry Room

Bed & Bath

Main Level Bathrooms

1

Climate Control

Cooling

Central Air

Heating

Central

Parking

Total Parking Spaces

4

Garage Spaces

4

Attached Garage

Yes

Exterior & Lot

Lot & Grounds

Lot Features

Back Yard

Sewer

Public Sewer

Water Source

Public

Community & HOA

Community Features

Biking, Curbs, Foothills, Gutters, Street Lights, Suburban, Valley

Schedule a home tour with a Topfind agent

Mortgage Calculator

Total Monthly

$0

Principal & Interest:
$0
Property Tax:
$0
Home Insurance:
$0
HOA Fees:
$0
$
$
%

Nearby Schools

RatingSchool NameGradesDistance
7
Valle Vista Elementary
Elementary School
K-50.5 mi
2
Bear Gulch Elementary
Elementary School
K-50.6 mi
2
Los Amigos Elementary
Elementary School
K-50.8 mi
N/A
Fountain Of Truth Christian Academy
Private School
K-121.0 mi
6
Foothill Knolls Academy Of Innovation
Elementary School
K-81.0 mi

Convenience Score

Market Insights

91730|Rancho Cucamonga

Estimated Value

Calculating...
No change vs. last year
Value history is still building for this area.

Market Temperature

Seller'sBalancedBuyer's
0d30d60d180d
Balanced

Balanced market

30 Days

Avg. time on market

This is a Balanced Market. Homes are selling at a moderate pace.

Flood & Climate Risk

Noise Levels

Location

8089 Camino Predera

Rancho Cucamonga, CA 91730

Open in Mapsopen_in_new
Topfind Realty

Ready to Take the Next Step?

Get expert support from a local agent today.

call
(800)-330-9306Available 9AM - 7PM

Similar Homes You Might Like

Based on price, location, and features

13761 Breeders Cup Drive
13761 Breeders Cup Drive photo 2
1 / 70
3D TOUR

$1,749,000

FOR SALE

13761 Breeders Cup Drive, Rancho Cucamonga, CA 91739

5 beds · 5 baths · 4,297 sqft

13337 Hunt Club
13337 Hunt Club photo 2
1 / 20

$1,700,000

FOR SALE

13337 Hunt Club, Rancho Cucamonga, CA 91739

5 beds · 5 baths · 4,597 sqft

7391 Saintsbury
7391 Saintsbury photo 2
1 / 20
VIDEO TOUR

$1,200,000

FOR SALE

7391 Saintsbury, Rancho Cucamonga, CA 91739

6 beds · 3 baths · 3,806 sqft

12721 Mediterranean
12721 Mediterranean photo 2
1 / 68
VIDEO TOUR

$1,295,000

FOR SALE

12721 Mediterranean, Rancho Cucamonga, CA 91739

5 beds · 5 baths · 3,884 sqft

12881 Seahorse Drive
12881 Seahorse Drive photo 2
1 / 73
3D TOUR

$1,390,000

FOR SALE

12881 Seahorse Drive, Rancho Cucamonga, CA 91739

5 beds · 5 baths · 4,027 sqft

13443 Windy Grove
13443 Windy Grove photo 2
1 / 19

$1,179,900

FOR SALE

13443 Windy Grove, Rancho Cucamonga, CA 91739

5 beds · 4 baths · 3,921 sqft

5406 Duncaster Place
5406 Duncaster Place photo 2
1 / 20

$1,590,000

FOR SALE

5406 Duncaster Place, Rancho Cucamonga, CA 91739

5 beds · 5 baths · 4,650 sqft

13548 Smokestone Street
13548 Smokestone Street photo 2
1 / 23

$1,738,000

FOR SALE

13548 Smokestone Street, Rancho Cucamonga, CA 91739

7 beds · 5 baths · 3,779 sqft

Recently Sold

5497 Glen Ridge Court
VIRTUAL TOUR

$1,450,000

5497 Glen Ridge Court, Rancho Cucamonga, CA 91739

5 beds · 4 baths · 3,889 sqft

5105 Sanchez Court
VIRTUAL TOUR

$1,365,000

5105 Sanchez Court, Rancho Cucamonga, CA 91739

5 beds · 5 baths · 3,589 sqft

5420 Duncaster
VIRTUAL TOUR

$1,612,000

5420 Duncaster, Rancho Cucamonga, CA 91739

5 beds · 5 baths · 4,650 sqft

5090 Juneau Court
VIRTUAL TOUR

$1,360,000

5090 Juneau Court, Rancho Cucamonga, CA 91739

5 beds · 5 baths · 4,183 sqft

5725 Newmarket

$1,529,800

5725 Newmarket, Rancho Cucamonga, CA 91739

6 beds · 4 baths · 3,650 sqft

6071 Zircon Avenue

$1,500,000

6071 Zircon Avenue, Rancho Cucamonga, CA 91701

5 beds · 4 baths · 4,577 sqft

5655 High Meadow

$1,800,000

5655 High Meadow, Rancho Cucamonga, CA 91737

5 beds · 5 baths · 4,208 sqft

13383 Hunt Club
VIRTUAL TOUR

$1,836,000

13383 Hunt Club, Rancho Cucamonga, CA 91739

5 beds · 5 baths · 3,885 sqft

$2,099,000
6 bd | 4 ba | 4,466 sqft
call
Topfind Realty
Download on theApp StoreGET IT ONGoogle Play

Company

  • About Us
  • Careers
  • Articles
  • Home Estimate

Explore

  • Renting
  • Buying
  • Selling
  • Realtors

Support

  • Help Center
  • Contact Us
  • Terms & Conditions
  • Privacy Policy

Tools

  • Mortgage Calculator
  • Affordability Calculator
  • Rent vs Buy Calculator
  • Refinance Calculator

Topfind Realty, DRE # 02240815, is a licensed real estate broker in California. Topfind Realty pledges to support the Fair Housing Act and adhere to Equal Housing Opportunity laws.

Copyright © 2026 Topfind Realty. All Rights Reserved.