
Topfind Realty
Renting

Search Rentals

Houses for RentTownhomes for RentCondos for RentView All Rentals →

Renting Resources

Why Rent With UsRenter GuideRent vs Buy Calculator

Renter Articles

How to Negotiate RentUnderstanding Your LeaseMoving Checklist for Renters
Buying

Search Homes

Houses for SaleTownhomes for SaleCondos for SaleView All Homes →

Buying Resources

Why Buy With UsBuyer GuideAffordability CalculatorInvestment CalculatorProperty Tax Calculator

Buyer Articles

Master Your New Home BudgetBeat Moving StressPacking Secrets
Selling

Selling Tools

Home ValuationFind a Seller's Agent

Selling Resources

Why Sell With UsSeller GuideNet Sheet CalcHELOC Calculator

Seller Articles

Strategic PricingDownsizing Tips
Mortgage Rates

Today's Rates

Mortgage RatesRefinance RatesLoan ComparisonHELOC Calculator

Mortgage Resources

Understanding Mortgage RatesFirst-Time Homebuyer GuideWhen to Refinance Your Mortgage
Realtors
Topfind
Houses for RentTownhomes for RentCondos for RentView All Rentals →
Why Rent With UsRenter GuideRent vs Buy Calculator
How to Negotiate RentUnderstanding Your LeaseMoving Checklist for Renters
Houses for SaleTownhomes for SaleCondos for SaleView All Homes →
Why Buy With UsBuyer GuideAffordability CalculatorInvestment CalculatorProperty Tax Calculator
Master Your New Home BudgetBeat Moving StressPacking Secrets
Home ValuationFind a Seller's Agent
Why Sell With UsSeller GuideNet Sheet CalcHELOC Calculator
Strategic PricingDownsizing Tips
Mortgage RatesRefinance RatesLoan ComparisonHELOC Calculator
Understanding Mortgage RatesFirst-Time Homebuyer GuideWhen to Refinance Your Mortgage
groupRealtorsinfoAbout Us
Continue with Google
Sign InSign Up
Topfind Realty
Renting

Search Rentals

Houses for RentTownhomes for RentCondos for RentView All Rentals →

Renting Resources

Why Rent With UsRenter GuideRent vs Buy Calculator

Renter Articles

How to Negotiate RentUnderstanding Your LeaseMoving Checklist for Renters
Buying

Search Homes

Houses for SaleTownhomes for SaleCondos for SaleView All Homes →

Buying Resources

Why Buy With UsBuyer GuideAffordability CalculatorInvestment CalculatorProperty Tax Calculator

Buyer Articles

Master Your New Home BudgetBeat Moving StressPacking Secrets
Selling

Selling Tools

Home ValuationFind a Seller's Agent

Selling Resources

Why Sell With UsSeller GuideNet Sheet CalcHELOC Calculator

Seller Articles

Strategic PricingDownsizing Tips
Mortgage Rates

Today's Rates

Mortgage RatesRefinance RatesLoan ComparisonHELOC Calculator

Mortgage Resources

Understanding Mortgage RatesFirst-Time Homebuyer GuideWhen to Refinance Your Mortgage
Realtors
Topfind
Houses for RentTownhomes for RentCondos for RentView All Rentals →
Why Rent With UsRenter GuideRent vs Buy Calculator
How to Negotiate RentUnderstanding Your LeaseMoving Checklist for Renters
Houses for SaleTownhomes for SaleCondos for SaleView All Homes →
Why Buy With UsBuyer GuideAffordability CalculatorInvestment CalculatorProperty Tax Calculator
Master Your New Home BudgetBeat Moving StressPacking Secrets
Home ValuationFind a Seller's Agent
Why Sell With UsSeller GuideNet Sheet CalcHELOC Calculator
Strategic PricingDownsizing Tips
Mortgage RatesRefinance RatesLoan ComparisonHELOC Calculator
Understanding Mortgage RatesFirst-Time Homebuyer GuideWhen to Refinance Your Mortgage
groupRealtorsinfoAbout Us
Continue with Google
Sign InSign Up
Real Estate/CA/Poway/15130 Saddlebrook Ln (Sold)
view_in_arVirtual Tour
Main
SOLD
Interior 1
Interior 2
Interior 3
Interior 4
grid_view Show all photos
SoldClosed on May 20, 2026
$2,950,000
Sold Price

15130 Saddlebrook Ln, Poway, CA 92064

bed
4
Bedrooms
bathtub
5
Bathrooms
square_foot
5,135
Square Feet

About this home

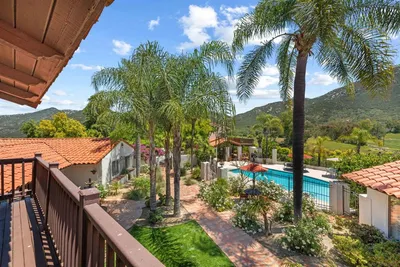
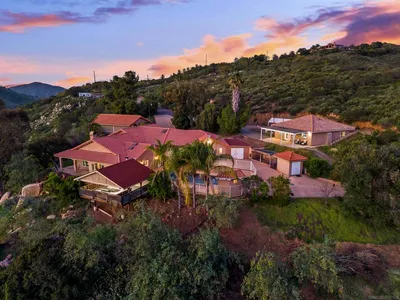
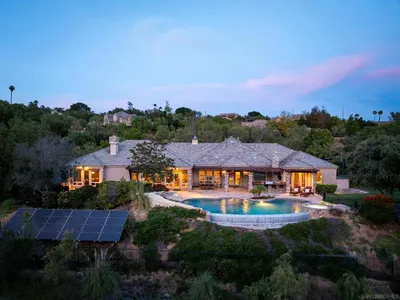
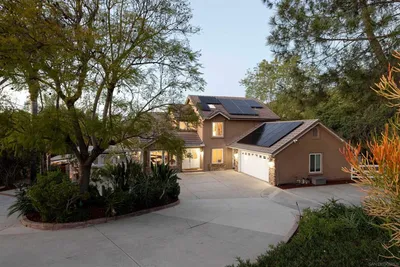
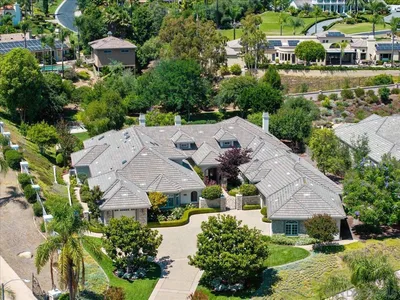
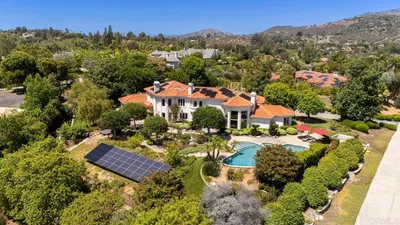
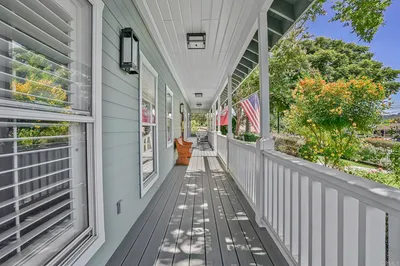
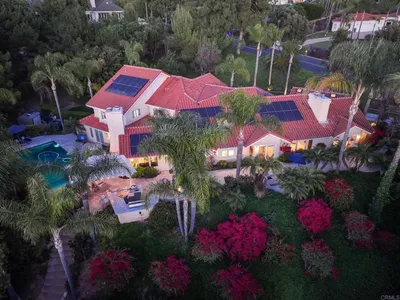
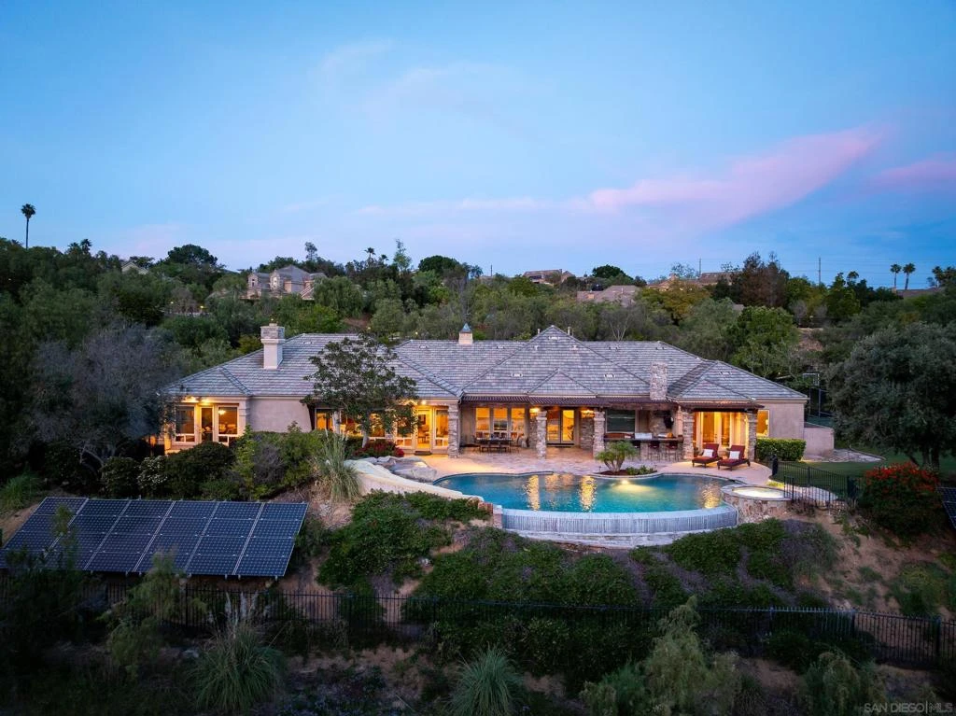
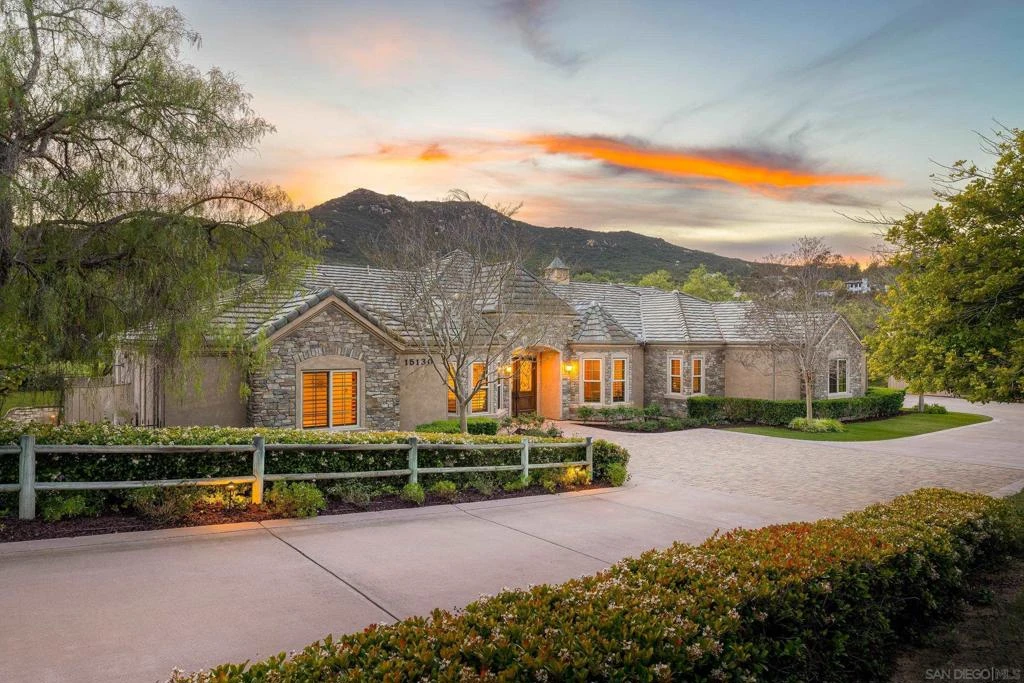
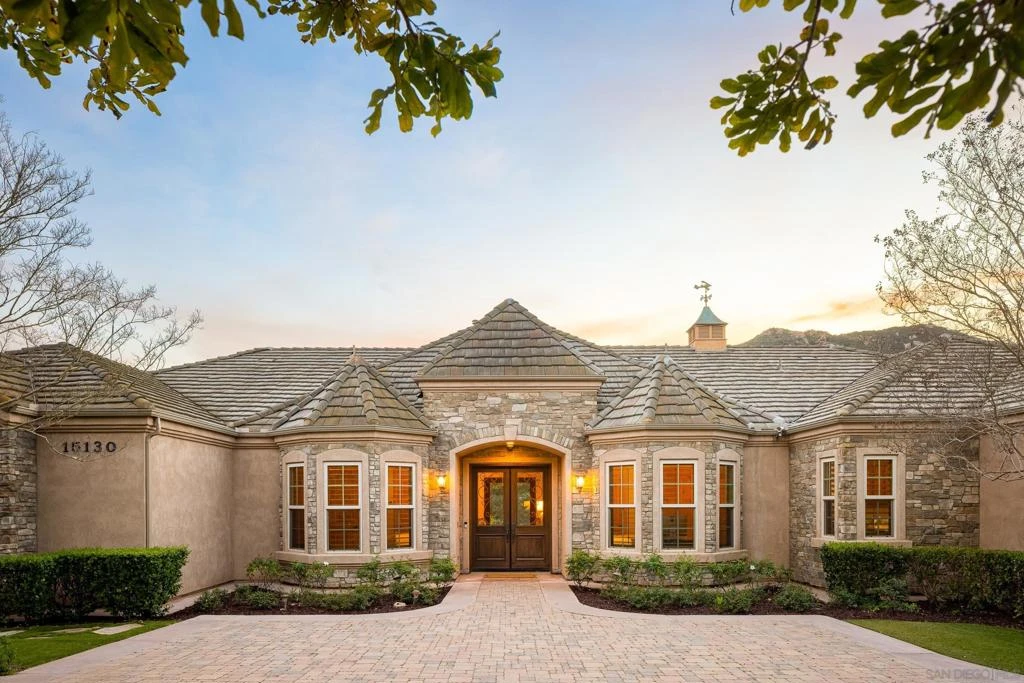
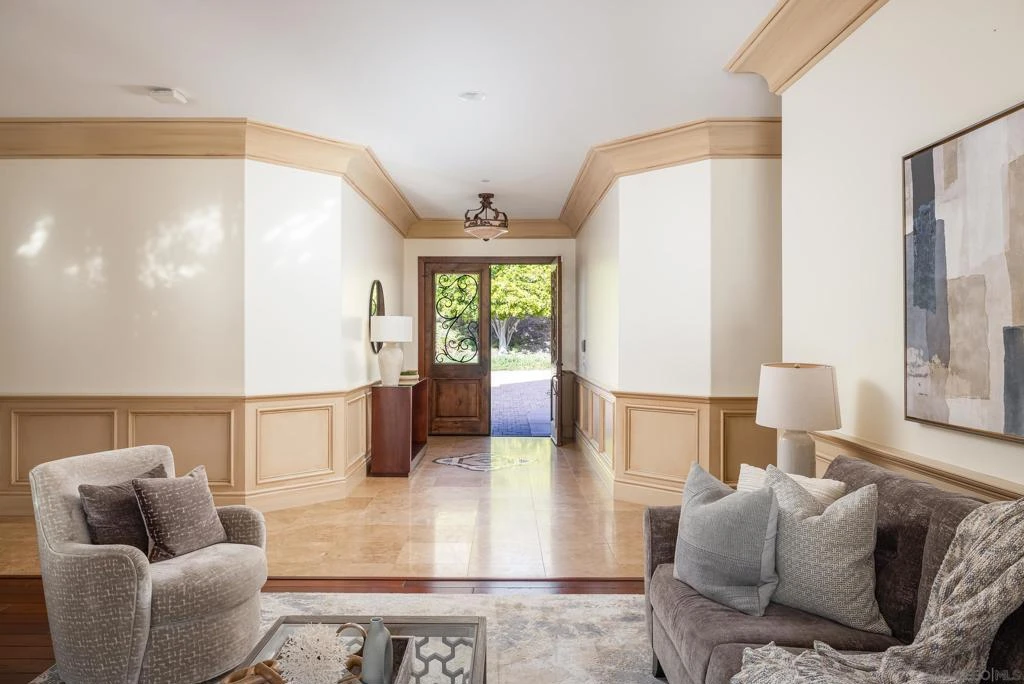
Set in one of the area’s most coveted enclaves, this exceptional single-level estate is a masterwork by acclaimed builder McCullough-Ames, perfectly sited on over one acre of serene, view-rich grounds. Pristine in condition and timeless in design, the residence offers four bedrooms, an elegant office, and a dedicated game room—each space thoughtfully curated to balance refined luxury with effortless livability. Bathed in natural light and framed by tranquil vistas that feel like your own private mountain retreat, the open floor plan unfolds with richly appointed finishes and bespoke craftsmanship throughout. Marabou distressed hardwood floors, travertine accents, wainscoting, custom base and crown molding, 8-foot Knotty Alder doors, and extensive custom millwork elevate every room. Designed for seamless indoor-outdoor living, the home offers formal living and dining rooms, a welcoming family room with a fireplace and custom wood-beam ceiling, casual dining, and a stylish dry bar—ideal for entertaining at any scale. The chef’s kitchen is a true showpiece, featuring granite countertops, a generous center island with seating, Sub-Zero built-in refrigeration, a 6-burner Viking Professional range, Dacor double ovens, and dual Bosch dishwashers. The primary suite is a private sanctuary, richly appointed with dual vanities, abundant custom cabinetry, a soaking tub with a custom tiled deck, a walk-in shower with seating, and two expansive walk-in closets with built-ins. Full-length windows, surround sound, and French doors opening to the grounds complete this retreat-like experience. Outdoors, the property transforms into a storybook setting with custom paver driveways, impeccably maintained landscaping, and a loggia framed by six stone-style columns. Multiple conversation and dining areas surround an infinity-edge pool with water features, a slide, and a spa—perfect for both grand entertaining and quiet relaxation. The fully equipped outdoor kitchen boasts granite counters, bar seating, dual wine coolers, a pizza oven, and a gas grill. Additional amenities include a sports court with basketball hoops, also ideal for pickleball, badminton, and volleyball, a putting green, and fully gated pet and play areas with a custom pet door. Notable features include an en-suite guest bedroom, fully owned solar panels, a producing water well for irrigation, Lutron lighting, wireless security, a central vacuum, multi-zone climate control, a Compool pool system, a spacious laundry room with granite counters, and garages with epoxy floors and dedicated work areas. The sellers have preliminary approval plans to build a 1,200 sq. ft. ADU where the sports court currently is. A rare offering where craftsmanship, privacy, and resort-style living converge—this Saddlebrook Estates residence is truly one of a kind.

infoProperty Facts

bed

Bedrooms

4

bathtub

Bathrooms

5

square_foot

Square Feet

5,135

landscape

Lot Size

57,934 sqft

calendar_month

Year Built

2003

home_work

Property Type

Single Family Residence

timer

Days on Market

11

payments

HOA Fee

$1500/mo

garage

Garage Total

4

fingerprint

MLS #

260006748SD

chairInterior Details

General Interior

Interior Features

Eat In Kitchen, Bedroom On Main Level, Main Level Primary, Walk In Pantry, Walk In Closets

Fireplace

Family Room, Outside

Kitchen & Appliances

Appliances

Six Burner Stove, Barbecue, Built In, Double Oven, Dishwasher, Gas Cooking, Disposal, Microwave, Refrigerator, Range Hood, Vented Exhaust Fan

Laundry

Washer Hookup, Electric Dryer Hookup, Gas Dryer Hookup, Inside, Laundry Room

Climate Control

Cooling

Central Air

Heating

Forced Air, Natural Gas

deckExterior & Lot

Building & Construction

Patio & Porch

Covered, Stone

Construction

Stucco

Roof

Concrete

Nearby Schools

RatingSchool NameGradesDistance
10
Tierra Bonita Elementary
Elementary School
K-50.6 mi
7
Twin Peaks Middle
Middle School
6-80.7 mi
N/A
MONTESSORI CHILD DEVELOPMENT CENTER
Private School
K-120.7 mi
9
Poway High
High School
9-120.9 mi
9
Midland Elementary
Elementary School
K-51.4 mi

Convenience Score

Topfind Realty

This Home is Sold

Curious what your home is worth? Get a free valuation.

call
(800)-330-9306Available 9AM - 6PM

Similar Homes You Might Like

Based on price, location, and features

14998 Budwin Ln
VIDEO TOUR

$2,985,000

FOR SALE

14998 Budwin Ln, Poway, CA 92064

5 beds · 5 baths · 5,283 sqft

14040 Iris Lane
VIRTUAL TOUR

$2,895,000

FOR SALE

14040 Iris Lane, Poway, CA 92064

5 beds · 5 baths · 4,720 sqft

14989 Orchard View Drive
3D TOUR

$3,194,999

FOR SALE

14989 Orchard View Drive, Poway, CA 92064

5 beds · 5 baths · 4,368 sqft

17156 Dos Hermanos

$3,395,000

FOR SALE

17156 Dos Hermanos, Poway, CA 92064

5 beds · 4 baths · 4,527 sqft

15275 Eastvale Rd
VIRTUAL TOUR

$2,795,000

FOR SALE

15275 Eastvale Rd, Poway, CA 92064

4 beds · 5 baths · 6,011 sqft

14025 High Sierra Rd
VIRTUAL TOUR

$2,195,000

FOR SALE

14025 High Sierra Rd, Poway, CA 92064

5 beds · 5 baths · 4,513 sqft

17844 Joyas Ct
VIRTUAL TOUR

$2,849,000

FOR SALE

17844 Joyas Ct, Poway, CA 92064

4 beds · 6 baths · 6,157 sqft

17943 Highlands Ranch

$3,395,000

FOR SALE

17943 Highlands Ranch, Poway, CA 92064

5 beds · 5 baths · 5,100 sqft

Recently Sold

16951 Old Coach Rd
VIDEO TOUR

$1,940,000

SOLD

16951 Old Coach Rd, Poway, CA 92064

5 beds · 6 baths · 4,429 sqft

11486 Carowind Lane
VIRTUAL TOUR

$2,650,000

SOLD

11486 Carowind Lane, Poway, CA 92131

5 beds · 5 baths · 4,773 sqft

15130 Saddlebrook Ln
VIRTUAL TOUR

$2,950,000

SOLD

15130 Saddlebrook Ln, Poway, CA 92064

4 beds · 5 baths · 5,135 sqft

14026 Donart Dr
VIRTUAL TOUR

$2,250,048

SOLD

14026 Donart Dr, Poway, CA 92064

5 beds · 4 baths · 4,150 sqft

13391 Old Winemaster Court
VIRTUAL TOUR

$3,725,000

SOLD

13391 Old Winemaster Court, Poway, CA 92064

5 beds · 6 baths · 6,069 sqft

14963 Huntington Gate Drive
VIRTUAL TOUR

$3,000,000

SOLD

14963 Huntington Gate Drive, Poway, CA 92064

4 beds · 6 baths · 5,032 sqft

14403 Gaslight Court
VIRTUAL TOUR

$2,300,000

SOLD

14403 Gaslight Court, Poway, CA 92064

5 beds · 5 baths · 4,113 sqft

13348 Old Winery Road
VIRTUAL TOUR

$2,800,000

SOLD

13348 Old Winery Road, Poway, CA 92064

5 beds · 6 baths · 5,000 sqft

Topfind Realty

Company

  • About Us
  • Careers
  • Articles
  • Home Estimate

Explore

  • Renting
  • Buying
  • Selling
  • Realtors

Support

  • Help Center
  • Contact Us
  • Terms & Conditions
  • Privacy Policy

Topfind Realty, DRE # 02240815, is a licensed real estate broker in California. Topfind Realty pledges to support the Fair Housing Act and adhere to Equal Housing Opportunity laws.

Copyright © 2026 Topfind Realty. All Rights Reserved.