Topfind Realty
Renting

Search Rentals

Houses for RentTownhomes for RentCondos for RentView All Rentals →

Renting Resources

Why Rent With UsRenter GuideRent vs Buy Calculator

Renter Articles

How to Negotiate RentUnderstanding Your LeaseMoving Checklist for Renters
Buying

Search Homes

Houses for SaleTownhomes for SaleCondos for SaleView All Homes →

Buying Resources

Why Buy With UsBuyer GuideAffordability CalculatorInvestment CalculatorProperty Tax Calculator

Buyer Articles

Master Your New Home BudgetBeat Moving StressPacking Secrets
Selling

Selling Tools

Home ValuationFind a Seller's Agent

Selling Resources

Why Sell With UsSeller GuideNet Sheet CalcHELOC Calculator

Seller Articles

Strategic PricingDownsizing Tips
Mortgage Rates

Today's Rates

Mortgage RatesRefinance RatesLoan ComparisonHELOC Calculator

Mortgage Resources

Understanding Mortgage RatesFirst-Time Homebuyer GuideWhen to Refinance Your Mortgage
Realtors
Topfind
Houses for RentTownhomes for RentCondos for RentView All Rentals →
Why Rent With UsRenter GuideRent vs Buy Calculator
How to Negotiate RentUnderstanding Your LeaseMoving Checklist for Renters
Houses for SaleTownhomes for SaleCondos for SaleView All Homes →
Why Buy With UsBuyer GuideAffordability CalculatorInvestment CalculatorProperty Tax Calculator
Master Your New Home BudgetBeat Moving StressPacking Secrets
Home ValuationFind a Seller's Agent
Why Sell With UsSeller GuideNet Sheet CalcHELOC Calculator
Strategic PricingDownsizing Tips
Mortgage RatesRefinance RatesLoan ComparisonHELOC Calculator
Understanding Mortgage RatesFirst-Time Homebuyer GuideWhen to Refinance Your Mortgage
groupRealtorsinfoAbout Us
Continue with Google
Sign InSign Up
Topfind Realty
Renting

Search Rentals

Houses for RentTownhomes for RentCondos for RentView All Rentals →

Renting Resources

Why Rent With UsRenter GuideRent vs Buy Calculator

Renter Articles

How to Negotiate RentUnderstanding Your LeaseMoving Checklist for Renters
Buying

Search Homes

Houses for SaleTownhomes for SaleCondos for SaleView All Homes →

Buying Resources

Why Buy With UsBuyer GuideAffordability CalculatorInvestment CalculatorProperty Tax Calculator

Buyer Articles

Master Your New Home BudgetBeat Moving StressPacking Secrets
Selling

Selling Tools

Home ValuationFind a Seller's Agent

Selling Resources

Why Sell With UsSeller GuideNet Sheet CalcHELOC Calculator

Seller Articles

Strategic PricingDownsizing Tips
Mortgage Rates

Today's Rates

Mortgage RatesRefinance RatesLoan ComparisonHELOC Calculator

Mortgage Resources

Understanding Mortgage RatesFirst-Time Homebuyer GuideWhen to Refinance Your Mortgage
Realtors
Topfind
Houses for RentTownhomes for RentCondos for RentView All Rentals →
Why Rent With UsRenter GuideRent vs Buy Calculator
How to Negotiate RentUnderstanding Your LeaseMoving Checklist for Renters
Houses for SaleTownhomes for SaleCondos for SaleView All Homes →
Why Buy With UsBuyer GuideAffordability CalculatorInvestment CalculatorProperty Tax Calculator
Master Your New Home BudgetBeat Moving StressPacking Secrets
Home ValuationFind a Seller's Agent
Why Sell With UsSeller GuideNet Sheet CalcHELOC Calculator
Strategic PricingDownsizing Tips
Mortgage RatesRefinance RatesLoan ComparisonHELOC Calculator
Understanding Mortgage RatesFirst-Time Homebuyer GuideWhen to Refinance Your Mortgage
groupRealtorsinfoAbout Us
Continue with Google
Sign InSign Up
Real Estate/CA/Poway/17943 Highlands Ranch
Interior
For Sale
$3,395,000
Est. $19,012/mo

17943 Highlands Ranch, Poway, CA 92064

bed
5
Bedrooms
bathtub
5
Bathrooms
square_foot
5,100
Square Feet

About this home

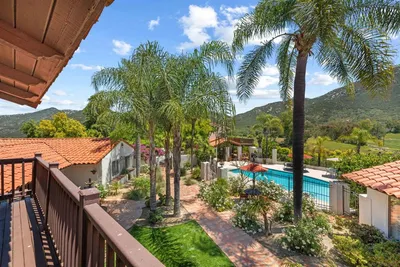
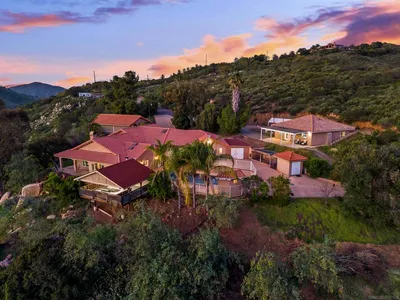
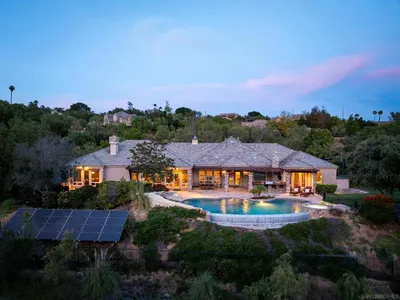
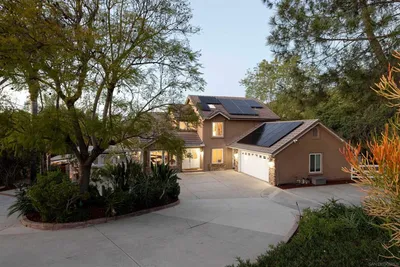
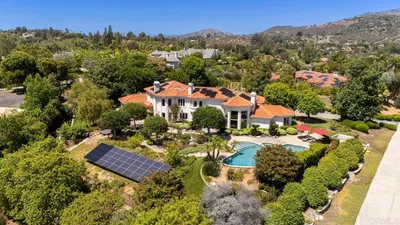
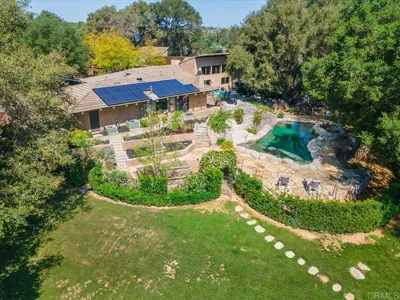
Perched atop more than one usable acre within the prestigious gated community of Highlands Ranch, this exquisitely remodeled Mediterranean estate offers approximately 5,100 square feet of refined living with panoramic views of Poway’s rolling hills, surrounding mountains, and sparkling evening city lights. Privately positioned at the end of a quiet cul-de-sac, this remarkable residence blends timeless architecture, sophisticated updates, and the ultimate Southern California lifestyle. A grand entry welcomes you with soaring ceilings, abundant natural light, and expansive windows capturing the breathtaking surroundings. Rich hardwood flooring, wide-plank wood-look porcelain tile, plush new carpet, elegant crown molding, and a beautifully redesigned staircase create an atmosphere of warmth and sophistication. Perfectly designed for living and entertaining, the remodeled chef’s kitchen features custom premium cabinetry, professional six-burner range, multiple ovens, warming drawer, and generous prep space flowing seamlessly into the family room. The thoughtfully crafted floor plan offers five bedrooms and five bathrooms, including two ensuite bedrooms, a main-level bedroom ideal for guests or a private office, and a versatile bonus/game room. Three gas fireplaces provide inviting gathering spaces throughout the home. The luxurious primary suite is a private retreat with a view balcony, fireplace, spa-inspired bath with oversized soaking tub, and generous walk-in storage. Step outdoors to a private resort-like sanctuary designed to embrace the spectacular setting. The PebbleTec pool and spa, covered outdoor living area, fully landscaped grounds, mature tropical landscaping, flourishing vineyard, olive and fruit trees, and custom hardscape create an exceptional environment for entertaining, relaxation, and unforgettable sunsets. Modern amenities include owned solar for the home and pool, newer roof beneath the solar system, whole-house fan, built-in garage cabinetry, oversized three-car garage, and private well servicing the landscape. Ideally located within the award-winning Poway Unified School District and minutes from Lake Poway, hiking trails, premier golf, shopping, dining, and Rancho Bernardo, this extraordinary estate represents a rare opportunity to own one of North Poway’s finest luxury residences. Privacy, elegance, views, and resort-style living come together in this exceptional Highlands Ranch masterpiece.

Property Facts

bed

Bedrooms

5

bathtub

Bathrooms

5

square_foot

Square Feet

5,100

landscape

Lot Size

44,431 sqft

calendar_month

Year Built

1991

home_work

Property Type

Single Family Residence

timer

Days on Market

0

payments

HOA Fee

$233/mo

garage

Garage Total

3

fingerprint

MLS #

SW26158724

Interior Details

General Interior

Interior Features

Balcony, Breakfast Area, Crown Molding, Cathedral Ceilings, Central Vacuum, Separate Formal Dining Room, High Ceilings, Quartz Counters, Storage, Tile Counters, Two Story Ceilings, Bar, Bedroom On Main Level, Entrance Foyer, Primary Suite, Walk In Closets

Flooring

Carpet, Tile, Wood

Fireplace

Family Room, Living Room, Primary Bedroom, Wood Burning

Kitchen & Appliances

Appliances

Six Burner Stove, Dishwasher, Gas Oven, Gas Range, Microwave, Range Hood, Water Heater

Laundry

Washer Hookup, Electric Dryer Hookup, Gas Dryer Hookup, Inside, Laundry Room

Bed & Bath

Main Level Bedrooms

1

Main Level Bathrooms

1

Climate Control

Cooling

Central Air, Zoned

Heating

Central, Forced Air, Fireplaces

Parking

Total Parking Spaces

3

Garage Spaces

3

Attached Garage

Yes

Parking Features

Concrete, Door Multi, Direct Access, Driveway, Driveway Up Slope From Street, Garage, Garage Door Opener, Oversized, Garage Faces Side

Exterior & Lot

Building & Construction

Patio & Porch

Covered, Front Porch, Patio, Terrace

Fencing

Good Condition, Wrought Iron

Security

Gated Community, Key Card Entry, Smoke Detectors

Construction

Drywall, Frame, Stucco, Copper Plumbing

Foundation

Pillar Post Pier, Raised, Slab

Lot & Grounds

Lot Features

Zero To One Unit Acre, Agricultural, Back Yard, Corner Lot, Cul De Sac, Front Yard, Garden, Sprinklers In Rear, Sprinklers In Front, Lawn, Lot Over40000 Sqft, Landscaped, Sprinklers Timer, Sprinkler System

Pool Features

Gunite, Heated, Pebble, Private

Spa Features

Gunite, In Ground, Private

Sewer

Public Sewer

Water Source

Public, Well

Community & HOA

Association Info

HOA Fee$233
FrequencyMonthly

HOA Amenities

Tennis Courts

Community Features

Storm Drains, Street Lights, Sidewalks, Gated

Mortgage Calculator

Total Monthly

$0

Principal & Interest:
$0
Property Tax:
$0
Home Insurance:
$0
HOA Fees:
$0
$
$
%

Nearby Schools

RatingSchool NameGradesDistance
10
Chaparral Elementary
Elementary School
K-51.1 mi
9
Painted Rock Elementary
Elementary School
K-51.5 mi
10
Westwood Elementary
Elementary School
K-52.6 mi
7
San Pasqual High
High School
9-122.7 mi
9
Poway to Palomar Middle College High
High School
11-122.9 mi

Convenience Score

Market Insights

92064|Poway
analytics

Estimated Value

Calculating...
trending_up0%vs. last year
202120222023202420252026

Market Temperature

Seller'sBalancedBuyer's
0d30d60d180d
Balanced

Balanced market

30 Days

Avg. time on market

This is a Balanced Market. Homes are selling at a moderate pace.

flood

Flood & Climate Risk

Flood Risk

Minimal — not in a FEMA flood zone

Low

Wildfire Risk

Moderate — near wildland-urban interface

Moderate

Heat Risk

Low — moderate summer temperatures

Low

Earthquake Risk

Southern California seismic zone

Moderate
volume_up

Noise Levels

TrafficQuiet residential street
AirportMinimal airport noise
CommercialLow commercial activity nearby
streetview

Street View

Open Full Street Viewopen_in_new
Topfind Realty

Ready to Take the Next Step?

Get expert support from a local agent today.

call
(800)-330-9306Available 9AM - 7PM

Similar Homes You Might Like

Based on price, location, and features

14998 Budwin Ln
VIDEO TOUR

$2,985,000

FOR SALE

14998 Budwin Ln, Poway, CA 92064

5 beds · 5 baths · 5,283 sqft

14040 Iris Lane
VIRTUAL TOUR

$2,895,000

FOR SALE

14040 Iris Lane, Poway, CA 92064

5 beds · 5 baths · 4,720 sqft

14989 Orchard View Drive
3D TOUR

$3,194,999

FOR SALE

14989 Orchard View Drive, Poway, CA 92064

5 beds · 5 baths · 4,368 sqft

17156 Dos Hermanos

$3,395,000

FOR SALE

17156 Dos Hermanos, Poway, CA 92064

5 beds · 4 baths · 4,527 sqft

15275 Eastvale Rd
VIRTUAL TOUR

$2,795,000

FOR SALE

15275 Eastvale Rd, Poway, CA 92064

4 beds · 5 baths · 6,011 sqft

14025 High Sierra Rd
VIRTUAL TOUR

$2,195,000

FOR SALE

14025 High Sierra Rd, Poway, CA 92064

5 beds · 5 baths · 4,513 sqft

13327 Calle Colina

$2,924,999

FOR SALE

13327 Calle Colina, Poway, CA 92064

6 beds · 5 baths · 4,261 sqft

13953 Sagewood

$2,500,000

FOR SALE

13953 Sagewood, Poway, CA 92064

4 beds · 4 baths · 4,418 sqft

Recently Sold

16951 Old Coach Rd
VIDEO TOUR

$1,940,000

SOLD

16951 Old Coach Rd, Poway, CA 92064

5 beds · 6 baths · 4,429 sqft

11486 Carowind Lane
VIRTUAL TOUR

$2,650,000

SOLD

11486 Carowind Lane, Poway, CA 92131

5 beds · 5 baths · 4,773 sqft

15130 Saddlebrook Ln
VIRTUAL TOUR

$2,950,000

SOLD

15130 Saddlebrook Ln, Poway, CA 92064

4 beds · 5 baths · 5,135 sqft

14026 Donart Dr
VIRTUAL TOUR

$2,250,048

SOLD

14026 Donart Dr, Poway, CA 92064

5 beds · 4 baths · 4,150 sqft

13391 Old Winemaster Court
VIRTUAL TOUR

$3,725,000

SOLD

13391 Old Winemaster Court, Poway, CA 92064

5 beds · 6 baths · 6,069 sqft

14963 Huntington Gate Drive
VIRTUAL TOUR

$3,000,000

SOLD

14963 Huntington Gate Drive, Poway, CA 92064

4 beds · 6 baths · 5,032 sqft

16285 Oak Creek Trail
VIRTUAL TOUR

$2,225,000

SOLD

16285 Oak Creek Trail, Poway, CA 92064

6 beds · 5 baths · 4,379 sqft

14403 Gaslight Court
VIRTUAL TOUR

$2,300,000

SOLD

14403 Gaslight Court, Poway, CA 92064

5 beds · 5 baths · 4,113 sqft

Topfind Realty

Company

  • About Us
  • Careers
  • Articles
  • Home Estimate

Explore

  • Renting
  • Buying
  • Selling
  • Realtors

Support

  • Help Center
  • Contact Us
  • Terms & Conditions
  • Privacy Policy

Topfind Realty, DRE # 02240815, is a licensed real estate broker in California. Topfind Realty pledges to support the Fair Housing Act and adhere to Equal Housing Opportunity laws.

Copyright © 2026 Topfind Realty. All Rights Reserved.