For Sale
$2,849,000
Est. $15,954/mo17844 Joyas Ct, Poway, CA 92064
bed
4
Bedrooms
bathtub
6
Bathrooms
square_foot
6,157
Sq Ft
About this home
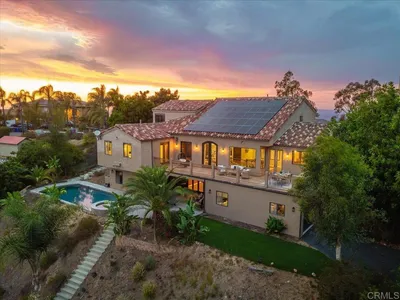
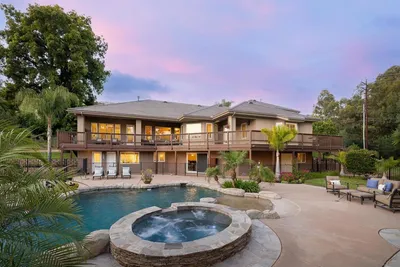
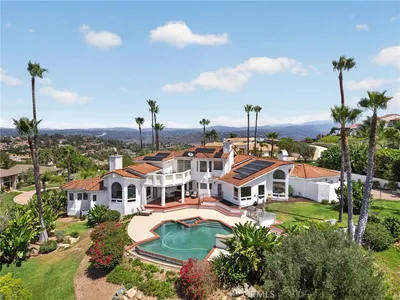
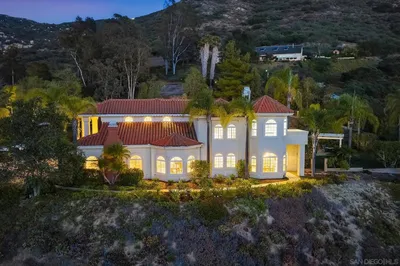
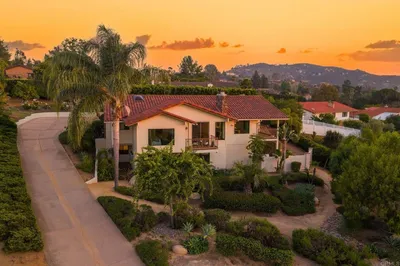
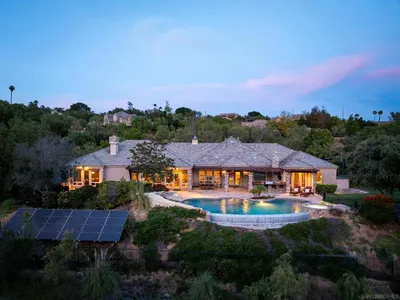
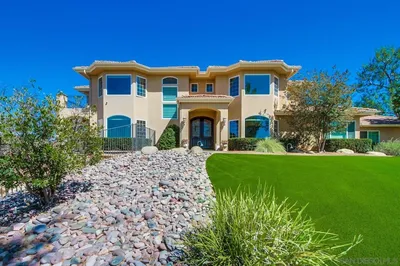
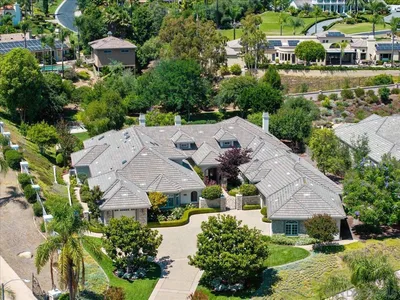
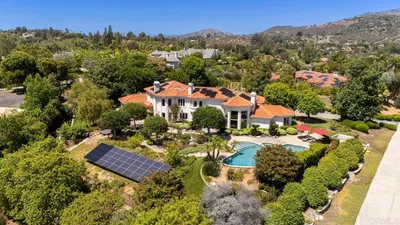
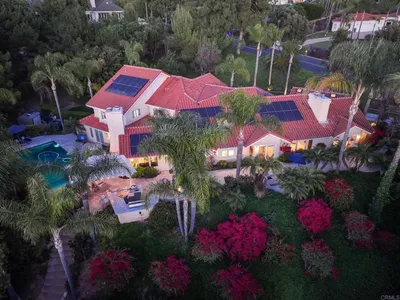
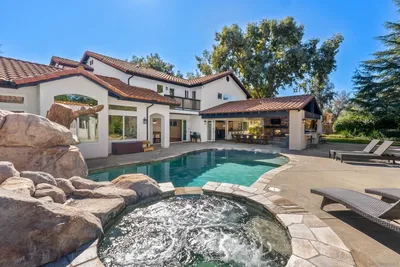

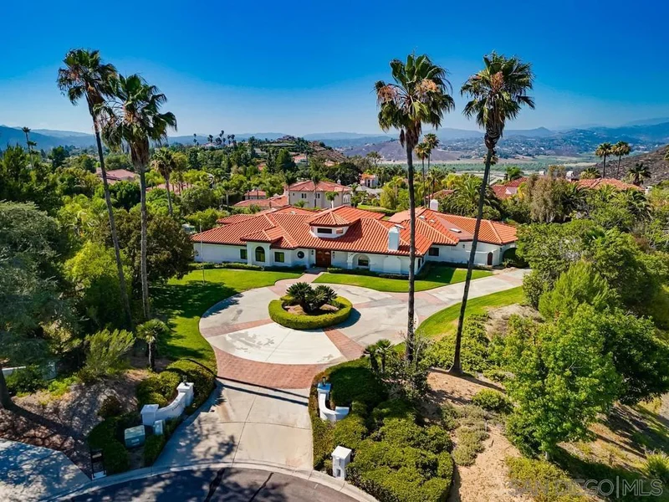
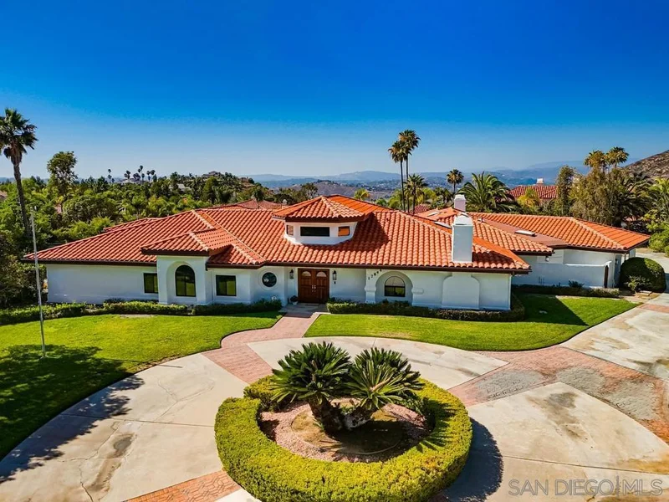
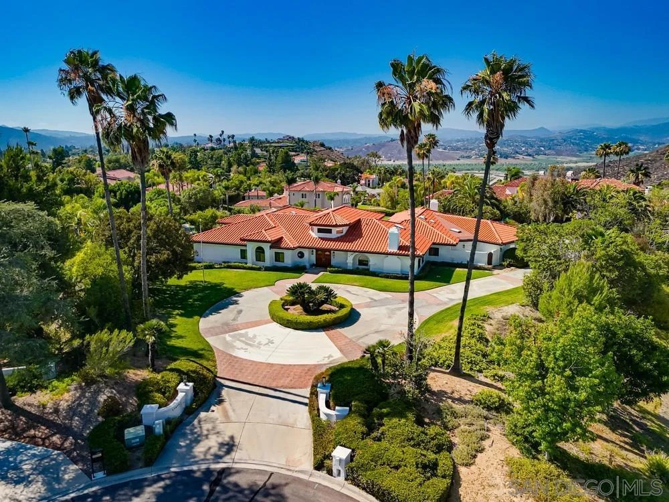
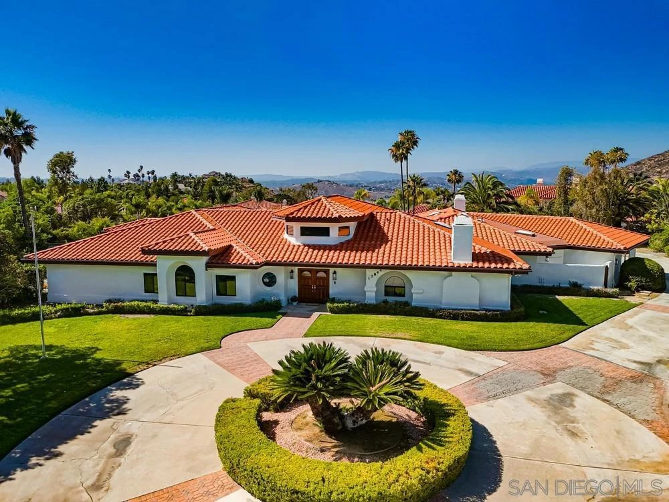
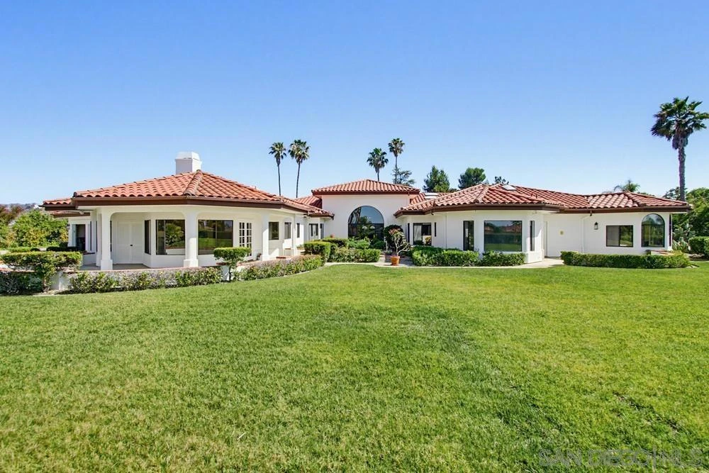
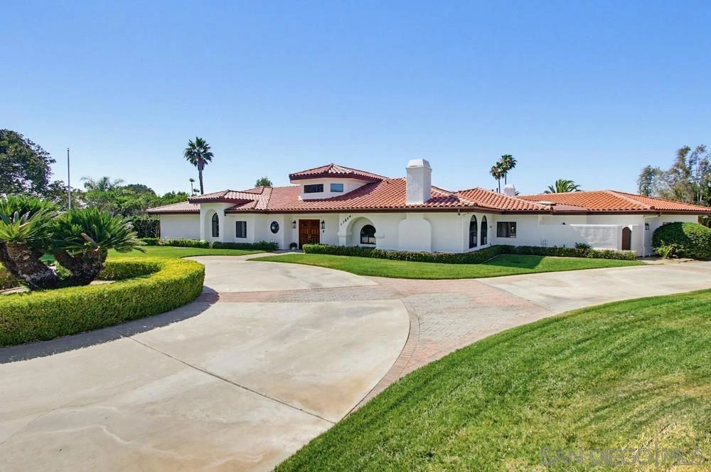
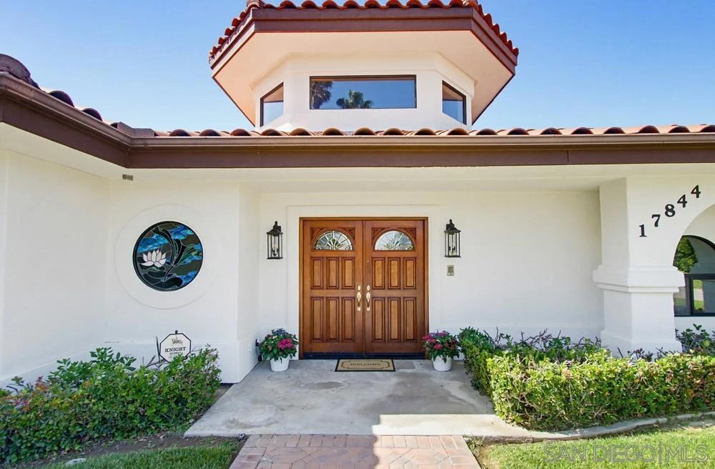
Welcome to this extraordinary custom estate in the prestigious Lomas Verdes Estates of Poway. Situated on a private, elevated 1.04-acre cul-de-sac lot, this exceptional 6,157 sq. ft. single-level residence captures sweeping mountain and valley views while offering the ultimate in luxury, privacy. Thoughtfully designed, the sprawling floor plan features 4 spacious bedrooms, 4 full bathrooms, 2 half bathrooms, a private office/library, expansive game room, and two luxurious primary suites—ideal for multigenerational living or hosting guests. A grand wood ceiling turret entry welcomes you into elegant living spaces filled with natural light from expansive windows and a French door that frame the breathtaking views. The inviting family room showcases rich wood paneling, custom built-ins, and a classic brick fireplace. The chef's kitchen is designed for entertaining with granite countertops, dual center islands, abundant custom cabinetry, and an oversized walk-in pantry. Recent improvements include fresh interior and exterior paint and new carpeting throughout. Additional features include central vacuum, a whole-house generator, landscape irrigation well, and an oversized three-car garage with workshop. Outdoor living is equally impressive with expansive covered patios, lush grassy lawns, mature landscaping, and exceptional privacy—creating the perfect setting for entertaining or relaxing while enjoying panoramic views. A circular driveway provides abundant guest parking. Ideally located within the award-winning Poway Unified School District.
Property Facts
bed
Bedrooms
4
bathtub
Bathrooms
6
square_foot
Square Feet
6,157
landscape
Lot Size
45,302 sqft
calendar_month
Year Built
1990
home_work
Property Type
Single Family Residence
timer
Days on Market
46
payments
HOA Fee
$43.75/mo
garage
Garage Total
3
fingerprint
MLS #
260015548SD
Interior Details
General Interior
Interior Features
Separate Formal Dining Room, All Bedrooms Down, Bedroom On Main Level, Main Level Primary, Utility Room, Walk In Pantry, Walk In Closets
Flooring
Carpet, Tile, Wood
Fireplace
Family Room, Kitchen
Kitchen & Appliances
Appliances
Counter Top, Double Oven, Dishwasher, Disposal, Gas Water Heater, Refrigerator
Laundry
Electric Dryer Hookup, Gas Dryer Hookup, Inside, Laundry Room
Climate Control
Cooling
Central Air, Gas, Zoned
Heating
Forced Air, Natural Gas
Parking
Total Parking Spaces
9
Garage Spaces
3
Open Parking Spaces
6
Parking Features
Circular Driveway, Concrete, Driveway, Garage, Garage Door Opener, Garage Faces Rear
Exterior & Lot
Building & Construction
Patio & Porch
Concrete, Open, Patio
Fencing
Partial
Lot & Grounds
Lot Features
Sprinklers In Rear, Sprinklers In Front, Sprinkler System
Water Source
Public, Private, Well
Community & HOA
Association Info
HOA Fee$43.75
FrequencyMonthly
Mortgage Calculator
Total Monthly
$0
Principal & Interest:
$0Property Tax:
$0Home Insurance:
$0HOA Fees:
$0$
$
%
Nearby Schools
| Rating | School Name |
|---|---|
10 | Chaparral Elementary Elementary School |
9 | Painted Rock Elementary Elementary School |
9 | Poway High High School |
10 | Westwood Elementary Elementary School |
9 | Bernardo Heights Middle Middle School |
Convenience Score
Market Insights
92064|Poway
Estimated Value
Calculating...
No change vs. last year
Value history is still building for this area.
Market Temperature
Seller'sBalancedBuyer's
0d30d60d180d
Balanced
Balanced market
30 Days
Avg. time on market
This is a Balanced Market. Homes are selling at a moderate pace.
Flood & Climate Risk
Noise Levels

Ready to Take the Next Step?
Get expert support from a local agent today.
call
(800)-330-9306Available 9AM - 7PM
Similar Homes You Might Like
Based on price, location, and features