For Sale
$2,195,000
Est. $12,292/mo14025 High Sierra Rd, Poway, CA 92064
bed
5
Bedrooms
bathtub
5
Bathrooms
square_foot
4,513
Square Feet
About this home
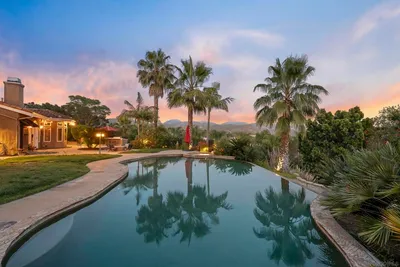
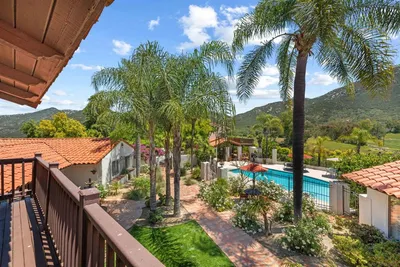
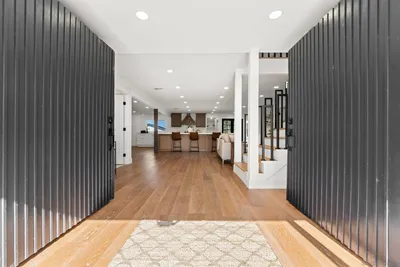
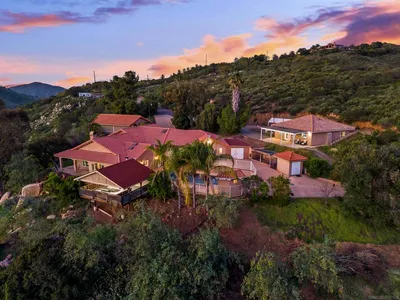
Stunning custom ranch in Bridlewood Americana with private primary suite upstairs, yet offering primarily single-level living. The upstairs suite has a large custom built-in walk-in closet, spacious bath, large shower and built in cabinets. A secondary primary suite is downstairs. Additionally, the attached ADU that serves as the sixth bedroom and fourth full bathroom, blending luxury, comfort, and functionality. At the heart of the home, the beautifully appointed kitchen showcases granite countertops, a large center island, stainless steel appliances, and ideal sightlines to the backyard and outdoor entertaining spaces, creating the perfect setting for both everyday living and hosting guests. The adjoining family room is warm and inviting, complete with a stunning stone fireplace, custom built-in entertainment center, and an open, flowing floor plan. A second fireplace upstairs in the primary suite exudes warmth and character, while skylights throughout much of the residence fill the home with abundant natural light. Elegant travertine flooring spans the main level, while rich hardwood flooring enhances the upstairs retreat. Milgard dual-glazed vinyl windows provide energy efficiency and year-round comfort, and the dual-zoned HVAC system allows for personalized climate control. Ample storage can be found throughout the home. Step outside to your own resort-style backyard featuring a Pebble Tech-finished pool with rockslide and pool solar, and an outdoor shower, an inviting fire pit, putting green, and beautifully designed entertaining spaces surrounded by mature landscapes. Additional highlights include an attached ADU complete with its own kitchen and washer and dryer, offering exceptional flexibility for multigenerational living, guests, or rental income. The home is equipped with an OWNED 8 kW Tesla solar system, a spacious four-car garage with epoxy floors, with ample storage. Additionally, there is a separate driveway for RV and boat parking and an electric car charger. Thoughtfully designed and impeccably maintained, this exceptional property offers the perfect combination of timeless style, modern amenities, and peaceful living.
Property Facts
bed
Bedrooms
5
bathtub
Bathrooms
5
square_foot
Square Feet
4,513
landscape
Lot Size
20,865 sqft
calendar_month
Year Built
1995
home_work
Property Type
Single Family Residence
timer
Days on Market
0
payments
HOA Fee
N/A
garage
Garage Total
4
fingerprint
MLS #
260016499SD
Interior Details
General Interior
Interior Features
Open Floorplan, Bedroom On Main Level, Main Level Primary
Flooring
Carpet, Stone, Wood
Fireplace
Great Room, Guest Accommodations, Living Room, Primary Bedroom
Kitchen & Appliances
Appliances
Six Burner Stove, Barbecue, Dishwasher, Disposal, Gas Water Heater, Microwave, Portable Dishwasher, Refrigerator
Laundry
Electric Dryer Hookup, Gas Dryer Hookup, Laundry Room, Outside
Climate Control
Cooling
Electric, Gas, Zoned
Heating
Forced Air, Fireplaces, Natural Gas, Zoned
Parking
Total Parking Spaces
12
Garage Spaces
4
Open Parking Spaces
8
Parking Features
Concrete, Driveway, Garage
Exterior & Lot
Building & Construction
Patio & Porch
Concrete
Fencing
Vinyl, Wood
Roof
Concrete
Lot & Grounds
Lot Features
Corner Lot, Drip Irrigation Bubblers, Sprinkler System
Pool Features
Heated, In Ground, Pebble, Private, Solar Heat
Spa Features
In Ground
Mortgage Calculator
Total Monthly
$0
Principal & Interest:
$0Property Tax:
$0Home Insurance:
$0HOA Fees:
$0$
$
%
Nearby Schools
| Rating | School Name | ||
|---|---|---|---|
| No school data available for this area. | |||
Convenience Score
Market Insights
92064|Poway
analytics
Estimated Value
Calculating...
trending_up0%vs. last year
202120222023202420252026
Market Temperature
Seller'sBalancedBuyer's
0d30d60d180d
Balanced
Balanced market
30 Days
Avg. time on market
This is a Balanced Market. Homes are selling at a moderate pace.
flood
Flood & Climate Risk
Flood Risk
Minimal — not in a FEMA flood zone
Wildfire Risk
Moderate — near wildland-urban interface
Heat Risk
Low — moderate summer temperatures
Earthquake Risk
Southern California seismic zone
volume_up
Noise Levels
TrafficQuiet residential street
AirportMinimal airport noise
CommercialLow commercial activity nearby
streetview
Open Full Street Viewopen_in_newStreet View

Ready to Take the Next Step?
Get expert support from a local agent today.
call
(800)-330-9306Available 9AM - 7PM
Similar Homes You Might Like
Based on price, location, and features