For Sale
$3,149,000
Est. $17,634/mo14893 Huntington Gate Dr, Poway, CA 92064
bed
5
Bedrooms
bathtub
6
Bathrooms
square_foot
5,350
Square Feet
About this home
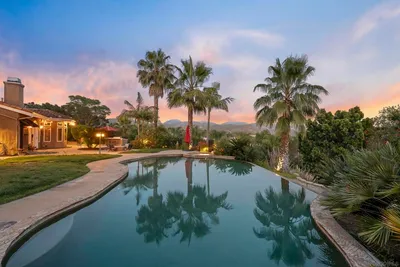
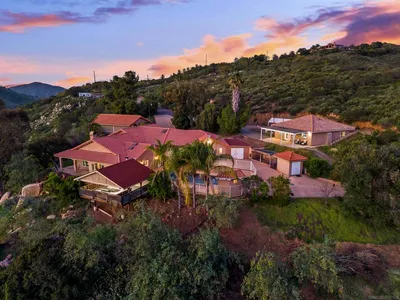
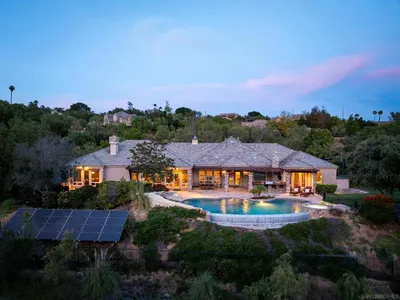
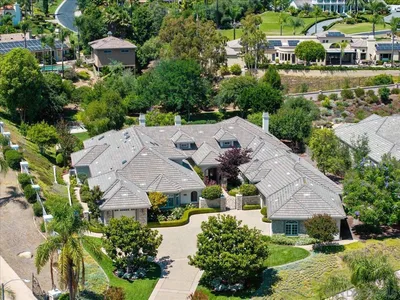
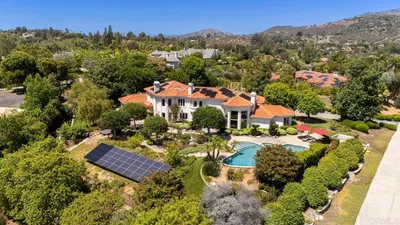
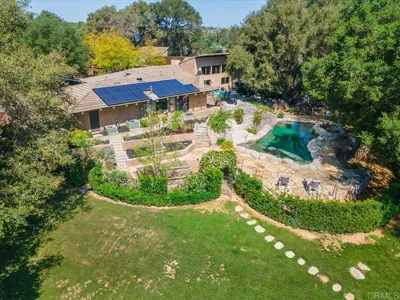
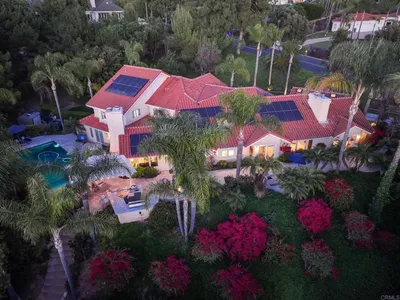
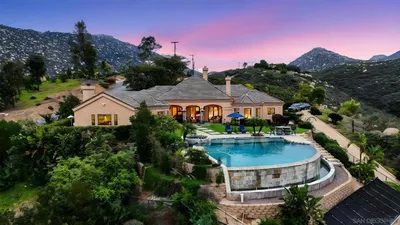
Rare single-level luxury estate in prestigious Huntington Gate, Poway. Privately situated on a gated 1.07-acre lot, this exceptional 5BR/5.5BA, 5,350 sq. ft. custom residence offers a 4-car garage, seller-owned solar, a private irrigation well, resort-style pool and spa, circular driveway with abundant guest parking, and no HOA or Mello-Roos. Designed for luxurious living and grand-scale entertaining, this extraordinary estate showcases timeless architecture, exceptional privacy, and outstanding quality throughout. A grand entry welcomes you with custom double front doors, cascading front-yard waterfalls, soaring 14-foot ceilings, and abundant natural light. Natural wood open-beam ceilings highlight the family room and luxurious primary suite, while elegant marble flooring flows throughout much of the home. Every bedroom features its own en-suite bathroom, providing exceptional comfort and privacy. The luxurious primary retreat features a private sauna, oversized jetted soaking tub, dual walk-in shower, and an expansive walk-in closet. Designed for entertaining, the chef's kitchen offers an oversized center island, two sinks, dual dishwashers, two newer full-size Sub-Zero refrigerator/freezers, dual bread warmers, reverse osmosis system, abundant cabinetry, and exceptional workspace. Walls of windows and multiple French doors seamlessly connect the interior to the spectacular backyard featuring a sparkling pool, spa, fire pit, and covered patio. Additional highlights include a bonus room with fireplace, newer furnaces and A/C systems, newer water heaters, 26 replaced dormer
Property Facts
bed
Bedrooms
5
bathtub
Bathrooms
6
square_foot
Square Feet
5,350
landscape
Lot Size
46,609 sqft
calendar_month
Year Built
1997
home_work
Property Type
Single Family Residence
timer
Days on Market
0
payments
HOA Fee
N/A
garage
Garage Total
4
fingerprint
MLS #
260018748SD
Interior Details
General Interior
Interior Features
Beamed Ceilings, Wet Bar, Built In Features, Ceiling Fans, Cathedral Ceilings, Separate Formal Dining Room, Granite Counters, High Ceilings, Open Floorplan, Pantry, Bar, All Bedrooms Down, Bedroom On Main Level, Main Level Primary, Walk In Pantry, Walk In Closets
Flooring
Carpet, Stone
Fireplace
Family Room, Living Room, Primary Bedroom
Kitchen & Appliances
Appliances
Six Burner Stove, Built In Range, Counter Top, Double Oven, Dishwasher, Freezer, Disposal, Gas Range, Gas Water Heater, Microwave, Refrigerator, Range Hood, Water Softener
Laundry
Electric Dryer Hookup, Gas Dryer Hookup, Laundry Room
Climate Control
Cooling
Central Air
Heating
Forced Air, Natural Gas
Parking
Total Parking Spaces
10
Garage Spaces
4
Open Parking Spaces
6
Parking Features
Circular Driveway, Concrete, Driveway, Garage, Garage Door Opener, Garage Faces Side
Exterior & Lot
Building & Construction
Patio & Porch
Concrete, Covered, Open, Patio
Fencing
Partial
Lot & Grounds
Lot Features
Corner Lot, Sprinkler System
Pool Features
Gas Heat, Heated, In Ground, Private
Spa Features
Heated, In Ground
Water Source
Public, Private, Well
Mortgage Calculator
Total Monthly
$0
Principal & Interest:
$0Property Tax:
$0Home Insurance:
$0HOA Fees:
$0$
$
%
Nearby Schools
| Rating | School Name |
|---|---|
10 | Tierra Bonita Elementary Elementary School |
7 | Twin Peaks Middle Middle School |
N/A | MONTESSORI CHILD DEVELOPMENT CENTER Private School |
9 | Poway High High School |
9 | Midland Elementary Elementary School |
Convenience Score
Market Insights
92064|Poway
analytics
Estimated Value
Calculating...
trending_up0%vs. last year
202120222023202420252026
Market Temperature
Seller'sBalancedBuyer's
0d30d60d180d
Balanced
Balanced market
30 Days
Avg. time on market
This is a Balanced Market. Homes are selling at a moderate pace.
flood
Flood & Climate Risk
Flood Risk
Minimal — not in a FEMA flood zone
Wildfire Risk
Moderate — near wildland-urban interface
Heat Risk
Low — moderate summer temperatures
Earthquake Risk
Southern California seismic zone
volume_up
Noise Levels
TrafficQuiet residential street
AirportMinimal airport noise
CommercialLow commercial activity nearby

Ready to Take the Next Step?
Get expert support from a local agent today.
call
(800)-330-9306Available 9AM - 7PM
Similar Homes You Might Like
Based on price, location, and features