Topfind Realty
Renting

Search Rentals

Houses for RentTownhomes for RentCondos for RentView All Rentals →

Renting Resources

Why Rent With UsRenter GuideRent vs Buy Calculator

Renter Articles

How to Negotiate RentUnderstanding Your LeaseMoving Checklist for Renters
Buying

Search Homes

Houses for SaleTownhomes for SaleCondos for SaleView All Homes →

Buying Resources

Why Buy With UsBuyer GuideAffordability CalculatorInvestment CalculatorProperty Tax Calculator

Buyer Articles

Master Your New Home BudgetBeat Moving StressPacking Secrets
Selling

Selling Tools

Home ValuationFind a Seller's Agent

Selling Resources

Why Sell With UsSeller GuideNet Sheet CalcHELOC Calculator

Seller Articles

Strategic PricingDownsizing Tips
Mortgage Rates

Today's Rates

Mortgage RatesRefinance RatesLoan ComparisonHELOC Calculator

Mortgage Resources

Understanding Mortgage RatesFirst-Time Homebuyer GuideWhen to Refinance Your Mortgage
Realtors
Topfind
Houses for RentTownhomes for RentCondos for RentView All Rentals →
Why Rent With UsRenter GuideRent vs Buy Calculator
How to Negotiate RentUnderstanding Your LeaseMoving Checklist for Renters
Houses for SaleTownhomes for SaleCondos for SaleView All Homes →
Why Buy With UsBuyer GuideAffordability CalculatorInvestment CalculatorProperty Tax Calculator
Master Your New Home BudgetBeat Moving StressPacking Secrets
Home ValuationFind a Seller's Agent
Why Sell With UsSeller GuideNet Sheet CalcHELOC Calculator
Strategic PricingDownsizing Tips
Mortgage RatesRefinance RatesLoan ComparisonHELOC Calculator
Understanding Mortgage RatesFirst-Time Homebuyer GuideWhen to Refinance Your Mortgage
groupRealtorsinfoAbout Us
Continue with Google
Sign InSign Up
Topfind Realty
Renting

Search Rentals

Houses for RentTownhomes for RentCondos for RentView All Rentals →

Renting Resources

Why Rent With UsRenter GuideRent vs Buy Calculator

Renter Articles

How to Negotiate RentUnderstanding Your LeaseMoving Checklist for Renters
Buying

Search Homes

Houses for SaleTownhomes for SaleCondos for SaleView All Homes →

Buying Resources

Why Buy With UsBuyer GuideAffordability CalculatorInvestment CalculatorProperty Tax Calculator

Buyer Articles

Master Your New Home BudgetBeat Moving StressPacking Secrets
Selling

Selling Tools

Home ValuationFind a Seller's Agent

Selling Resources

Why Sell With UsSeller GuideNet Sheet CalcHELOC Calculator

Seller Articles

Strategic PricingDownsizing Tips
Mortgage Rates

Today's Rates

Mortgage RatesRefinance RatesLoan ComparisonHELOC Calculator

Mortgage Resources

Understanding Mortgage RatesFirst-Time Homebuyer GuideWhen to Refinance Your Mortgage
Realtors
Topfind
Houses for RentTownhomes for RentCondos for RentView All Rentals →
Why Rent With UsRenter GuideRent vs Buy Calculator
How to Negotiate RentUnderstanding Your LeaseMoving Checklist for Renters
Houses for SaleTownhomes for SaleCondos for SaleView All Homes →
Why Buy With UsBuyer GuideAffordability CalculatorInvestment CalculatorProperty Tax Calculator
Master Your New Home BudgetBeat Moving StressPacking Secrets
Home ValuationFind a Seller's Agent
Why Sell With UsSeller GuideNet Sheet CalcHELOC Calculator
Strategic PricingDownsizing Tips
Mortgage RatesRefinance RatesLoan ComparisonHELOC Calculator
Understanding Mortgage RatesFirst-Time Homebuyer GuideWhen to Refinance Your Mortgage
groupRealtorsinfoAbout Us
Continue with Google
Sign InSign Up
Real Estate/CA/Porter Ranch/19519 Quail Creek (Sold)
3d_rotation3D Tour
Main
SOLD
Interior 1
Interior 2
Interior 3
Interior 4
grid_view Show all photos
Sold
$1,420,000
Sold Price

19519 Quail Creek, Porter Ranch, CA 91326

bed
4
Bedrooms
bathtub
3
Bathrooms
square_foot
2,301
Square Feet

About this home

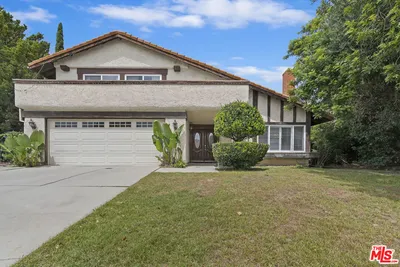
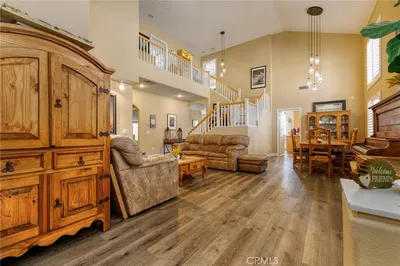
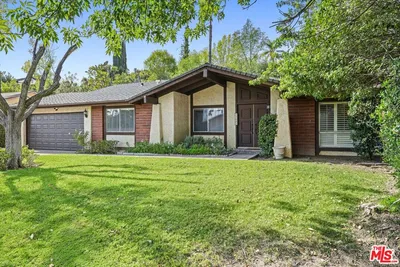
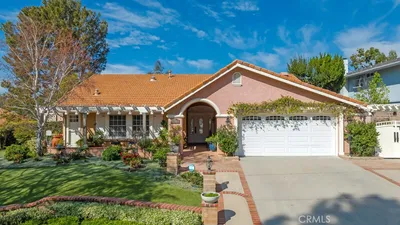
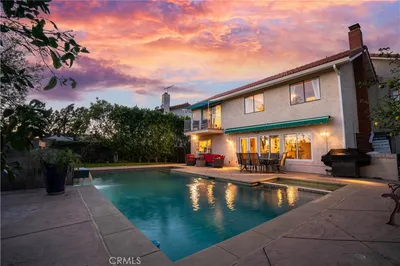
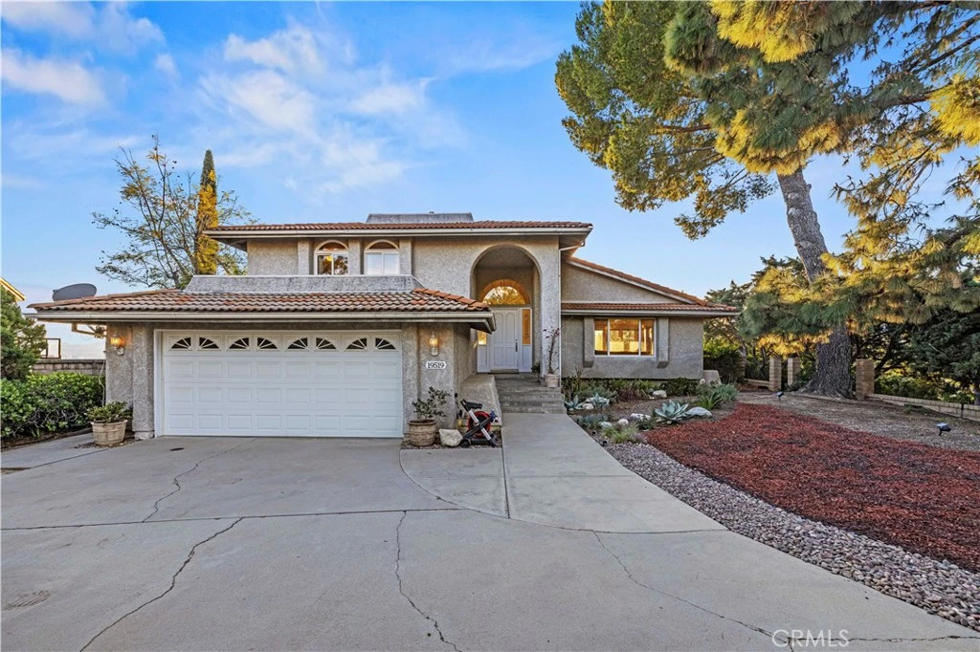
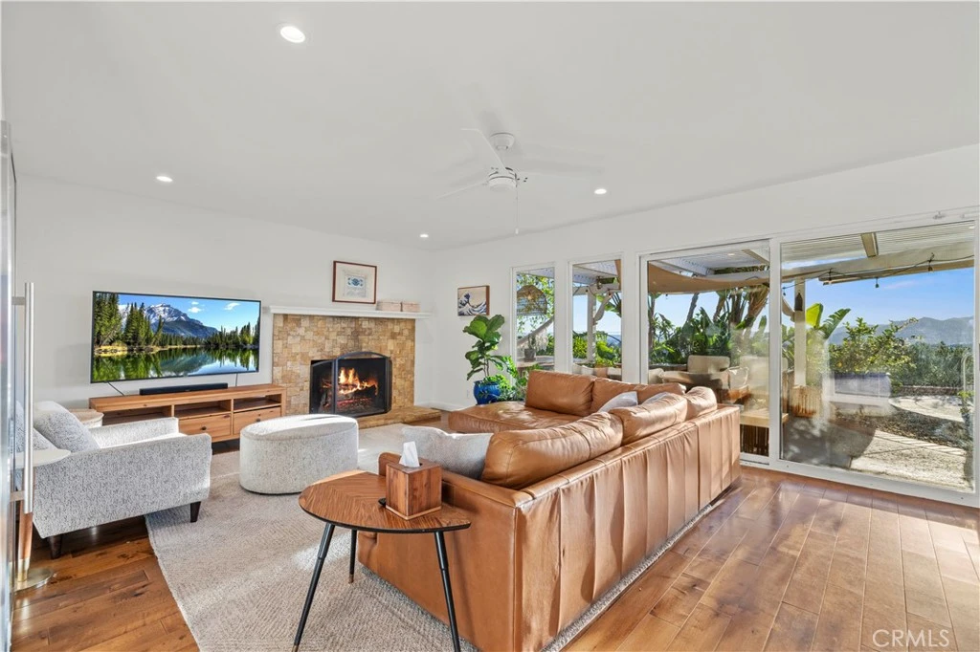
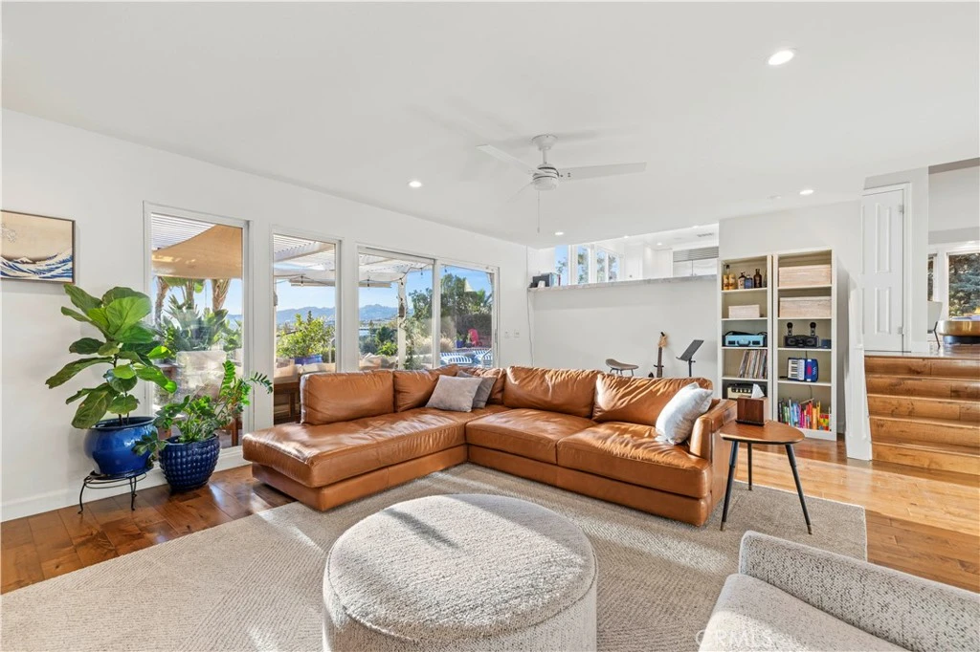
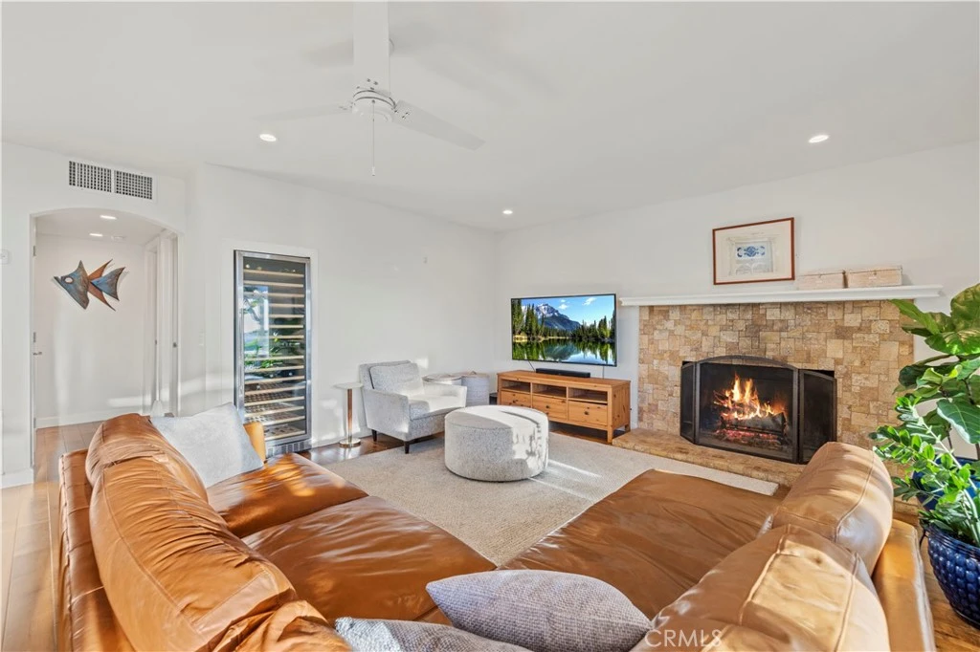
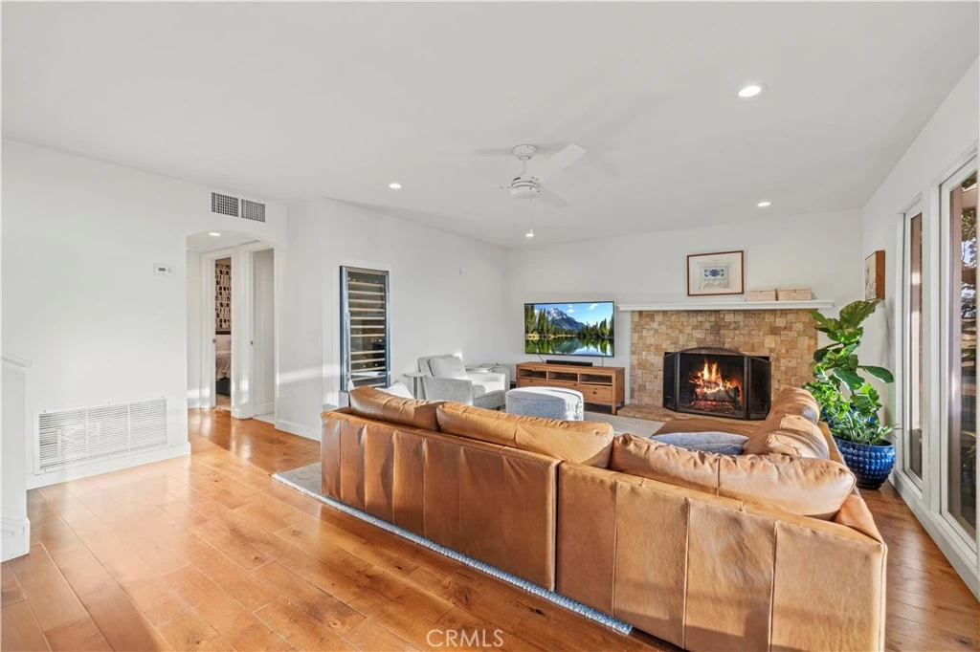
Here's your chance to own this AMAZING SUNSET VIEW HOME located in the hills of the prestigious Porter Ranch Community! Tucked away on a 30,000 sq foot flag-lot and settled next to the Porter Valley Country Club is this Luxurious 4 bed & 3 bath home featuring a split-level design gleaming with hardwood flooring throughout. The grand foyer with soaring high ceilings and chandelier greets you to a spacious living, separate dining room with coffered ceilings and floor to ceiling windows perfect for entertaining guests. The gourmet kitchen is designed with beautiful Quartz countertops, subway tile backsplash, custom cabinetry, high end Wolf range with griddle, double ovens, a built in Sub-Zero refrigerator and a breakfast bar. The family room offers a cozy stone fireplace and a large dual-zoned wine refrigerator perfect for those intimate gatherings. One bedroom located on the 1st floor is perfect for an office or guest bedroom. Three additional bedrooms on the 2nd level include an expansive Primary-Suite that is sure to impress, highlighted by an outdoor balcony, plantation shutters and large walk-in closet. The Primary bath features, jetted soaking tub and a separate steam room/ shower combo. Beyond the family room downstairs are floor to ceiling sliding doors which open up to the Luxury Outdoor living patio. Relax, unwind, or entertain your guests in your backyard featuring magnificent sunset mountain/ city light views, and your own private pool and spa. AN ENTERTAINER'S DREAM! Other features include; attached 2-car garage, laundry room inside, and large front yard for endless possibilities. Located in the trifecta district of schools, Castle Bay, Robert Frost and Granada Hill Charter and minutes away from "The Vineyards," which offers restaurants, theater, boutique shops and more… Hurry before it’s too late!

infoProperty Facts

bed

Bedrooms

4

bathtub

Bathrooms

3

square_foot

Square Feet

2,301

landscape

Lot Size

30,923 sqft

calendar_month

Year Built

1976

home_work

Property Type

Single Family Residence

timer

Days on Market

27

payments

HOA Fee

N/A

garage

Garage Total

2

fingerprint

MLS #

SR26046609

chairInterior Details

General Interior

Interior Features

Breakfast Bar, Ceiling Fans, Separate Formal Dining Room, Eat In Kitchen, Quartz Counters, Recessed Lighting, Bedroom On Main Level, Entrance Foyer, Primary Suite, Walk In Closets

Flooring

Carpet, Tile, Wood

Fireplace

Family Room

Kitchen & Appliances

Appliances

Six Burner Stove, Double Oven, Dishwasher, Gas Cooktop, Disposal, Gas Range, Refrigerator, Range Hood, Vented Exhaust Fan

Laundry

Washer Hookup, Gas Dryer Hookup, Inside, Laundry Room

Bed & Bath

Main Level Master

Yes

Climate Control

Cooling

Central Air

Heating

Central

deckExterior & Lot

Building & Construction

Patio & Porch

Concrete, Covered

Fencing

Block, Chain Link

Security

Carbon Monoxide Detectors, Smoke Detectors

Foundation

Raised

Roof

Flat, Tile

Nearby Schools

RatingSchool NameGradesDistance
10
Beckford Charter for Enriched Studies
Charter School
K-50.9 mi
10
Castlebay Lane Charter
Charter School
K-51.3 mi
N/A
EGREMONT SCHOOLS
Private School
K-121.5 mi
N/A
CHAMINADE COLLEGE PREPARATORY MIDDLE SCHOOL
Private School
K-121.6 mi
N/A
SIERRA CANYON SCHOOL
Private School
K-121.6 mi

Convenience Score

Topfind Realty

This Home is Sold

Curious what your home is worth? Get a free valuation.

call
(800)-330-9306Available 9AM - 6PM

Similar Homes You Might Like

Based on price, location, and features

19954 Crystal Hills Lane
VIRTUAL TOUR

$1,099,900

FOR SALE

19954 Crystal Hills Lane, Porter Ranch, CA 91326

4 beds · 3 baths · 2,231 sqft

10828 Amigo Avenue

$1,190,000

FOR SALE

10828 Amigo Avenue, Porter Ranch, CA 91326

4 beds · 3 baths · 2,458 sqft

19423 Twin Hills Place

$1,290,000

FOR SALE

19423 Twin Hills Place, Porter Ranch, CA 91326

4 beds · 3 baths · 2,303 sqft

11856 Porter Valley Drive

$1,200,000

FOR SALE

11856 Porter Valley Drive, Porter Ranch, CA 91326

4 beds · 3 baths · 2,552 sqft

19784 Yosemite Circle
VIDEO TOUR

$1,229,999

FOR SALE

19784 Yosemite Circle, Porter Ranch, CA 91326

3 beds · 3 baths · 2,100 sqft

19344 Kilfinan Street
3D TOUR

$1,250,000

FOR SALE

19344 Kilfinan Street, Porter Ranch, CA 91326

4 beds · 3 baths · 2,655 sqft

11496 Twin Hills
VIRTUAL TOUR

$1,399,950

FOR SALE

11496 Twin Hills, Porter Ranch, CA 91326

5 beds · 3 baths · 2,494 sqft

20818 W Bur Oak Circle

$1,420,000

FOR SALE

20818 W Bur Oak Circle, Porter Ranch, CA 91326

4 beds · 3 baths · 2,189 sqft

Recently Sold

10621 Vanalden Avenue

$1,090,000

SOLD

10621 Vanalden Avenue, Porter Ranch, CA 91326

4 beds · 2 baths · 1,950 sqft

11431 Porter Valley
VIRTUAL TOUR

$1,436,000

SOLD

11431 Porter Valley, Porter Ranch, CA 91326

3 beds · 2 baths · 1,961 sqft

11830 Killimore Avenue
VIDEO TOUR

$1,299,950

SOLD

11830 Killimore Avenue, Porter Ranch, CA 91326

4 beds · 3 baths · 2,552 sqft

19461 Twin Hills Place
VIDEO TOUR

$1,345,000

SOLD

19461 Twin Hills Place, Porter Ranch, CA 91326

5 beds · 3 baths · 2,494 sqft

19901 Mid Pines
3D TOUR

$1,378,050

SOLD

19901 Mid Pines, Porter Ranch, CA 91326

5 beds · 3 baths · 2,688 sqft

19519 Quail Creek
3D TOUR

$1,420,000

SOLD

19519 Quail Creek, Porter Ranch, CA 91326

4 beds · 3 baths · 2,301 sqft

10900 Des Moines Avenue
3D TOUR

$1,100,000

SOLD

10900 Des Moines Avenue, Porter Ranch, CA 91326

5 beds · 3 baths · 2,501 sqft

19081 Braemore Road
VIRTUAL TOUR

$1,249,000

SOLD

19081 Braemore Road, Porter Ranch, CA 91326

4 beds · 3 baths · 2,378 sqft

Topfind Realty

Company

  • About Us
  • Careers
  • Articles
  • Home Estimate

Explore

  • Renting
  • Buying
  • Selling
  • Realtors

Support

  • Help Center
  • Contact Us
  • Terms & Conditions
  • Privacy Policy

Topfind Realty, DRE # 02240815, is a licensed real estate broker in California. Topfind Realty pledges to support the Fair Housing Act and adhere to Equal Housing Opportunity laws.

Copyright © 2026 Topfind Realty. All Rights Reserved.