SoldClosed on July 20, 2026
$1,339,950
Sold Price19461 Twin Hills Place, Porter Ranch, CA 91326
bed
5
Bedrooms
bathtub
3
Bathrooms
square_foot
2,494
Square Feet
About this home
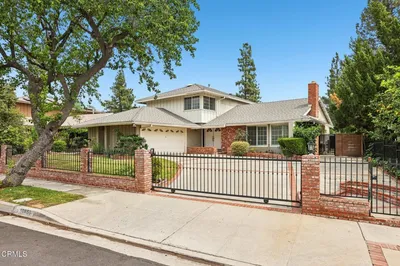
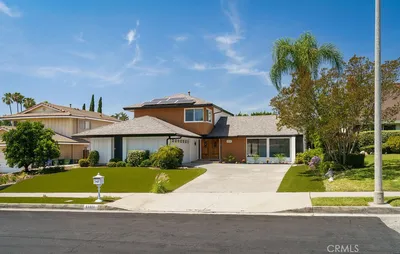

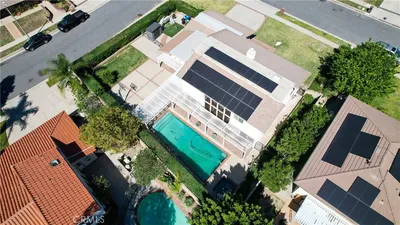
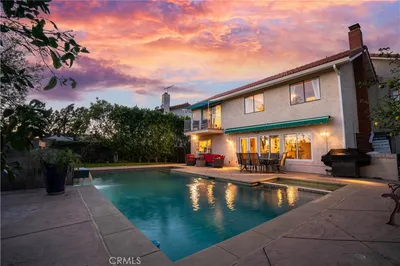
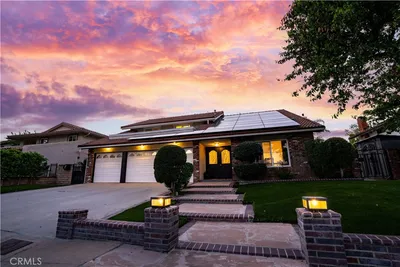
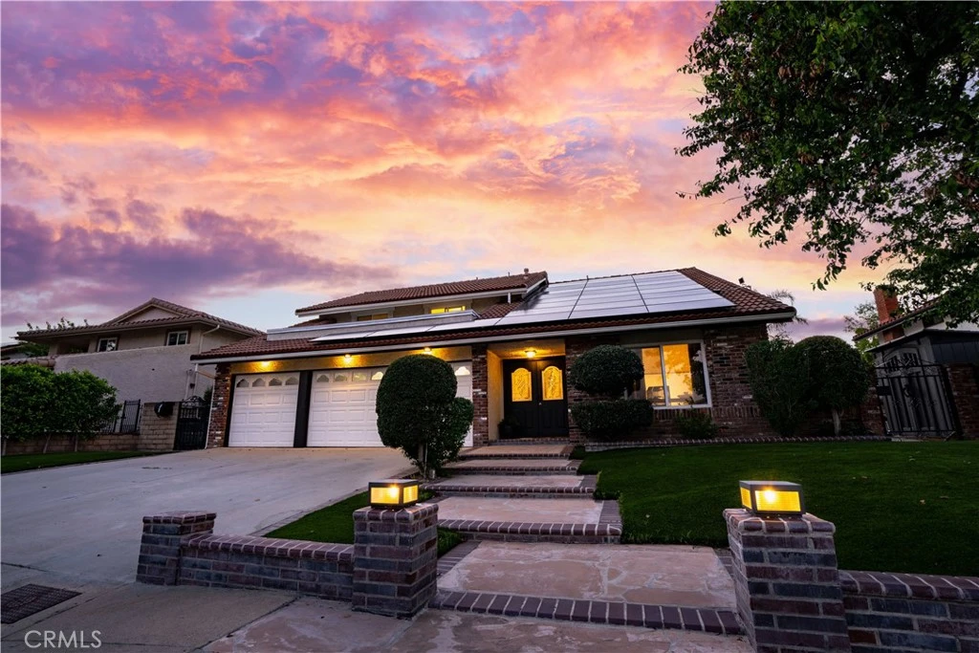
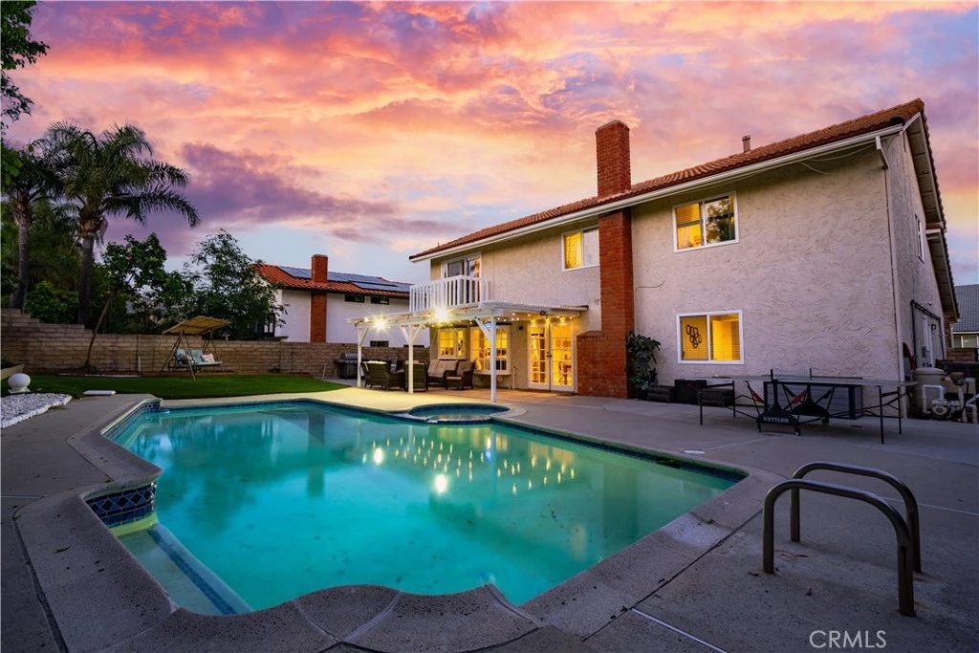
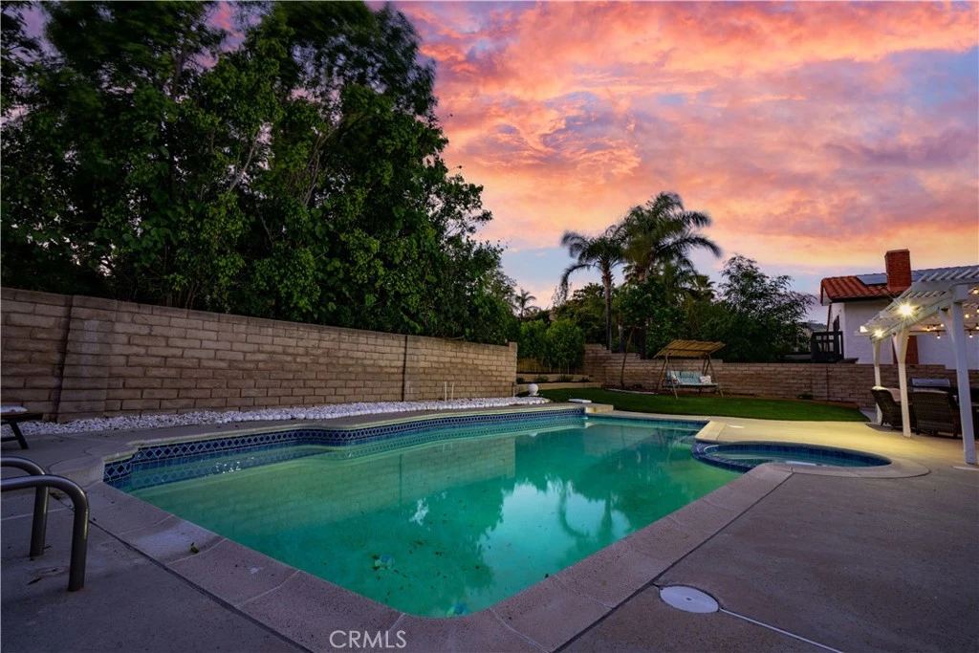
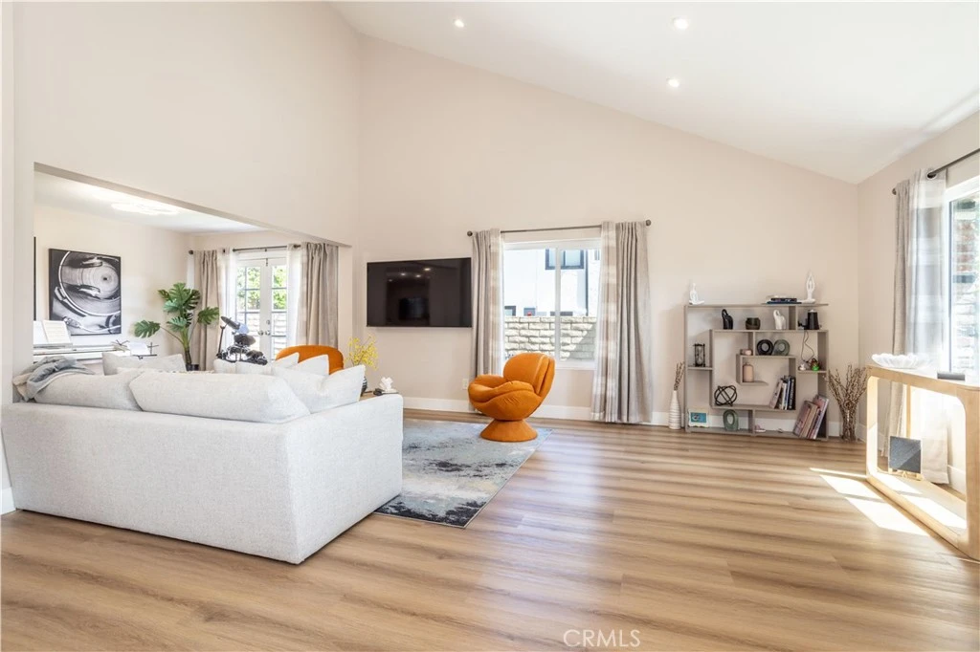
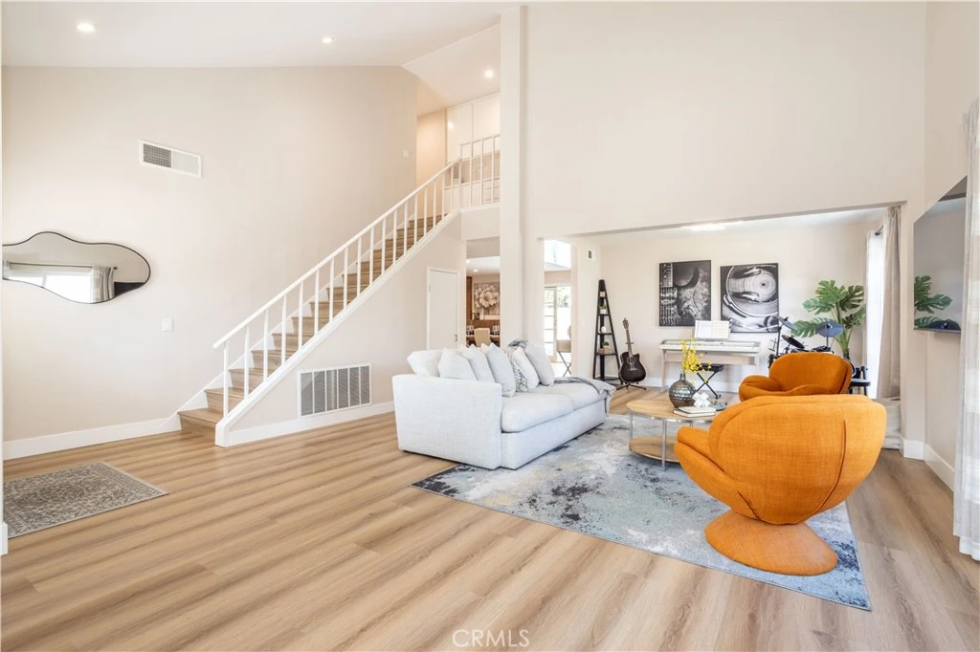
What if the Porter Ranch home you’ve been waiting for was tucked away on a quiet cul-de-sac in the Porter Valley Country Club neighborhood? If you’ve been thinking about moving to Porter Ranch and want space, flexibility, and a prime location, this 5 bedroom, 3 bathroom pool home with 2,494 sq ft offers a functional layout designed for everyday living and entertaining. Step inside to soaring ceilings and abundant natural light in the formal living room, creating an open and airy first impression. The adjacent dining room sits just off the living room and connects seamlessly to the rest of the home. The family room features a fireplace and French doors that open directly to the backyard, creating an ideal indoor-outdoor flow. The kitchen offers ample cabinet space, clean finishes, and a charming breakfast nook with a bay window overlooking the yard. The flexible floor plan includes a full bedroom and bathroom downstairs—ideal for guests, extended family, or a home office. Upstairs, you’ll find four additional bedrooms, including a spacious primary suite with private balcony access, a walk-in closet, and an updated ensuite bathroom featuring dual vanities and an oversized walk-in shower with glass enclosure. The secondary bedrooms are well-sized and offer versatility for a variety of needs. Additional highlights include an indoor laundry room and an owner-owned solar system for improved energy efficiency. Step outside to a private backyard featuring a pool, multiple seating areas, and a separate grass section—offering space to relax, entertain, or play. Located in a highly sought-after Porter Ranch neighborhood, this home is within close proximity to award-winning schools including Castlebay Lane Elementary, Robert Frost Middle School, and Granada Hills Charter High School. Enjoy nearby hiking trails, parks, The Vineyards shopping center, the Porter Ranch Farmers Market, dining, shopping, and convenient freeway access. If you’ve been searching for a Porter Ranch home for sale in the Porter Valley Country Club neighborhood with space, location, and functionality, this is a home you won’t want to miss.
infoProperty Facts
bed
Bedrooms
5
bathtub
Bathrooms
3
square_foot
Square Feet
2,494
landscape
Lot Size
8,266 sqft
calendar_month
Year Built
1977
home_work
Property Type
Single Family Residence
timer
Days on Market
45
payments
HOA Fee
N/A
garage
Garage Total
3
fingerprint
MLS #
SR26074088
chairInterior Details
General Interior
Interior Features
Wet Bar, Breakfast Area, Cathedral Ceilings, Separate Formal Dining Room, Eat In Kitchen, High Ceilings, Open Floorplan, Pantry, Recessed Lighting, Unfurnished, Primary Suite
Flooring
Tile, Vinyl
Fireplace
Family Room, Gas
Kitchen & Appliances
Appliances
Double Oven, Dishwasher, Gas Cooktop, Disposal, Water Heater
Laundry
Inside, Laundry Room
Bed & Bath
Main Level Master
Yes
Climate Control
Cooling
Central Air
Heating
Central
deckExterior & Lot
Building & Construction
Patio & Porch
Concrete, Covered
Roof
Spanish Tile
Direction Faced
East
Nearby Schools
| Rating | School Name | ||
|---|---|---|---|
| No school data available for this area. | |||
Convenience Score

This Home is Sold
Curious what your home is worth? Get a free valuation.
call
(800)-330-9306Available 9AM - 6PM
Similar Homes You Might Like
Based on price, location, and features