For Sale
$1,099,900
Est. $6,159/mo19954 Crystal Hills Lane, Porter Ranch, CA 91326
bed
4
Bedrooms
bathtub
3
Bathrooms
square_foot
2,231
Square Feet
About this home
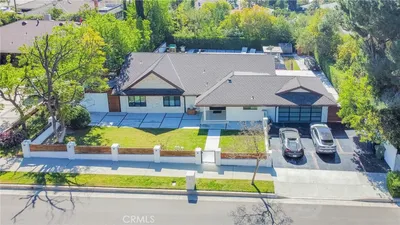
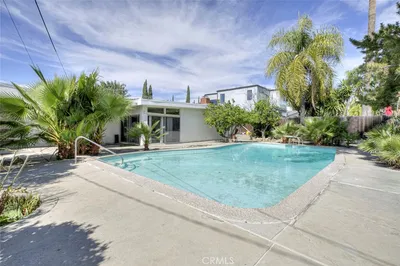
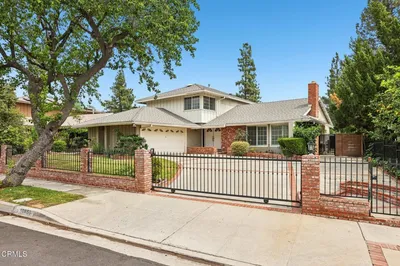
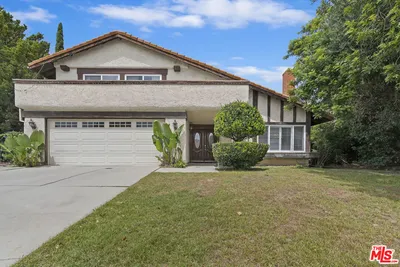
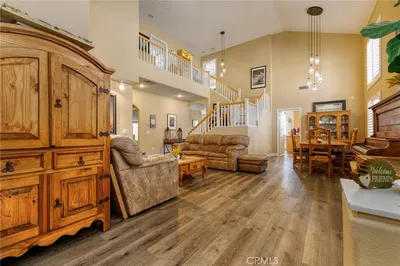
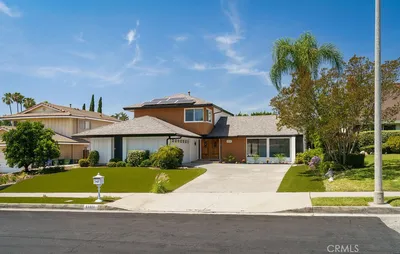
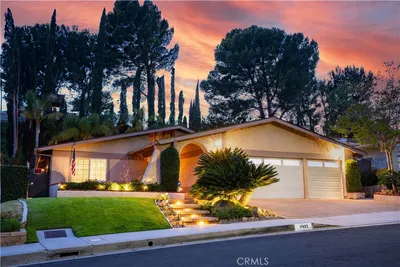
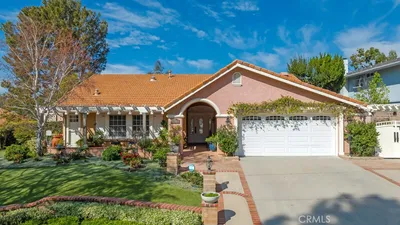
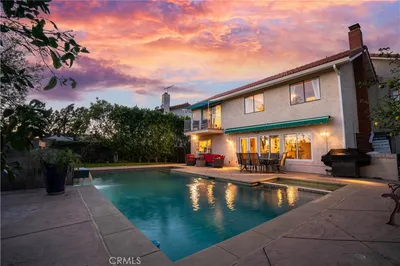
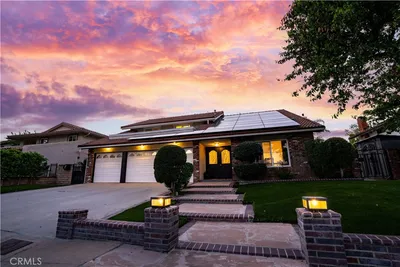
Welcome home to this bright & immaculate home located on a quiet street in the prestigious Porter Ranch Estates community. This beautifully upgraded Smart Home features a large driveway for parking, green landscaping, colorful flower beds, rich brick accents & two-car direct access garage. Enter through double doors into a formal living room with hardwood floors, dual pane windows & dual pane sliding glass door to yard. Formal dining area flows with the living room. The family room or den has custom wood floors, custom stone fireplace & access to garage. Timeless upgrades in kitchen include recessed lights, solid wood cabinets with glass panels, granite counter tops & back-splash, Included stainless fridge, microwave, Stainless dishwasher, stainless oven, stove-top, stainless faucet & professional grade Stainless Hood. Downstairs also includes powder room & laundry room. The huge master bedroom has recessed lights, high vaulted ceilings, walk-in closet, 2nd closet & on-suite master bath. Master bath has dual sinks with custom Crystalo Quartzite stone counter tops, custom tile floors & new shower. The three other large bedrooms have recessed lighting & share a third fully customized bath with plenty of linen closets in the hall way. Drought tolerant landscaped backyard has a sitting area, basketball hoop, & brick-lined concrete slab. Newer energy efficient AC unit with smart Nest thermostat included. Other benefits include full copper plumbing & tile roof. Community has low HOA, guard gates, pool, spa, basketball, tennis, volleyball, & children’s playground. This house won’t last on the market!
Property Facts
bed
Bedrooms
4
bathtub
Bathrooms
3
square_foot
Square Feet
2,231
landscape
Lot Size
5,689 sqft
calendar_month
Year Built
1989
home_work
Property Type
Single Family Residence
timer
Days on Market
0
payments
HOA Fee
$235/mo
garage
Garage Total
2
fingerprint
MLS #
SR26162284
Interior Details
General Interior
Interior Features
Ceiling Fans, Separate Formal Dining Room, Recessed Lighting, All Bedrooms Down, Primary Suite, Walk In Closets
Flooring
Carpet, Tile, Wood
Fireplace
Family Room, Wood Burning
Kitchen & Appliances
Appliances
Built In Range, Convection Oven, Dishwasher, Disposal, Gas Oven, Gas Range, Microwave, Refrigerator
Laundry
Laundry Chute, Laundry Room
Bed & Bath
Main Level Bathrooms
1
Climate Control
Cooling
Central Air
Heating
Central
Parking
Total Parking Spaces
2
Garage Spaces
2
Attached Garage
Yes
Parking Features
Door Single, Driveway, Garage Faces Front, Garage
Exterior & Lot
Building & Construction
Patio & Porch
Concrete, Front Porch, Porch
Fencing
Block
Construction
Copper Plumbing
Foundation
Slab
Roof
Tile
Direction Faced
North
Lot & Grounds
Lot Features
Back Yard, Front Yard, Greenbelt
Pool Features
Community, Association
Spa Features
Association, Community
Sewer
Public Sewer
Water Source
Public
Community & HOA
Association Info
HOA Fee$235
FrequencyMonthly
HOA Amenities
Controlled Access, Maintenance Grounds, Other Courts, Picnic Area, Playground, Pickleball, Pool, Guard, Spa Hot Tub, Security, Tennis Courts
Community Features
Curbs, Street Lights, Sidewalks, Pool
Mortgage Calculator
Total Monthly
$0
Principal & Interest:
$0Property Tax:
$0Home Insurance:
$0HOA Fees:
$0$
$
%
Nearby Schools
| Rating | School Name | ||
|---|---|---|---|
| No school data available for this area. | |||
Convenience Score
Market Insights
91326|Porter Ranch
analytics
Estimated Value
Calculating...
trending_up0%vs. last year
202120222023202420252026
Market Temperature
Seller'sBalancedBuyer's
0d30d60d180d
Balanced
Balanced market
30 Days
Avg. time on market
This is a Balanced Market. Homes are selling at a moderate pace.
flood
Flood & Climate Risk
Flood Risk
Minimal — not in a FEMA flood zone
Wildfire Risk
Moderate — near wildland-urban interface
Heat Risk
Low — moderate summer temperatures
Earthquake Risk
Southern California seismic zone
volume_up
Noise Levels
TrafficQuiet residential street
AirportMinimal airport noise
CommercialLow commercial activity nearby
streetview
Open Full Street Viewopen_in_newStreet View

Ready to Take the Next Step?
Get expert support from a local agent today.
call
(800)-330-9306Available 9AM - 7PM
Similar Homes You Might Like
Based on price, location, and features