Topfind Realty
Renting

Search Rentals

Houses for RentTownhomes for RentCondos for RentView All Rentals →

Renting Resources

Why Rent With UsRenter GuideRent vs Buy Calculator

Renter Articles

How to Negotiate RentUnderstanding Your LeaseMoving Checklist for RentersAll Renter Articles
Buying

Search Homes

Houses for SaleTownhomes for SaleCondos for SaleView All Homes →

Buying Resources

Why Buy With UsBuyer GuideAffordability CalculatorInvestment CalculatorProperty Tax Calculator

Buyer Articles

Home Inspection TipsFirst-Time Buyer ChecklistPacking Secrets
Selling

Selling Tools

Home ValuationFind a Seller's Agent

Selling Resources

Why Sell With UsSeller GuideNet Sheet CalcHELOC Calculator

Seller Articles

Strategic PricingMaximize Profit When SellingSell While Buying Your Next Home
Mortgage Rates

Today's Rates

Mortgage RatesRefinance RatesLoan ComparisonHELOC Calculator

Mortgage Resources

Understanding Mortgage RatesFirst-Time Homebuyer GuideWhen to Refinance Your Mortgage
Realtors
Topfind
Houses for RentTownhomes for RentCondos for RentView All Rentals →
Why Rent With UsRenter GuideRent vs Buy Calculator
How to Negotiate RentUnderstanding Your LeaseMoving Checklist for Renters
Houses for SaleTownhomes for SaleCondos for SaleView All Homes →
Why Buy With UsBuyer GuideAffordability CalculatorInvestment CalculatorProperty Tax Calculator
Home Inspection TipsFirst-Time Buyer ChecklistPacking Secrets
Home ValuationFind a Seller's Agent
Why Sell With UsSeller GuideNet Sheet CalcHELOC Calculator
Strategic PricingMaximize Profit When SellingSell While Buying Your Next Home
Mortgage RatesRefinance RatesLoan ComparisonHELOC Calculator
Understanding Mortgage RatesFirst-Time Homebuyer GuideWhen to Refinance Your Mortgage
groupRealtorsinfoAbout Us
Continue with Google
Sign InSign Up
Topfind Realty
Renting

Search Rentals

Houses for RentTownhomes for RentCondos for RentView All Rentals →

Renting Resources

Why Rent With UsRenter GuideRent vs Buy Calculator

Renter Articles

How to Negotiate RentUnderstanding Your LeaseMoving Checklist for RentersAll Renter Articles
Buying

Search Homes

Houses for SaleTownhomes for SaleCondos for SaleView All Homes →

Buying Resources

Why Buy With UsBuyer GuideAffordability CalculatorInvestment CalculatorProperty Tax Calculator

Buyer Articles

Home Inspection TipsFirst-Time Buyer ChecklistPacking Secrets
Selling

Selling Tools

Home ValuationFind a Seller's Agent

Selling Resources

Why Sell With UsSeller GuideNet Sheet CalcHELOC Calculator

Seller Articles

Strategic PricingMaximize Profit When SellingSell While Buying Your Next Home
Mortgage Rates

Today's Rates

Mortgage RatesRefinance RatesLoan ComparisonHELOC Calculator

Mortgage Resources

Understanding Mortgage RatesFirst-Time Homebuyer GuideWhen to Refinance Your Mortgage
Realtors
Topfind
Houses for RentTownhomes for RentCondos for RentView All Rentals →
Why Rent With UsRenter GuideRent vs Buy Calculator
How to Negotiate RentUnderstanding Your LeaseMoving Checklist for Renters
Houses for SaleTownhomes for SaleCondos for SaleView All Homes →
Why Buy With UsBuyer GuideAffordability CalculatorInvestment CalculatorProperty Tax Calculator
Home Inspection TipsFirst-Time Buyer ChecklistPacking Secrets
Home ValuationFind a Seller's Agent
Why Sell With UsSeller GuideNet Sheet CalcHELOC Calculator
Strategic PricingMaximize Profit When SellingSell While Buying Your Next Home
Mortgage RatesRefinance RatesLoan ComparisonHELOC Calculator
Understanding Mortgage RatesFirst-Time Homebuyer GuideWhen to Refinance Your Mortgage
groupRealtorsinfoAbout Us
Continue with Google
Sign InSign Up
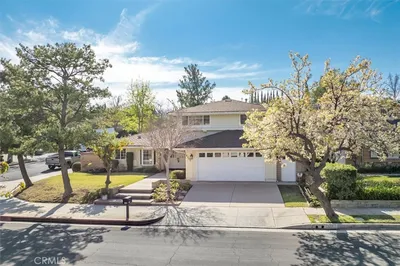
Real Estate/CA/Porter Ranch/19081 Braemore Road (Sold)
play_circleVideo Tour
Main
SOLD
SoldClosed on March 27, 2026
$1,249,000
Sold Price

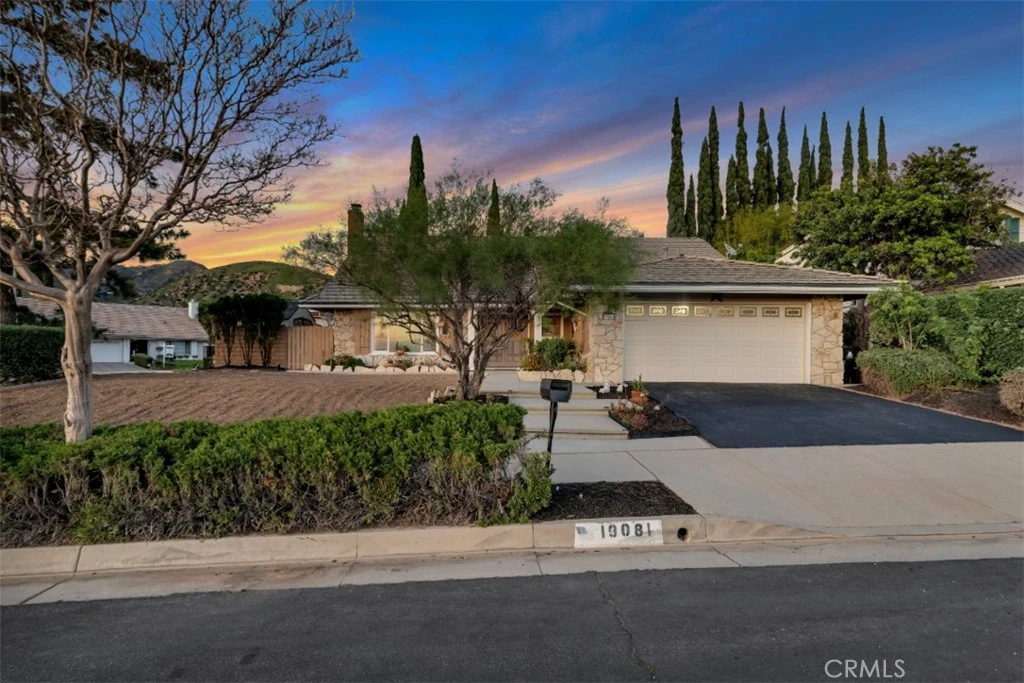
19081 Braemore Road, Porter Ranch, CA 91326

bed
4
Bedrooms
bathtub
3
Bathrooms
square_foot
2,378
Square Feet

About this home

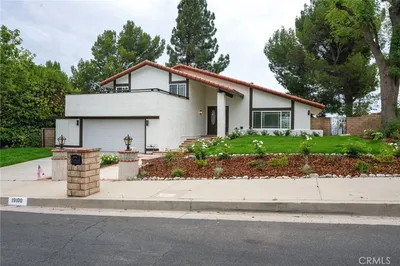
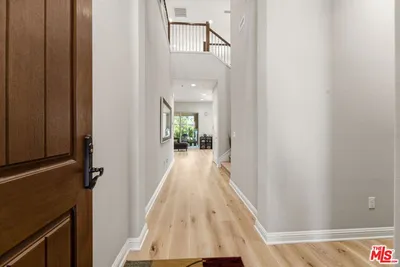

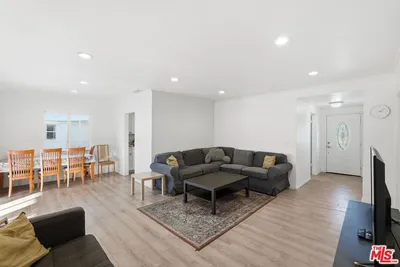
Set on a coveted 7,944 sq ft corner lot, this home rises above the ordinary with sweeping greenbelt, valley, and mountain vistas that glow from sunrise to starlit evening. The setting feels almost poetic—each moment touched by light, calm, and a quiet sense of retreat. Inside, nearly 2,400 sq ft of bright, luxurious living space unfolds with soaring ceilings, expansive windows, rustic waterproof plank and laminate flooring that blends elegance with ease. The double-door entry opens to a spacious living room anchored by a dramatic floor-to-ceiling stone gas fireplace, with the space being framed by dueling picture windows on either side, capturing breathtaking panoramas. Prismatic glass doorknobs sends light dancing over the walls and designer vent covers lend artistic charm, turning everyday details into small moments of delight. A cozy sitting area overlooks the shimmering pool water, inviting slow mornings, sun-drenched breakfasts, and peaceful pauses, while squirrels scamper across mature trees and walls. An enclosed bonus area offers space for a future sun porch, atrium or place for quiet reflection. The remodeled kitchen blends refined farmhouse style with modern function—quartz countertops, slate backsplash, white shaker cabinetry, and warm custom lighting creates an upscale ambiance. A spacious island encourages connection and conversation, while nearly-new Forno stainless-steel appliances, including a six-burner gas range with French-door oven, elevate one’s culinary experiences. French doors from the dining area open into a spacious backyard, expanding the flow of everyday living. Outside, the backyard becomes a luxurious private oasis. A delightful pool and spa sit among raised flower beds, fruit trees, and mature landscaping that frames the mountain backdrop with natural beauty. The built-in outdoor gas grill sets the stage for unforgettable alfresco evenings. The wraparound patio offers space for gatherings, relaxation, and stargazing under velvet night skies. A 2-car attached garage features a dedicated laundry area with a GE “Steam Technology” front-load washer and matching gas dryer—both with steam/sanitize settings—set atop drawer pedestals. Ideally located near highly regarded charter schools, parks, trails, dining, shopping, and major freeways, this home blends scenic beauty, refined comfort, and emotional warmth into a lifestyle that feels both elevated and deeply grounding, a place to call home.

infoProperty Facts

bed

Bedrooms

4

bathtub

Bathrooms

3

square_foot

Square Feet

2,378

landscape

Lot Size

7,944 sqft

calendar_month

Year Built

1966

home_work

Property Type

Single Family Residence

timer

Days on Market

19

payments

HOA Fee

N/A

garage

Garage Total

2

fingerprint

MLS #

SR26022637

chairInterior Details

General Interior

Interior Features

Breakfast Bar, Built In Features, Breakfast Area, Ceiling Fans, Separate Formal Dining Room, Granite Counters, High Ceilings, Pantry, Quartz Counters, Stone Counters, Recessed Lighting, Bedroom On Main Level, Primary Suite

Flooring

Stone, Tile, Wood

Fireplace

Gas, Living Room

Kitchen & Appliances

Appliances

Six Burner Stove, Dishwasher, Disposal, Gas Oven, Gas Range, Gas Water Heater, Microwave, Refrigerator, Range Hood, Water Heater

Laundry

In Garage

Bed & Bath

Main Level Master

Yes

Climate Control

Cooling

Central Air

Heating

Central

deckExterior & Lot

Building & Construction

Patio & Porch

Concrete, Covered, Front Porch

Fencing

Block, Wood

Construction

Frame, Stone, Stucco, Wood Siding

Nearby Schools

RatingSchool NameGradesDistance
10
Castlebay Lane Charter
Charter School
K-50.2 mi
10
Beckford Charter For Enriched Studies
Charter School
K-51.7 mi
10
Porter Ranch Community
Elementary School
K-81.8 mi
N/A
St Euphrasia School
Private School
K-122.0 mi
9
Darby Avenue Elementary
Elementary School
K-52.0 mi

Convenience Score

Topfind Realty

This Home is Sold

Curious what your home is worth? Get a free valuation.

call
(800)-330-9306Available 9AM - 6PM

Similar Homes You Might Like

Based on price, location, and features
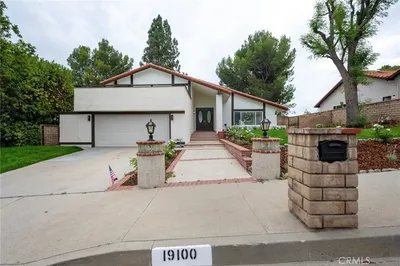
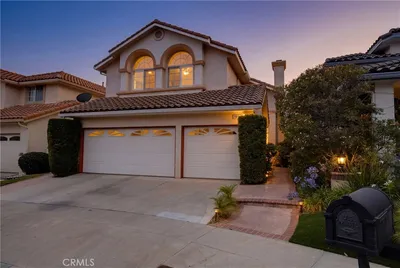
19100 Castlebay Lane
19100 Castlebay Lane photo 2
1 / 20
OPEN AUG 22, 7PM - 10PM
VIRTUAL TOUR

$1,249,000

FOR SALE

19100 Castlebay Lane, Porter Ranch, CA 91326

3 beds · 3 baths · 2,450 sqft

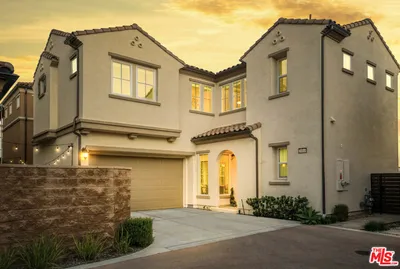
11856 Porter Valley Drive
11856 Porter Valley Drive photo 2
1 / 20
VIRTUAL TOUR

$1,175,000

FOR SALE

11856 Porter Valley Drive, Porter Ranch, CA 91326

4 beds · 3 baths · 2,552 sqft

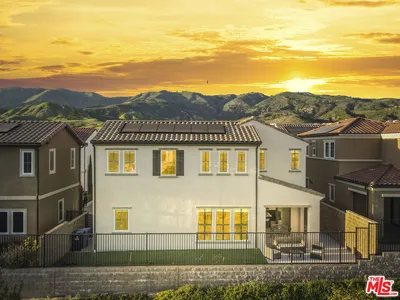
19100 Merion
19100 Merion photo 2
1 / 20

$1,200,000

FOR SALE

19100 Merion, Porter Ranch, CA 91326

4 beds · 3 baths · 2,301 sqft

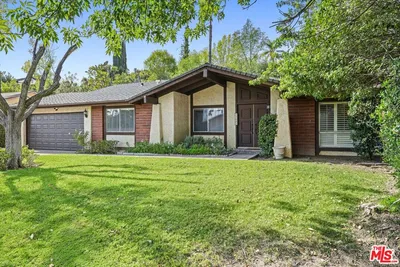
11833 Preston Trails Avenue
11833 Preston Trails Avenue photo 2
1 / 20

$849,900

FOR SALE

11833 Preston Trails Avenue, Porter Ranch, CA 91326

4 beds · 3 baths · 2,620 sqft

20715 Butternut Circle
20715 Butternut Circle photo 2
1 / 20

$1,550,000

FOR SALE

20715 Butternut Circle, Porter Ranch, CA 91326

4 beds · 3 baths · 2,664 sqft

10401 Amigo Avenue
10401 Amigo Avenue photo 2
1 / 20

$1,450,000

FOR SALE

10401 Amigo Avenue, Porter Ranch, CA 91326

4 beds · 2 baths · 2,329 sqft

19784 Yosemite Circle
19784 Yosemite Circle photo 2
1 / 20
VIDEO TOUR

$1,229,999

FOR SALE

19784 Yosemite Circle, Porter Ranch, CA 91326

3 beds · 3 baths · 2,100 sqft

20818 W Bur Oak Circle
20818 W Bur Oak Circle photo 2
1 / 20

$1,350,000

FOR SALE

20818 W Bur Oak Circle, Porter Ranch, CA 91326

4 beds · 3 baths · 2,189 sqft

Recently Sold

10621 Vanalden Avenue

$1,090,000

10621 Vanalden Avenue, Porter Ranch, CA 91326

4 beds · 2 baths · 1,950 sqft

11431 Porter Valley
VIRTUAL TOUR

$1,436,000

11431 Porter Valley, Porter Ranch, CA 91326

3 beds · 2 baths · 1,961 sqft

11830 Killimore Avenue
VIDEO TOUR

$1,299,950

11830 Killimore Avenue, Porter Ranch, CA 91326

4 beds · 3 baths · 2,552 sqft

19461 Twin Hills Place
VIDEO TOUR

$1,345,000

19461 Twin Hills Place, Porter Ranch, CA 91326

5 beds · 3 baths · 2,494 sqft

19901 Mid Pines
3D TOUR

$1,378,050

19901 Mid Pines, Porter Ranch, CA 91326

5 beds · 3 baths · 2,688 sqft

20742 Pine Cone Circle
VIRTUAL TOUR

$1,460,000

20742 Pine Cone Circle, Porter Ranch, CA 91326

5 beds · 4 baths · 2,781 sqft

19519 Quail Creek
3D TOUR

$1,420,000

19519 Quail Creek, Porter Ranch, CA 91326

4 beds · 3 baths · 2,301 sqft

10900 Des Moines Avenue
3D TOUR

$1,100,000

10900 Des Moines Avenue, Porter Ranch, CA 91326

5 beds · 3 baths · 2,501 sqft

Topfind Realty

Company

  • About Us
  • Careers
  • Articles
  • Home Estimate

Explore

  • Renting
  • Buying
  • Selling
  • Realtors

Support

  • Help Center
  • Contact Us
  • Terms & Conditions
  • Privacy Policy

Topfind Realty, DRE # 02240815, is a licensed real estate broker in California. Topfind Realty pledges to support the Fair Housing Act and adhere to Equal Housing Opportunity laws.

Copyright © 2026 Topfind Realty. All Rights Reserved.