1 / 20
VIRTUAL TOUR
$1,249,000FOR SALE
3 beds · 3 baths · 2,450 sqft
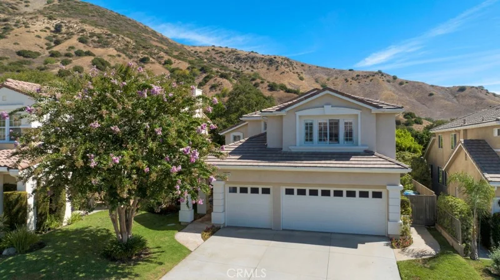
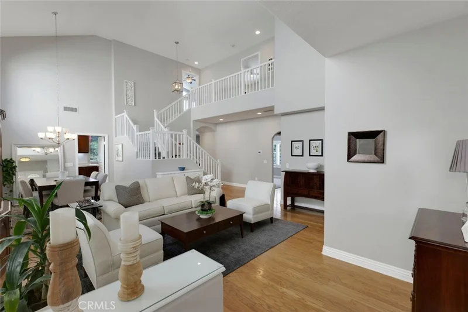
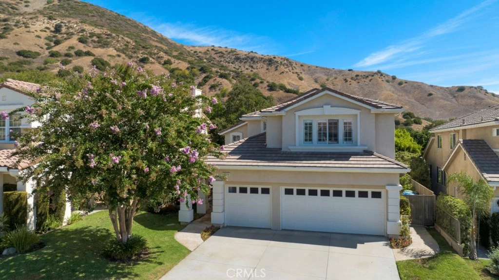
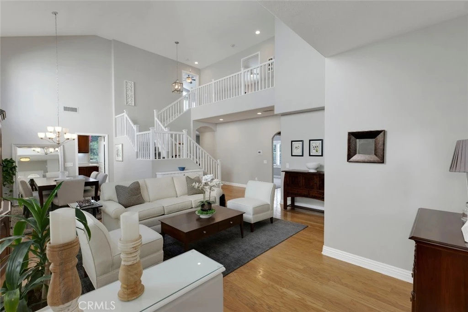
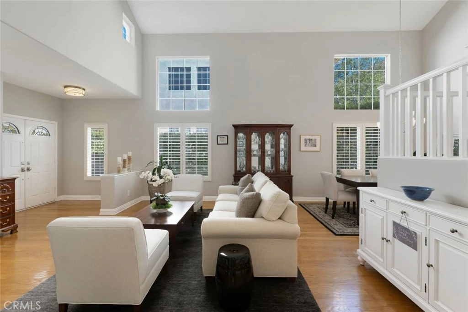
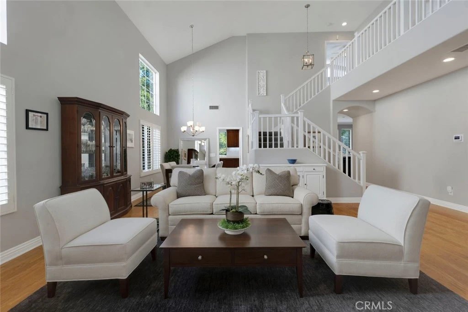
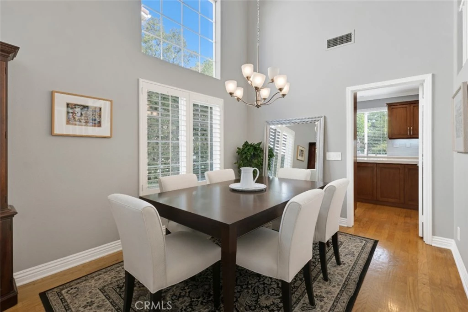
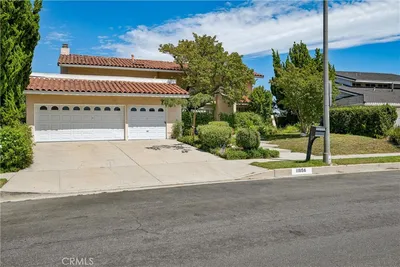
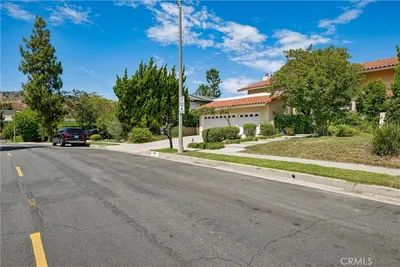
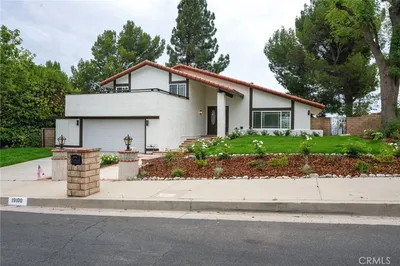
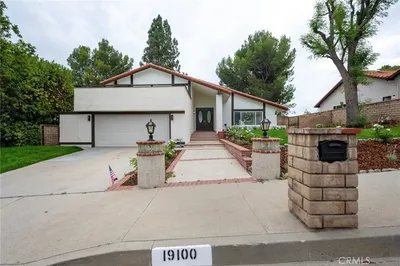
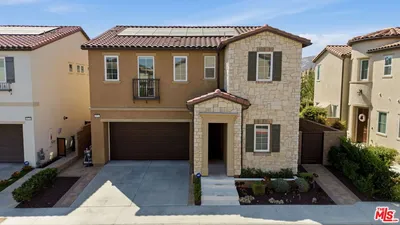
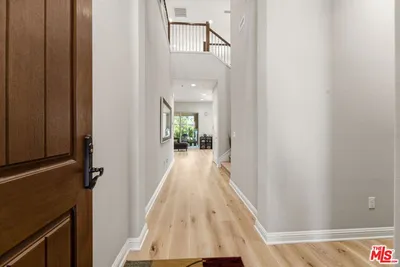

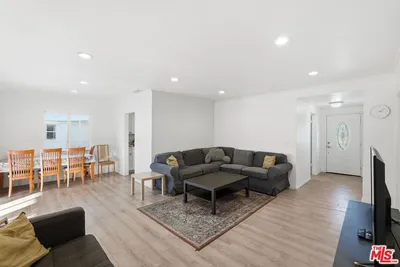
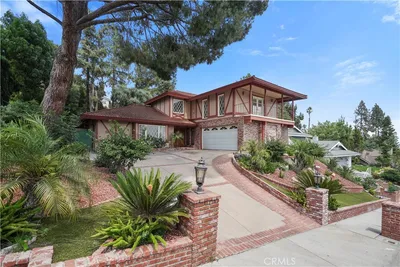
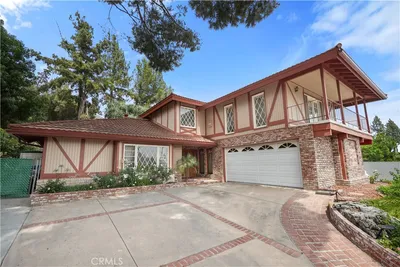
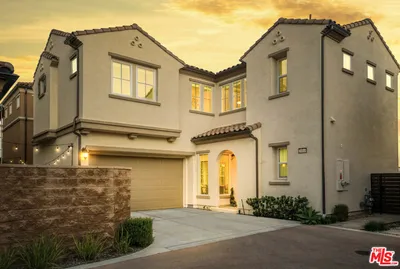
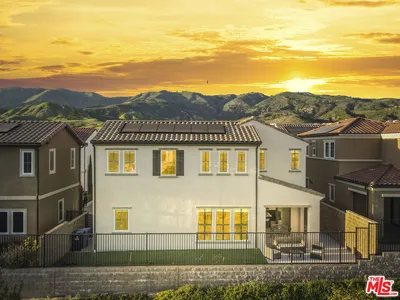
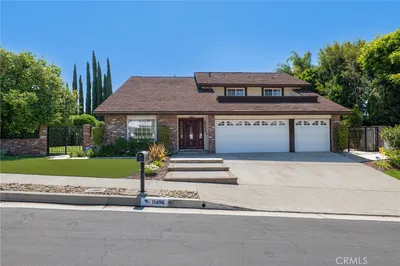
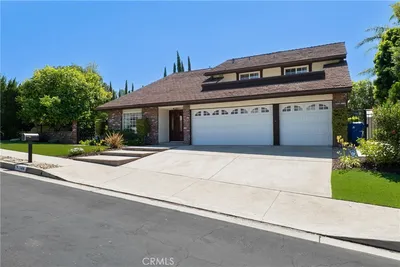
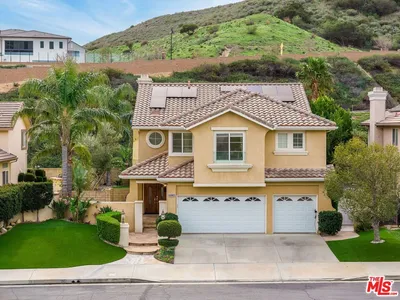
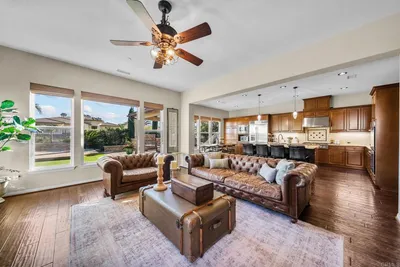
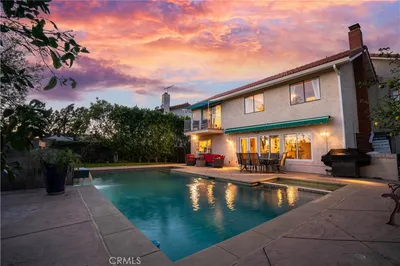
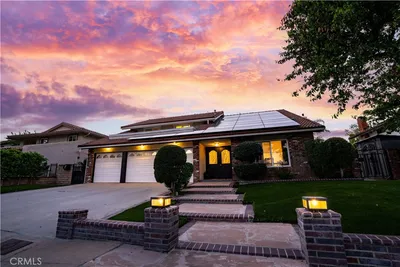
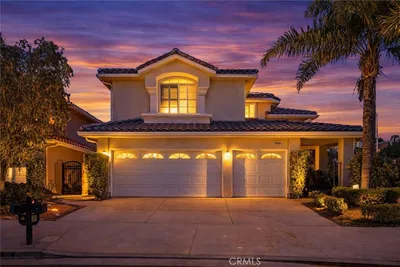
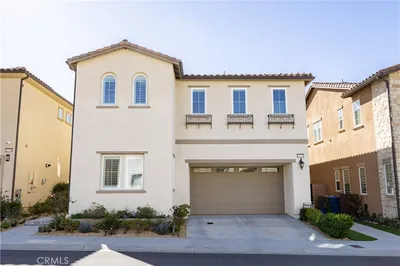
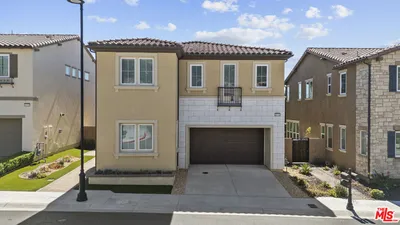
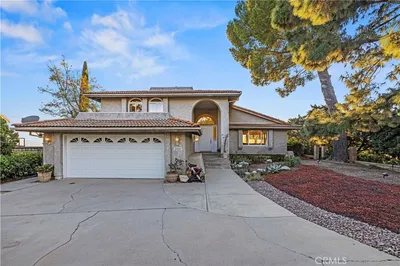
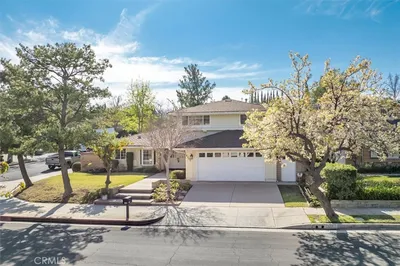
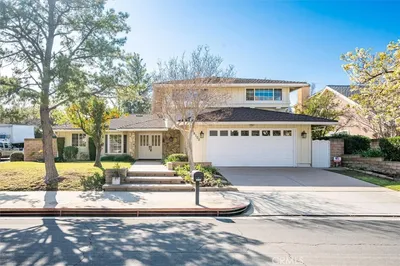
Bright, beautifully maintained and move-in ready, this spacious two-story home is tucked inside the gated Highlands at Porter Ranch and offers an inviting floor plan designed for both everyday living and entertaining. Thoughtful touches like crown molding, recessed lighting, and plantation shutters throughout. HVAC completely replaced in 2024! Double entry doors open to a dramatic two-story foyer and formal living and dining spaces, where soaring ceilings, abundant windows, wood flooring, and an open upstairs gallery create an airy sense of volume and natural light. Continue into the heart of the home, where the center-island kitchen features rich wood cabinetry, quartz countertops, a glass mosaic backsplash, stainless appliances, and a generous breakfast area. The space is open to the comfortable family room with its handsome fireplace and views toward the rear yard. A versatile main-level bedroom with mirrored closet and an adjacent full bath provides excellent flexibility for guests, a home office, or den. The indoor laundry room offers direct access to the three-car garage, finished and outfitted with aluminum diamond plate tiles and extensive storage. Upstairs, the spacious primary suite provides a restful retreat with a private balcony to soak in the stunning mountain views with an updated, en-suite bath featuring dual vanities, a separate soaking tub and glass-enclosed shower. Two additional bedrooms share a beautifully updated full hall bath, while a versatile upstairs flex/bonus space creates an ideal setting for an additional bedroom, playroom, media room, office or quiet retreat. OOutside, the home transitions easily to a large patio and level lawn framed by mature landscaping, tall hedges and an attractive hillside backdrop, creating a totally private space with plenty of room for outdoor dining, play and relaxation. Residents of the Highlands enjoy the privacy of a gated HOA community along with access to recreational amenities including a pool, spa and tennis courts. Conveniently located near Porter Ranch Town Center, The Vineyards at Porter Ranch, Whole Foods, dining, entertainment, parks, hiking trails and the 118 Freeway, with LAUSD schools including nearby Castlebay Lane Charter, this is a turnkey opportunity offering space, flexibility and a comfortable Porter Ranch lifestyle. Don’t let this one pass you by!
Bedrooms
4
Bathrooms
3
Square Feet
2,712
Lot Size
6,823 sqft
Year Built
1999
Property Type
Single Family Residence
Days on Market
0
HOA Fee
$250/mo
Garage Total
3
MLS #
SR26185701
Interior Features
Breakfast Bar, Built In Features, Balcony, Ceiling Fans, Crown Molding, Separate Formal Dining Room, Eat In Kitchen, High Ceilings, Open Floorplan, Recessed Lighting, Two Story Ceilings, Entrance Foyer, Primary Suite
Flooring
Carpet, Tile, Wood
Fireplace
Family Room
Appliances
Dishwasher, Gas Cooktop, Range Hood, Water Heater
Laundry
Washer Hookup, Gas Dryer Hookup, Inside, Laundry Room
Main Level Bedrooms
1
Main Level Bathrooms
1
Cooling
Central Air
Heating
Central
Total Parking Spaces
3
Garage Spaces
3
Attached Garage
Yes
Parking Features
Concrete, Door Multi, Direct Access, Driveway, Garage, Side By Side
Patio & Porch
Open, Patio
Fencing
Block, Wood, Wrought Iron
Security
Gated Community
Construction
Frame, Stucco
Foundation
Slab
Roof
Tile
Lot Features
Back Yard, Cul De Sac, Front Yard, Lawn, Landscaped, Level, Trees, Yard
Pool Features
Association
Spa Features
Association
Sewer
Public Sewer
Water Source
Public
Maintenance Grounds, Management, Pool, Spa Hot Tub
Curbs, Foothills, Gutters, Storm Drains, Sidewalks, Gated

$0
| Rating | School Name |
|---|---|
10 | Castlebay Lane Charter Charter School |
10 | Porter Ranch Community Elementary School |
10 | Beckford Charter For Enriched Studies Charter School |
N/A | Sierra Canyon School Private School |
N/A | Sierra Canyon School Private School |
Balanced market
Avg. time on market
This is a Balanced Market. Homes are selling at a moderate pace.

Get expert support from a local agent today.
Based on price, location, and features