Topfind Realty
Renting

Search Rentals

Houses for RentTownhomes for RentCondos for RentView All Rentals →

Renting Resources

Why Rent With UsRenter GuideRent vs Buy Calculator

Renter Articles

How to Negotiate RentUnderstanding Your LeaseMoving Checklist for Renters
Buying

Search Homes

Houses for SaleTownhomes for SaleCondos for SaleView All Homes →

Buying Resources

Why Buy With UsBuyer GuideAffordability CalculatorInvestment CalculatorProperty Tax Calculator

Buyer Articles

Master Your New Home BudgetBeat Moving StressPacking Secrets
Selling

Selling Tools

Home ValuationFind a Seller's Agent

Selling Resources

Why Sell With UsSeller GuideNet Sheet CalcHELOC Calculator

Seller Articles

Strategic PricingDownsizing Tips
Mortgage Rates

Today's Rates

Mortgage RatesRefinance RatesLoan ComparisonHELOC Calculator

Mortgage Resources

Understanding Mortgage RatesFirst-Time Homebuyer GuideWhen to Refinance Your Mortgage
Realtors
Topfind
Houses for RentTownhomes for RentCondos for RentView All Rentals →
Why Rent With UsRenter GuideRent vs Buy Calculator
How to Negotiate RentUnderstanding Your LeaseMoving Checklist for Renters
Houses for SaleTownhomes for SaleCondos for SaleView All Homes →
Why Buy With UsBuyer GuideAffordability CalculatorInvestment CalculatorProperty Tax Calculator
Master Your New Home BudgetBeat Moving StressPacking Secrets
Home ValuationFind a Seller's Agent
Why Sell With UsSeller GuideNet Sheet CalcHELOC Calculator
Strategic PricingDownsizing Tips
Mortgage RatesRefinance RatesLoan ComparisonHELOC Calculator
Understanding Mortgage RatesFirst-Time Homebuyer GuideWhen to Refinance Your Mortgage
groupRealtorsinfoAbout Us
Continue with Google
Sign InSign Up
Topfind Realty
Renting

Search Rentals

Houses for RentTownhomes for RentCondos for RentView All Rentals →

Renting Resources

Why Rent With UsRenter GuideRent vs Buy Calculator

Renter Articles

How to Negotiate RentUnderstanding Your LeaseMoving Checklist for Renters
Buying

Search Homes

Houses for SaleTownhomes for SaleCondos for SaleView All Homes →

Buying Resources

Why Buy With UsBuyer GuideAffordability CalculatorInvestment CalculatorProperty Tax Calculator

Buyer Articles

Master Your New Home BudgetBeat Moving StressPacking Secrets
Selling

Selling Tools

Home ValuationFind a Seller's Agent

Selling Resources

Why Sell With UsSeller GuideNet Sheet CalcHELOC Calculator

Seller Articles

Strategic PricingDownsizing Tips
Mortgage Rates

Today's Rates

Mortgage RatesRefinance RatesLoan ComparisonHELOC Calculator

Mortgage Resources

Understanding Mortgage RatesFirst-Time Homebuyer GuideWhen to Refinance Your Mortgage
Realtors
Topfind
Houses for RentTownhomes for RentCondos for RentView All Rentals →
Why Rent With UsRenter GuideRent vs Buy Calculator
How to Negotiate RentUnderstanding Your LeaseMoving Checklist for Renters
Houses for SaleTownhomes for SaleCondos for SaleView All Homes →
Why Buy With UsBuyer GuideAffordability CalculatorInvestment CalculatorProperty Tax Calculator
Master Your New Home BudgetBeat Moving StressPacking Secrets
Home ValuationFind a Seller's Agent
Why Sell With UsSeller GuideNet Sheet CalcHELOC Calculator
Strategic PricingDownsizing Tips
Mortgage RatesRefinance RatesLoan ComparisonHELOC Calculator
Understanding Mortgage RatesFirst-Time Homebuyer GuideWhen to Refinance Your Mortgage
groupRealtorsinfoAbout Us
Continue with Google
Sign InSign Up
Real Estate/CA/Porter Ranch/11856 Porter Valley Drive
view_in_arVirtual Tour
Main
Interior 1
Interior 2
Interior 3
Interior 4
imagesmode View 20 photos
For Sale
$1,175,000
Est. $6,580/mo

11856 Porter Valley Drive, Porter Ranch, CA 91326

bed
4
Bedrooms
bathtub
3
Bathrooms
square_foot
2,552
Square Feet

About this home

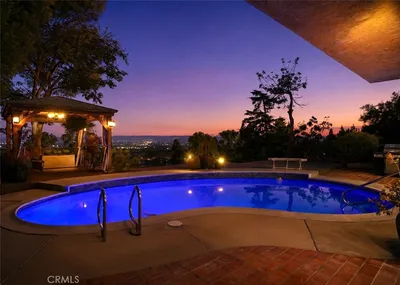
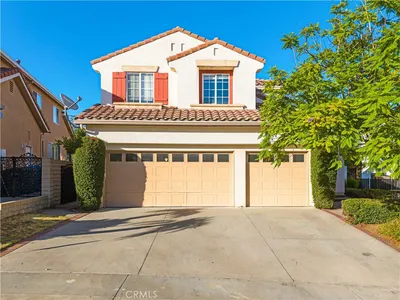
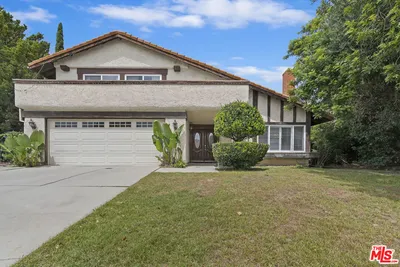
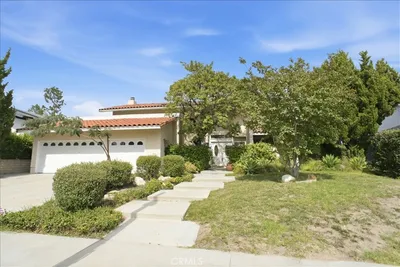
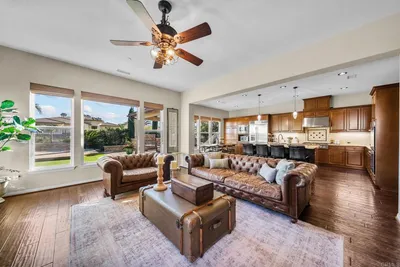
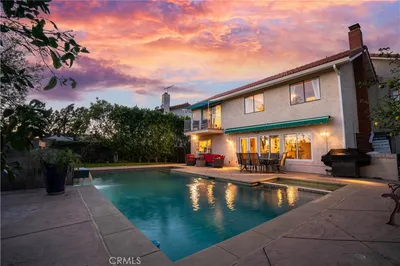
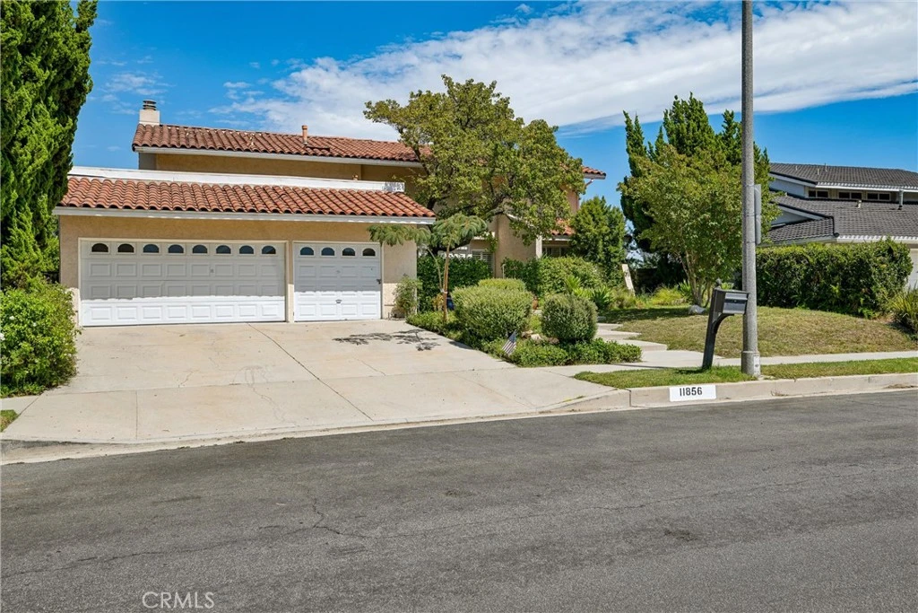
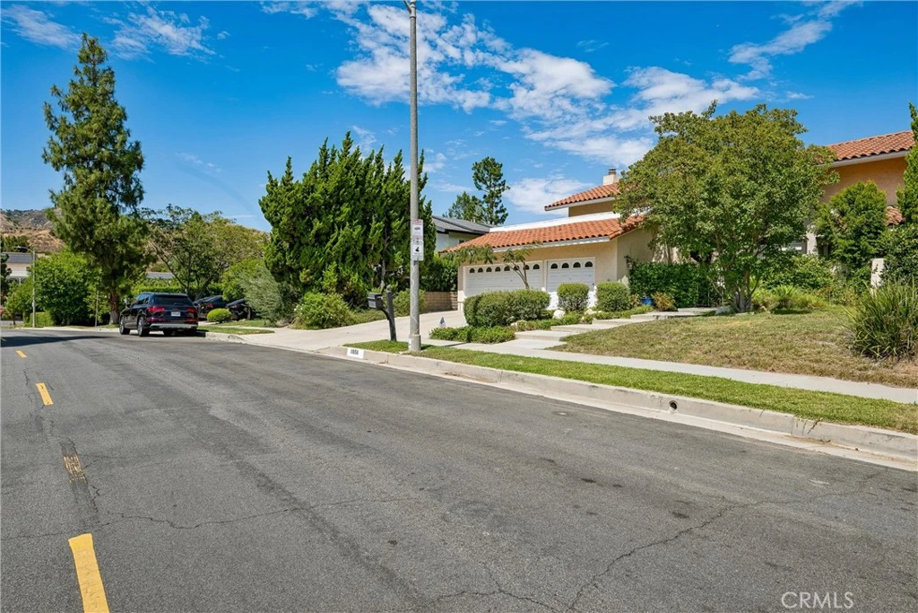
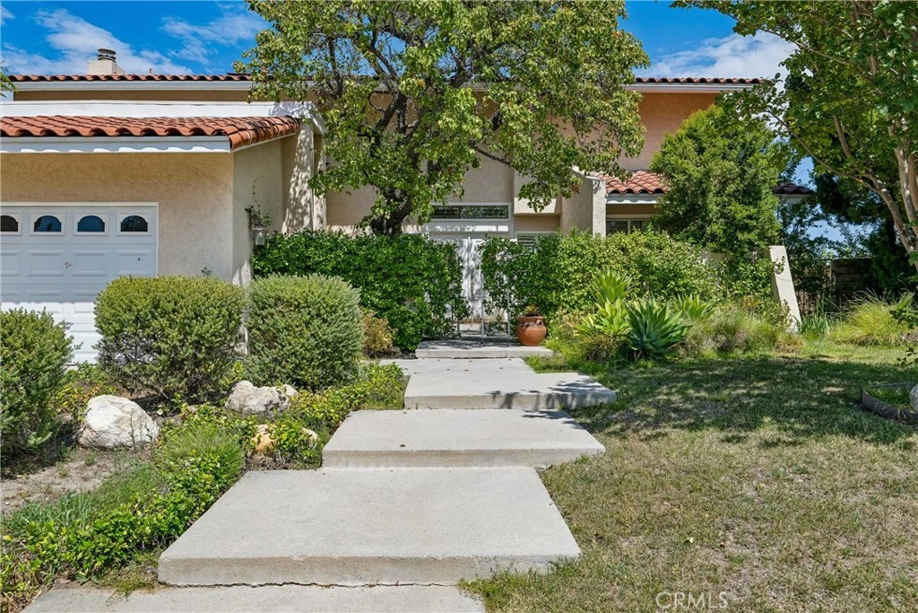
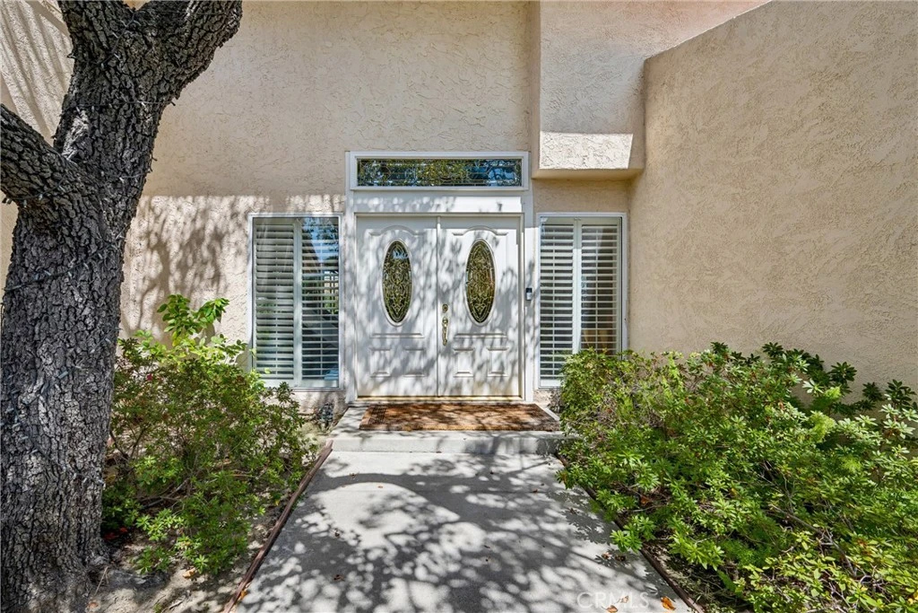
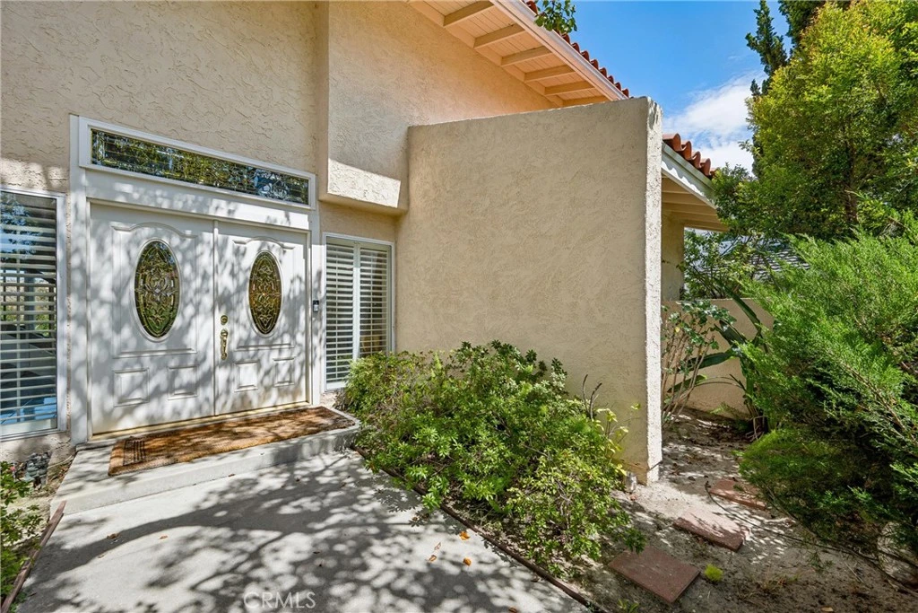
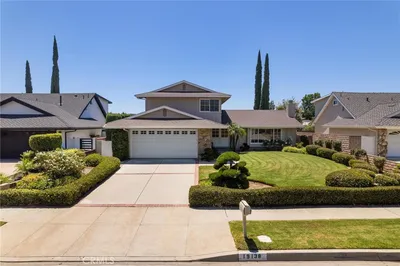
Perched at the top of the highly desirable Porter Valley Country Club neighborhood, this beautiful home showcases breathtaking 180-degree PANORAMIC valley, mountain, and city light VIEWS. An entertainer's dream, the property is surrounded by lush, mature landscaping and thoughtfully designed outdoor spaces, including a beautiful pergola that creates an inviting setting for exceptional indoor-outdoor living. The lush front courtyard provides a shaded, welcoming retreat as the morning sun rises, creating a peaceful and inviting entrance to the home. The grand double-door entry opens to a spacious living room with soaring ceilings and spectacular sunset views. The formal dining room is filled with natural light, while the chef's kitchen features granite countertops, abundant pull-out storage, and high-end luxury appliances. The inviting family room offers a cozy gas fireplace, wet bar with sink, convenient downstairs powder room, and direct access to the beautifully landscaped backyard. Upstairs are four spacious bedrooms, including a primary suite with VAULTED ceilings and an updated bath and shower. Both upstairs bathrooms feature custom cabinetry, tiled travertine showers, recessed lighting, custom interior doors, and smooth ceilings. Additional highlights include dual-pane windows and sliding doors, plantation shutters, ample storage, a newer pergola, a roof approximately 9 years old, newer HVAC systems, newer water heater, and a three-car garage with side access and impressive VAULTED ceilings. The private, peaceful yard provides a wonderful sense of seclusion, with lush greenery, mature landscaping, and a beautiful courtyard that creates a serene and welcoming outdoor retreat. A terraced hillside adds character and offers exciting potential for a garden, additional landscaping, or expanded outdoor living space. The thoughtfully designed exterior spaces provide multiple areas to relax, entertain, and enjoy the spectacular surroundings. Located within award-winning schools and just minutes from shopping, dining, freeways, minutes walking from Wilbur park, and scenic hiking trails, this exceptional home offers the perfect combination of luxury, comfort, privacy, lush outdoor living, and spectacular views.

Property Facts

bed

Bedrooms

4

bathtub

Bathrooms

3

square_foot

Square Feet

2,552

landscape

Lot Size

10,877 sqft

calendar_month

Year Built

1969

home_work

Property Type

Single Family Residence

timer

Days on Market

0

payments

HOA Fee

N/A

garage

Garage Total

3

fingerprint

MLS #

SR26171468

Interior Details

General Interior

Interior Features

Wet Bar, Breakfast Bar, Cathedral Ceilings, Separate Formal Dining Room, Eat In Kitchen, Granite Counters, High Ceilings, Recessed Lighting, Storage, Two Story Ceilings, Bar, All Bedrooms Up

Flooring

Carpet, Laminate, Tile

Fireplace

Family Room, Gas

Kitchen & Appliances

Appliances

Dishwasher, Freezer, Disposal, Gas Oven, Gas Range, Microwave, Refrigerator

Laundry

Inside

Bed & Bath

Main Level Bathrooms

1

Climate Control

Cooling

Central Air

Heating

Central, Fireplaces

Parking

Total Parking Spaces

3

Garage Spaces

3

Attached Garage

Yes

Parking Features

Door Multi, Direct Access, Driveway, Garage Faces Front, Garage, Paved

Exterior & Lot

Building & Construction

Patio & Porch

Concrete, Patio

Fencing

Privacy

Security

Carbon Monoxide Detectors, Smoke Detectors, Security Lights

Construction

Stucco, Copper Plumbing

Foundation

Slab

Roof

Tile

Direction Faced

West

Lot & Grounds

Lot Features

Back Yard, Front Yard, Landscaped, Rectangular Lot, Sprinkler System, Walkstreet

Sewer

Public Sewer

Water Source

Public

Community & HOA

Association Info

Community Features

Biking, Curbs, Dog Park, Park, Street Lights, Sidewalks, Valley

Mortgage Calculator

Total Monthly

$0

Principal & Interest:
$0
Property Tax:
$0
Home Insurance:
$0
HOA Fees:
$0
$
$
%

Nearby Schools

RatingSchool NameGradesDistance
10
Castlebay Lane Charter
Charter School
K-50.5 mi
10
Beckford Charter for Enriched Studies
Charter School
K-51.4 mi
10
Porter Ranch Community
Elementary School
K-81.7 mi
9
Darby Avenue Elementary
Elementary School
K-51.9 mi
N/A
ST EUPHRASIA SCHOOL
Private School
K-122.1 mi

Convenience Score

Market Insights

91326|Porter Ranch
analytics

Estimated Value

Calculating...
trending_up0%vs. last year
202120222023202420252026

Market Temperature

Seller'sBalancedBuyer's
0d30d60d180d
Balanced

Balanced market

30 Days

Avg. time on market

This is a Balanced Market. Homes are selling at a moderate pace.

flood

Flood & Climate Risk

Flood Risk

Minimal — not in a FEMA flood zone

Low

Wildfire Risk

Moderate — near wildland-urban interface

Moderate

Heat Risk

Low — moderate summer temperatures

Low

Earthquake Risk

Southern California seismic zone

Moderate
volume_up

Noise Levels

TrafficQuiet residential street
AirportMinimal airport noise
CommercialLow commercial activity nearby
location_on

Location

11856 Porter Valley Drive

Porter Ranch, CA 91326

Open in Mapsopen_in_new
Topfind Realty

Ready to Take the Next Step?

Get expert support from a local agent today.

call
(800)-330-9306Available 9AM - 7PM

Similar Homes You Might Like

Based on price, location, and features
19138 Ludlow Street
VIRTUAL TOUR

$1,150,000

FOR SALE

19138 Ludlow Street, Porter Ranch, CA 91326


4 beds · 2 baths · 2,154 sqft

11407 Edenberg Avenue
VIDEO TOUR

$1,349,950

FOR SALE

11407 Edenberg Avenue, Porter Ranch, CA 91326

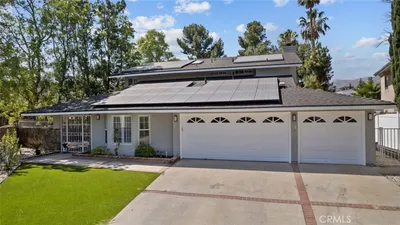
4 beds · 4 baths · 2,386 sqft

10401 Amigo Avenue

$1,450,000

FOR SALE

10401 Amigo Avenue, Porter Ranch, CA 91326

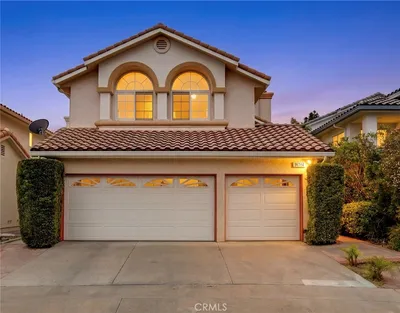
4 beds · 2 baths · 2,329 sqft

11061 Granger Place

$1,450,000

FOR SALE

11061 Granger Place, Porter Ranch, CA 91326

4 beds · 3 baths · 2,860 sqft

19784 Yosemite Circle
VIDEO TOUR

$1,229,999

FOR SALE

19784 Yosemite Circle, Porter Ranch, CA 91326

3 beds · 3 baths · 2,100 sqft

11962 Mariposa Bay

$1,324,990

FOR SALE

11962 Mariposa Bay, Porter Ranch, CA 91326

5 beds · 3 baths · 2,712 sqft

19423 Twin Hills Place

$1,290,000

FOR SALE

19423 Twin Hills Place, Porter Ranch, CA 91326

4 beds · 3 baths · 2,303 sqft

11856 Porter Valley Drive

$1,200,000

FOR SALE

11856 Porter Valley Drive, Porter Ranch, CA 91326

4 beds · 3 baths · 2,552 sqft

Recently Sold

20300 Via Urbino
3D TOUR

$1,703,000

SOLD

20300 Via Urbino, Porter Ranch, CA 91326

4 beds · 4 baths · 3,051 sqft

11830 Killimore Avenue
VIDEO TOUR

$1,299,950

SOLD

11830 Killimore Avenue, Porter Ranch, CA 91326

4 beds · 3 baths · 2,552 sqft

19461 Twin Hills Place
VIDEO TOUR

$1,345,000

SOLD

19461 Twin Hills Place, Porter Ranch, CA 91326

5 beds · 3 baths · 2,494 sqft

19901 Mid Pines
3D TOUR

$1,378,050

SOLD

19901 Mid Pines, Porter Ranch, CA 91326

5 beds · 3 baths · 2,688 sqft

20742 Pine Cone Circle
VIRTUAL TOUR

$1,460,000

SOLD

20742 Pine Cone Circle, Porter Ranch, CA 91326

5 beds · 4 baths · 2,781 sqft

20736 Spruce

$1,435,000

SOLD

20736 Spruce, Porter Ranch, CA 91326

5 beds · 4 baths · 3,005 sqft

19519 Quail Creek
3D TOUR

$1,420,000

SOLD

19519 Quail Creek, Porter Ranch, CA 91326

4 beds · 3 baths · 2,301 sqft

10900 Des Moines Avenue
3D TOUR

$1,100,000

SOLD

10900 Des Moines Avenue, Porter Ranch, CA 91326

5 beds · 3 baths · 2,501 sqft

Topfind Realty

Company

  • About Us
  • Careers
  • Articles
  • Home Estimate

Explore

  • Renting
  • Buying
  • Selling
  • Realtors

Support

  • Help Center
  • Contact Us
  • Terms & Conditions
  • Privacy Policy

Topfind Realty, DRE # 02240815, is a licensed real estate broker in California. Topfind Realty pledges to support the Fair Housing Act and adhere to Equal Housing Opportunity laws.

Copyright © 2026 Topfind Realty. All Rights Reserved.