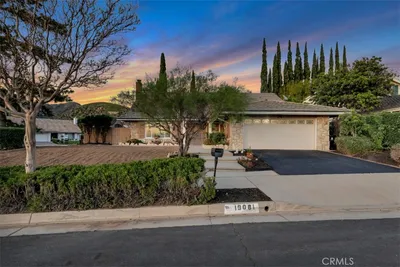
For Sale
$1,249,950
Est. $7,000/mo11300 Dulcet Avenue, Porter Ranch, CA 91326
bed
5
Bedrooms
bathtub
3
Bathrooms
square_foot
2,436
Square Feet
About this home
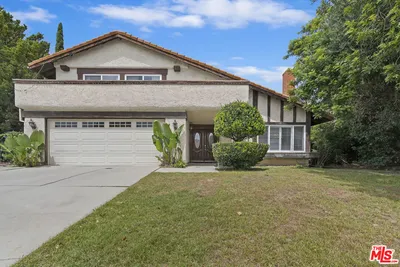
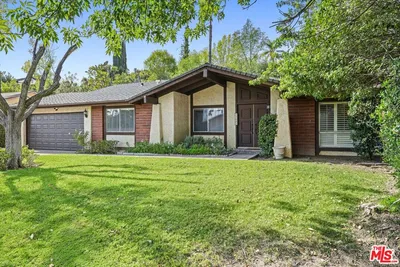
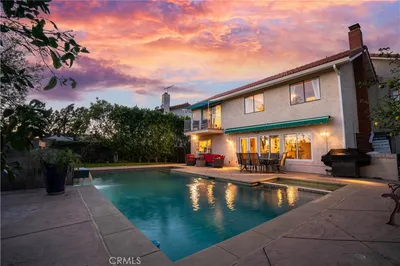
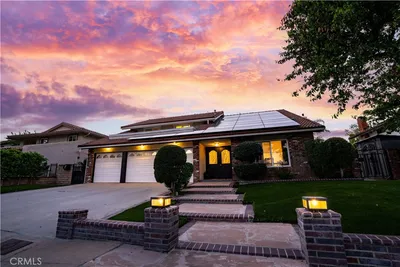
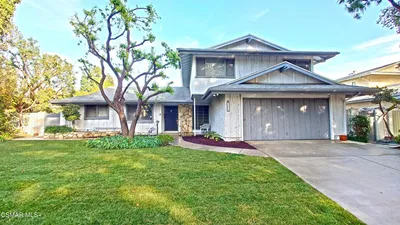
Nestled among mature trees in one of Porter Ranch's most desirable neighborhoods, this beautifully maintained traditional residence offers the perfect balance of comfort and privacy. Featuring 5 bedrooms, 3 bathrooms, and 2,436 square feet of thoughtfully designed living space on a generous lot, this home is ideal for everyday living, entertaining, and creating lasting memories. The inviting country-style kitchen is the heart of the home, offering abundant cabinetry and opening to the adjoining family room, where family and friends naturally gather. Downstairs features two secondary bedrooms, a three-quarter bathroom, and a spacious primary suite with an updated en-suite bathroom and direct access to the side yard. Upstairs, the expansive great room captures panoramic views of the Porter Ranch area and offers endless possibilities as a media room, game room, home office, or optional sixth bedroom for multigenerational living. The secluded backyard is designed for year-round enjoyment. Towering trees create a peaceful setting, while the expansive covered patio evokes the charm of an open-air mountain lodge. Host unforgettable gatherings around the built-in BBQ island, relax beside the fire pit, or enjoy the beautifully landscaped grounds featuring stamped concrete and low-maintenance artificial turf. Situated on an expansive lot with room to grow, this exceptional property is conveniently located near parks, hiking trails, shopping, dining, and award-winning schools. A rare opportunity to enjoy the best of Porter Ranch living.
Property Facts
bed
Bedrooms
5
bathtub
Bathrooms
3
square_foot
Square Feet
2,436
landscape
Lot Size
11,530 sqft
calendar_month
Year Built
1965
home_work
Property Type
Single Family Residence
timer
Days on Market
0
payments
HOA Fee
N/A
garage
Garage Total
2
fingerprint
MLS #
SR26165618
Interior Details
General Interior
Interior Features
Breakfast Bar, Ceiling Fans, Granite Counters, Country Kitchen, Bedroom On Main Level, Main Level Primary
Flooring
Carpet, Tile
Fireplace
Dining Room, Living Room
Kitchen & Appliances
Appliances
Dishwasher, Gas Cooktop, Disposal, Gas Water Heater, Range Hood, Water Heater
Laundry
In Garage
Bed & Bath
Main Level Bedrooms
3
Main Level Bathrooms
2
Climate Control
Cooling
Central Air
Heating
Central
Parking
Total Parking Spaces
2
Garage Spaces
2
Attached Garage
Yes
Parking Features
Door Multi, Direct Access, Driveway, Garage, Garage Door Opener
Exterior & Lot
Building & Construction
Patio & Porch
Concrete, Covered
Fencing
Chain Link
Security
Carbon Monoxide Detectors, Smoke Detectors
Construction
Stucco
Lot & Grounds
Lot Features
Back Yard, Front Yard
Sewer
Public Sewer
Water Source
Public
Community & HOA
Association Info
Community Features
Curbs, Suburban, Sidewalks
Mortgage Calculator
Total Monthly
$0
Principal & Interest:
$0Property Tax:
$0Home Insurance:
$0HOA Fees:
$0$
$
%
Nearby Schools
| Rating | School Name |
|---|---|
10 | Beckford Charter for Enriched Studies Charter School |
9 | Darby Avenue Elementary Elementary School |
10 | Castlebay Lane Charter Charter School |
N/A | St Euphrasia School Private School |
N/A | Heritage Christian School Private School |
Convenience Score
Market Insights
91326|Porter Ranch
analytics
Estimated Value
Calculating...
trending_up0%vs. last year
202120222023202420252026
Market Temperature
Seller'sBalancedBuyer's
0d30d60d180d
Balanced
Balanced market
30 Days
Avg. time on market
This is a Balanced Market. Homes are selling at a moderate pace.
flood
Flood & Climate Risk
Flood Risk
Minimal — not in a FEMA flood zone
Wildfire Risk
Moderate — near wildland-urban interface
Heat Risk
Low — moderate summer temperatures
Earthquake Risk
Southern California seismic zone
volume_up
Noise Levels
TrafficQuiet residential street
AirportMinimal airport noise
CommercialLow commercial activity nearby
streetview
Open Full Street Viewopen_in_newStreet View

Ready to Take the Next Step?
Get expert support from a local agent today.
call
(800)-330-9306Available 9AM - 7PM
Similar Homes You Might Like
Based on price, location, and features