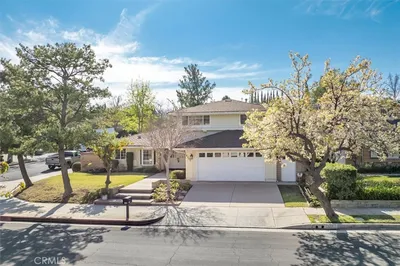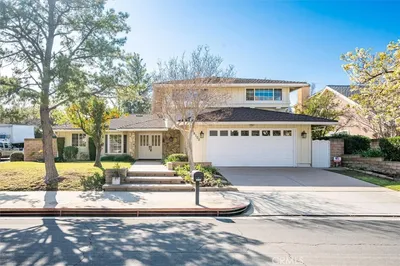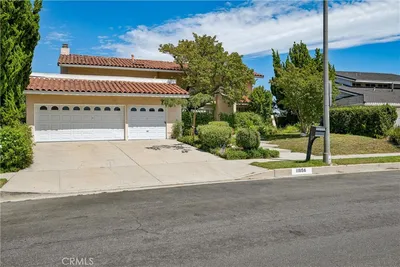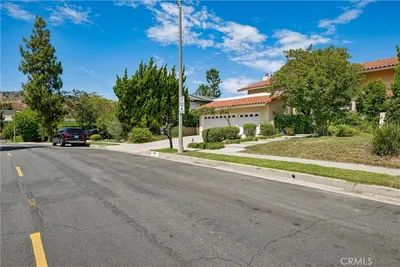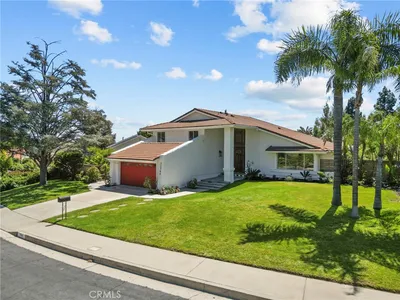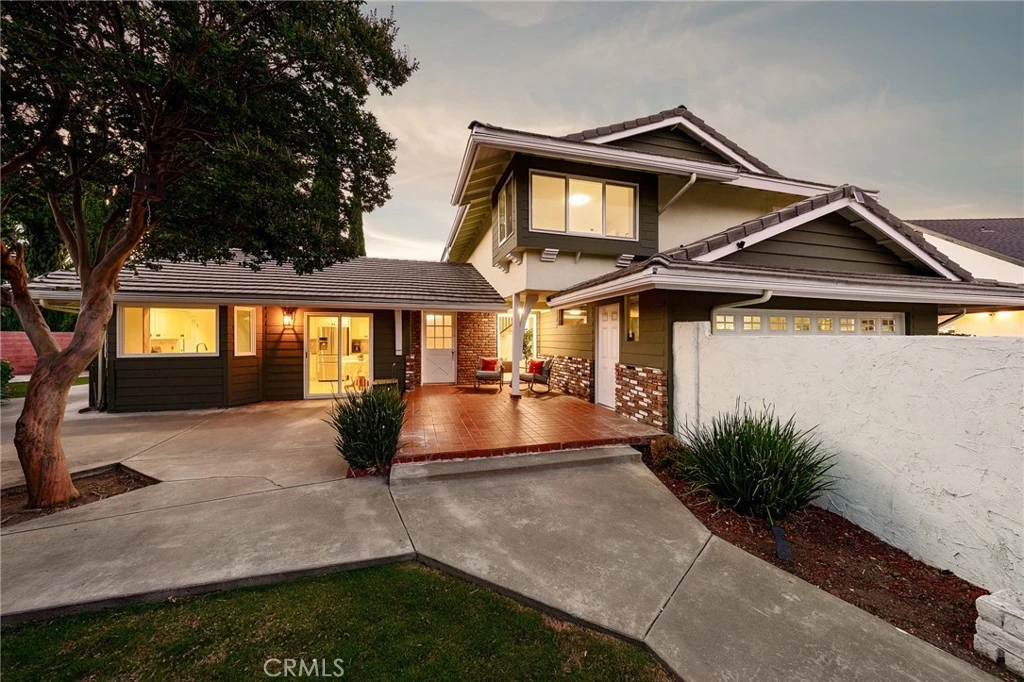
SoldClosed on August 7, 2026
$1,249,000
Sold Price10865 Wystone, Porter Ranch, CA 91326
bed
3
Bedrooms
bathtub
3
Bathrooms
square_foot
2,501
Square Feet
About this home
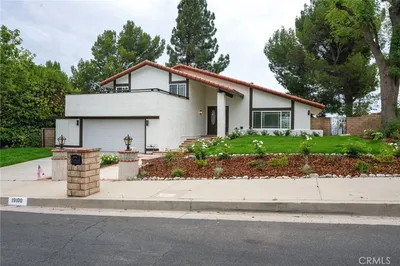
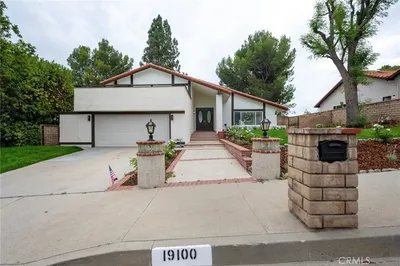
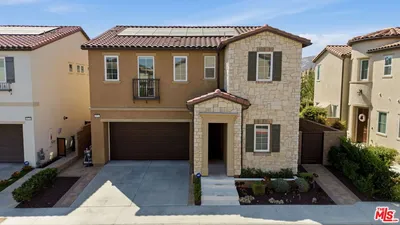
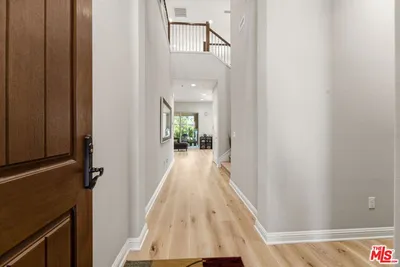

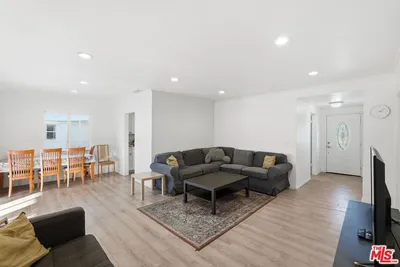
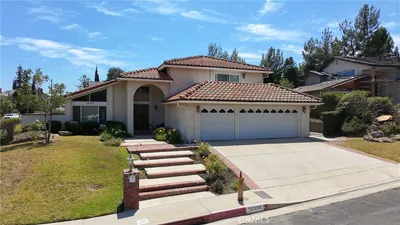
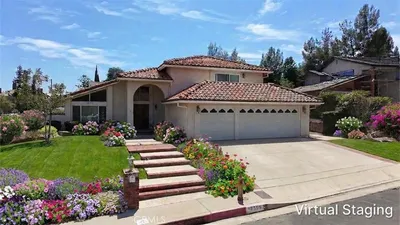
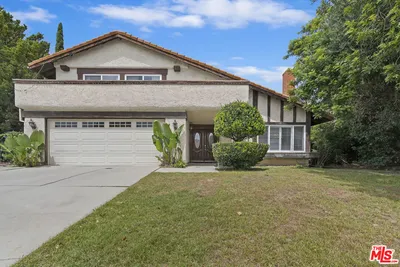
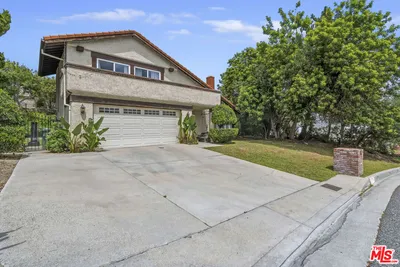
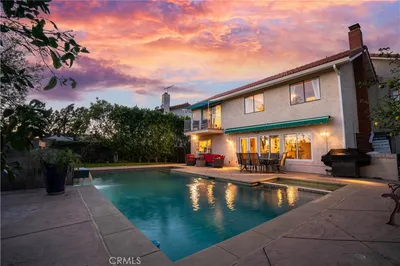
Privately situated at the end of a quiet cul-de-sac in one of Porter Ranch’s most desirable neighborhoods, this thoughtfully updated two-story residence offers approximately 2,501 square feet of inviting living space with three spacious bedrooms, three bathrooms, and an expansive 8,428-square-foot lot. From the moment you step inside, you’ll appreciate the abundance of natural light streaming through newer dual-pane windows and sliding glass doors, creating a bright, open atmosphere throughout the home. Fresh interior paint in warm, inviting tones, upgraded wood-look flooring, newer plush carpeting, and custom built-ins add both style and functionality. The magazine-worthy designer kitchen is thoughtfully appointed for both everyday living and entertaining, featuring rich granite countertops, stainless steel appliances, beautiful glass display cabinetry, generous storage, and abundant counter space. Seamlessly opening to the main living areas, it serves as the true heart of the home. The thoughtfully designed floor plan offers multiple living and dining spaces, providing flexibility for entertaining, working from home, or simply relaxing with family. Upstairs, the spacious bedrooms offer comfort and privacy, while the versatile layout easily accommodates a variety of lifestyles. Outside, the oversized backyard offers endless possibilities to create your own private retreat. Whether you envision an outdoor kitchen, lush gardens, a sparkling pool, or a play space, there is plenty of room to bring your vision to life.
infoProperty Facts
bed
Bedrooms
3
bathtub
Bathrooms
3
square_foot
Square Feet
2,501
landscape
Lot Size
8,422 sqft
calendar_month
Year Built
1965
home_work
Property Type
Single Family Residence
timer
Days on Market
12
payments
HOA Fee
N/A
garage
Garage Total
2
fingerprint
MLS #
SR26116341
chairInterior Details
General Interior
Interior Features
Built In Features, Breakfast Area, Separate Formal Dining Room, Granite Counters, Open Floorplan, Storage, All Bedrooms Up
Flooring
Carpet, Vinyl
Fireplace
Living Room
Kitchen & Appliances
Appliances
Double Oven, Dishwasher, Gas Cooktop, Disposal, Gas Oven, Water Heater
Laundry
In Garage
Climate Control
Cooling
Central Air
Heating
Central
deckExterior & Lot
Building & Construction
Patio & Porch
Concrete, Front Porch
Fencing
Good Condition
Construction
Stucco, Wood Siding
Foundation
Slab
Roof
Tile
Nearby Schools
| Rating | School Name |
|---|---|
10 | Beckford Charter For Enriched Studies Charter School |
9 | Darby Avenue Elementary Elementary School |
10 | Alfred B. Nobel Charter Middle Charter School |
N/A | Egremont Schools Private School |
N/A | Chaminade College Preparatory Middle School Private School |
Convenience Score

This Home is Sold
Curious what your home is worth? Get a free valuation.
call
(800)-330-9306Available 9AM - 6PM
Similar Homes You Might Like
Based on price, location, and features