SoldClosed on February 17, 2020
$1,175,000
Sold Price1130 Soto Place, Placentia, CA 92870
bed
5
Bedrooms
bathtub
4
Bathrooms
square_foot
3,730
Square Feet
About this home
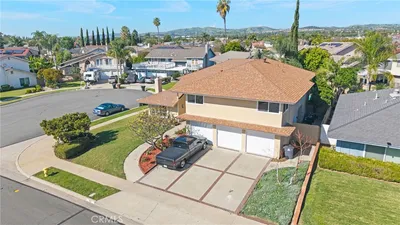
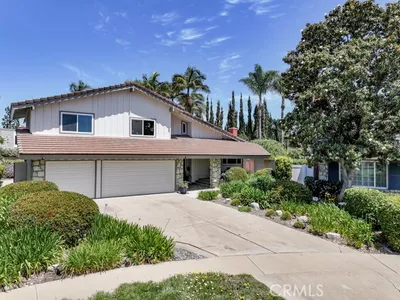
Live on the private Alta Vista Golf Course! This beautiful home sits on a quiet cul-de-sac with amazing views of the 15th hole. The living room, dining room, family-room with custom stone fireplace offers a great open concept , a perfect place for everyday living. The kitchen is a dream with an abundance of storage, a large island with seating, double ovens, built-in fridge, walk in pantry, accented with slab granite and rich wood cabinetry. The downstairs suite is perfect for the in-laws, with spacious bedroom, a full bath and a private courtyard entry. The upper level offers a beautiful master bedroom suite with an elegant bath with dual sinks, separate soaking tub and shower, walk in closets and a viewing deck that overlooks the expansive course. There is an added custom built loft at the top of the stairs ideal for a theater room or study space. Three addition bedrooms, two additional baths and laundry room complete the upper level. The grounds are spectacular with endless views of the course offering a front row seat to the golfers by day and a peaceful and tranquil setting by night. Additional features include low utility bills with fully owned solar, designer selected flooring and paint, custom wrought iron staircase, three car garage with custom cabinetry and so much more. Located in one of the highly sought after school districts and walking distance to shopping and fine dining. Low tax rate and low association makes this the perfect choice.
infoProperty Facts
bed
Bedrooms
5
bathtub
Bathrooms
4
square_foot
Square Feet
3,730
landscape
Lot Size
6,394 sqft
calendar_month
Year Built
2001
home_work
Property Type
Single Family Residence
timer
Days on Market
264
payments
HOA Fee
$40/mo
garage
Garage Total
3
fingerprint
MLS #
PW19088621
chairInterior Details
General Interior
Interior Features
Breakfast Bar, Built In Features, Balcony, Breakfast Area, Block Walls, Ceiling Fans, Crown Molding, Separate Formal Dining Room, Eat In Kitchen, Granite Counters, High Ceilings, Laminate Counters, Open Floorplan, Pantry, Recessed Lighting, Wired For Sound, Bedroom On Main Level, Jack And Jill Bath, Loft, Main Level Primary, Primary Suite
Flooring
Carpet, Stone, Tile, Wood
Fireplace
Family Room
Kitchen & Appliances
Appliances
Built In Range, Double Oven, Dishwasher, Gas Cooktop, Gas Oven, Microwave, Refrigerator, Self Cleaning Oven, Trash Compactor
Laundry
Inside, Laundry Room, Upper Level
Bed & Bath
Main Level Master
Yes
Climate Control
Cooling
Central Air, Dual, Gas, Zoned
Heating
Central, Natural Gas, Zoned
deckExterior & Lot
Building & Construction
Patio & Porch
Rear Porch, Front Porch
Fencing
Block, Wrought Iron
Security
Carbon Monoxide Detectors, Smoke Detectors
Nearby Schools
| Rating | School Name | ||
|---|---|---|---|
| No school data available for this area. | |||
Convenience Score

This Home is Sold
Curious what your home is worth? Get a free valuation.
call
(800)-330-9306Available 9AM - 6PM
Similar Homes You Might Like
Based on price, location, and features