For Sale
$1,850,000
Est. $10,360/mo507 Dickinson, Placentia, CA 92870
bed
4
Bedrooms
bathtub
3
Bathrooms
square_foot
3,290
Square Feet
About this home
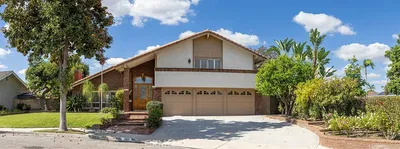
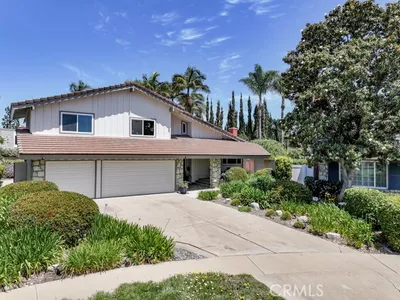
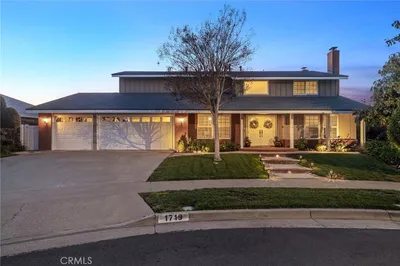
The Original Model Home of Bel Maison — A Legacy of Craftsmanship & Comfort Some homes are just houses; this one was the house. Built as the original model home for Bel Maison, this custom 4-bedroom + office, 3-bath estate offers approximately 3,290 square feet of impeccably maintained living space. 6699sqft lot. Main Floor bedroom and Bathroom. From the moment you enter, a breathtaking 19-foot foyer creates an unforgettable arrival experience, with soaring ceilings, crystal chandeliers, and architectural details reminiscent of a timeless European estate. Throughout the home, you’ll find elegant wainscoting, crown molding, granite window sills, and polished porcelain floors accented with granite inlays. Designed for Sophisticated Living Main Floor Elegance Formal living and dining rooms are complemented by a signature granite-mirrored wet bar and a private office with leaded French doors, offering the perfect space for working from home, hosting guests, or creating a private retreat. Versatile Living Spaces A dramatic spiral staircase leads to an upstairs loft and bonus retreat, providing flexibility for evolving lifestyle needs. Two Jack-and-Jill bedrooms offer comfort and functionality, including one with its own private balcony. Private Primary Retreat The spacious primary suite features a private balcony, spa-inspired soaking tub, dual vanities, plantation shutters, and a generous walk-in closet. Resort-Style Backyard & Premier Amenities HOA Offers swiming pool and spa Built for Entertaining The backyard is designed for year-round enjoyment, featuring a covered patio, impressive 10-foot stone fireplace, built-in BBQ island, and mature landscaping that creates a peaceful and private outdoor setting. Move-In Ready Features A whole-house fan provides energy-efficient comfort, while the finished 3-car garage includes custom cabinetry and built-in surround sound. Situated on a quiet cul-de-sac in the highly regarded Placentia-Yorba Linda Unified School District, this home offers convenient access to shopping, dining, parks, and recreation. Enjoy being just minutes from the private Alta Vista Country Club, Ralphs, Village Center at Rose, and nearby retail and dining destinations. Lovingly maintained, thoughtfully upgraded, and originally built to showcase the very best of Bel Maison, this is a rare opportunity to own one of the community’s most distinctive homes. *Roof & two 3-ton AC units original-2016
Property Facts
bed
Bedrooms
4
bathtub
Bathrooms
3
square_foot
Square Feet
3,290
landscape
Lot Size
6,699 sqft
calendar_month
Year Built
2003
home_work
Property Type
Single Family Residence
timer
Days on Market
9
payments
HOA Fee
$95/mo
garage
Garage Total
3
fingerprint
MLS #
PW26134579
Interior Details
General Interior
Interior Features
Wet Bar, Breakfast Bar, Balcony, Ceiling Fans, Crown Molding, Separate Formal Dining Room, Eat In Kitchen, Granite Counters, High Ceilings, Recessed Lighting, Two Story Ceilings, Bar, Wired For Sound, Bedroom On Main Level, Entrance Foyer, Loft, Primary Suite, Wine Cellar, Walk In Closets
Flooring
Carpet, Stone, Tile, Vinyl, Wood
Fireplace
Gas Starter, Living Room, Primary Bedroom
Accessibility
Parking
Kitchen & Appliances
Laundry
Inside, Laundry Room
Bed & Bath
Main Level Bedrooms
1
Main Level Bathrooms
1
Climate Control
Cooling
Central Air, Dual, Whole House Fan
Parking
Total Parking Spaces
3
Garage Spaces
3
Attached Garage
Yes
Parking Features
Concrete, Door Multi, Direct Access, Driveway Level, Driveway, Garage Faces Front, Garage, Garage Door Opener
Exterior & Lot
Building & Construction
Patio & Porch
Covered, Patio, See Remarks
Security
Security System, Smoke Detectors, Security Lights
Construction
Stucco
Roof
Concrete, Tile
Lot & Grounds
Lot Features
Zero To One Unit Acre
Pool Features
Community, Association
Spa Features
Association, Community
Sewer
Public Sewer
Water Source
Public
Community & HOA
Association Info
HOA Fee$95
FrequencyMonthly
HOA Amenities
Dog Park, Golf Course, Horse Trails, Pool, Spa Hot Tub, Trails
Community Features
Biking, Curbs, Dog Park, Golf, Gutters, Hiking, Horse Trails, Street Lights, Sidewalks, Pool
Mortgage Calculator
Total Monthly
$0
Principal & Interest:
$0Property Tax:
$0Home Insurance:
$0HOA Fees:
$0$
$
%
Nearby Schools
| Rating | School Name | ||
|---|---|---|---|
| No school data available for this area. | |||
Convenience Score
Market Insights
92870|Placentia
analytics
Estimated Value
Calculating...
trending_up0%vs. last year
202120222023202420252026
Market Temperature
Seller'sBalancedBuyer's
0d30d60d180d
Balanced
Balanced market
30 Days
Avg. time on market
This is a Balanced Market. Homes are selling at a moderate pace.
flood
Flood & Climate Risk
Flood Risk
Minimal — not in a FEMA flood zone
Wildfire Risk
Moderate — near wildland-urban interface
Heat Risk
Low — moderate summer temperatures
Earthquake Risk
Southern California seismic zone
volume_up
Noise Levels
TrafficQuiet residential street
AirportMinimal airport noise
CommercialLow commercial activity nearby
streetview
Open Full Street Viewopen_in_newStreet View

Ready to Take the Next Step?
Get expert support from a local agent today.
call
(800)-330-9306Available 9AM - 7PM
Similar Homes You Might Like
Based on price, location, and features