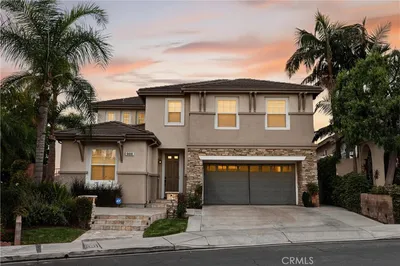
SoldClosed on October 7, 2020
$1,270,000
Sold Price1160 Soto Place, Placentia, CA 92870
bed
5
Bedrooms
bathtub
4
Bathrooms
square_foot
3,478
Square Feet
About this home
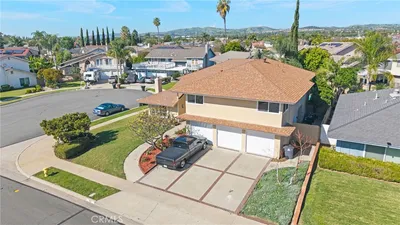
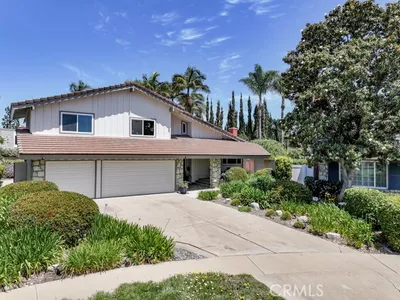
Simply divine & well-designed open spaces materialize in this 5-bed/4-bath residence, cul-de-sac location on a single loaded street, plus golf course view.Right at first glance,high volume ceilings w/ crown molding,curving arches & open walls maintain a continuous visual connection.Interior walls refreshed & rendered in a palette of misty gray & delicate blue seamlessly flow from one room to the next.Neutral uniformity of Smoked & Brushed European Oak wood floors extends from the formal entryway to the expansive family room & Kitchen space,further into the stairways leading to the second level.Plantation wood shutters & window treatments frame most dual-pane windows.A Main floor bedroom can't be missed.The expansive granite-island of the kitchen is perfectly centered between a generous family rm—anchored by a custom hearth,w/c houses a fireplace & entertainment niche.The fully equipped kitchen features stainless steel appliances that lay side-by-side w/ solid wood cabinetry.A well-placed stairway ascends to the hallways of the 2nd level where you'll discover the Master retreat,w/c extends to a balcony that offers breathing space & picturesque views of the 14th hole of Alta Vista Golf course.Relax in a spa-like bath in the large,jetted soaking tub.2 equally sized bedroom shares a hallway bath,plus a 5th bed/bath en-suite sits at the hallway's end.Appreciate a neatly designed backyard w/ a stacked-stone seating around a fire pit & BBQ w/ serene golf course greens as a backdrop!
infoProperty Facts
bed
Bedrooms
5
bathtub
Bathrooms
4
square_foot
Square Feet
3,478
landscape
Lot Size
6,490 sqft
calendar_month
Year Built
2002
home_work
Property Type
Single Family Residence
timer
Days on Market
82
payments
HOA Fee
$46/mo
garage
Garage Total
3
fingerprint
MLS #
PW20110073
chairInterior Details
General Interior
Interior Features
Breakfast Bar, Balcony, Crown Molding, Separate Formal Dining Room, Eat In Kitchen, Granite Counters, High Ceilings, Open Floorplan, Pantry, Stone Counters, Recessed Lighting, Two Story Ceilings, Bedroom On Main Level, Dressing Area, Entrance Foyer, Jack And Jill Bath, Primary Suite, Walk In Pantry, Walk In Closets
Flooring
Carpet, Tile, Wood
Fireplace
Family Room
Accessibility
Safe Emergency Egress From Home, Other
Kitchen & Appliances
Appliances
Convection Oven, Double Oven, Dishwasher, Gas Cooktop, Ice Maker, Refrigerator, Range Hood, Self Cleaning Oven, Vented Exhaust Fan, Water To Refrigerator, Water Heater
Laundry
Washer Hookup, Gas Dryer Hookup, Inside, Laundry Room, Upper Level
Bed & Bath
Main Level Master
Yes
Climate Control
Cooling
Central Air, Dual, Zoned
Heating
Central, Fireplaces, Zoned
deckExterior & Lot
Building & Construction
Patio & Porch
Concrete, Covered, Open, Patio, Stone
Security
Carbon Monoxide Detectors, Smoke Detectors
Construction
Drywall, Flagstone, Concrete, Stone, Stucco, Copper Plumbing
Foundation
Combination, Concrete Perimeter, Slab
Roof
Spanish Tile
Direction Faced
North
Nearby Schools
| Rating | School Name | ||
|---|---|---|---|
| No school data available for this area. | |||
Convenience Score

This Home is Sold
Curious what your home is worth? Get a free valuation.
call
(800)-330-9306Available 9AM - 6PM
Similar Homes You Might Like
Based on price, location, and features