SoldClosed on May 14, 2018
$875,000
Sold Price230 Koch Avenue, Placentia, CA 92870
bed
4
Bedrooms
bathtub
4
Bathrooms
square_foot
2,984
Square Feet
About this home
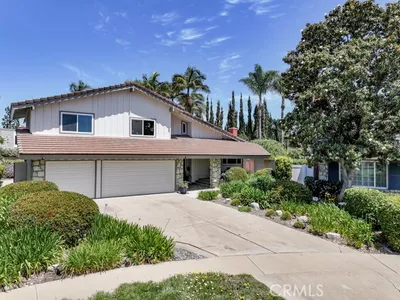
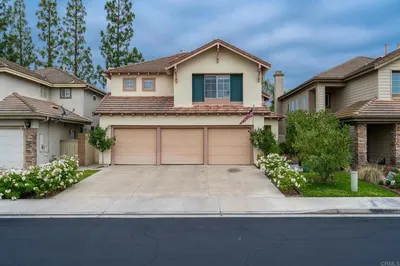
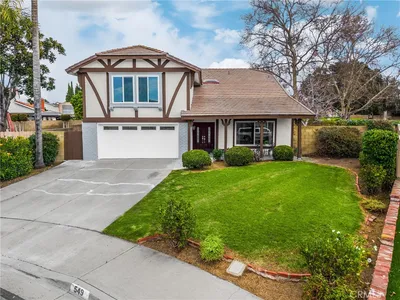
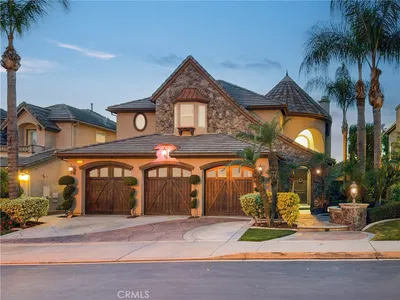
Tucked away in the highly desirable neighborhood of StoneGate in Placentia, you will find this well-loved two story home featuring 4 Spacious Bedrooms (1 downstairs), 4 Bathrooms, 2984 sqft of living space and a beautiful backyard with a pool for family fun and entertaining. The centerpiece of this fantastic home is the light, bright, and welcoming kitchen with a center island featuring A Wine Storage Rack, a corner Kitchenette dining area, a small desk for keeping the family finances in order, and plenty of storage. A wall of windows provides for ample natural lighting and a relaxing view of the backyard and pool area. Off one side of the Kitchen, you will find a relaxing Family Room with a fireplace and French doors to the pool area. Off the other side of the Kitchen, you will enjoy a Formal Dining Room that is open to the spacious Living Room with a second fireplace - that is great for entertaining. Upstairs are 3 additional bedrooms and 3 bathrooms. The Master Suite in this home offers a highly desirable and hard to find feature- a Dressing Area with “HIS and HERS” Bathrooms - No more getting in each other’s way in the morning! In addition to this home’s generous amenities and the fantastic location in a well kept and loved neighborhood, you will enjoy nearby access to great shopping at La Florista shopping center, Tri-City Park for recreation, and award-winning Placentia Linda Schools, Golden Elementary, Tuffree Middle School and El Dorado High School.
infoProperty Facts
bed
Bedrooms
4
bathtub
Bathrooms
4
square_foot
Square Feet
2,984
landscape
Lot Size
7,702 sqft
calendar_month
Year Built
1972
home_work
Property Type
Single Family Residence
timer
Days on Market
7
payments
HOA Fee
N/A
garage
Garage Total
3
fingerprint
MLS #
PW18072800
chairInterior Details
General Interior
Interior Features
Wet Bar, Built In Features, Chair Rail, Ceiling Fans, Crown Molding, Cathedral Ceilings, Separate Formal Dining Room, Eat In Kitchen, Granite Counters, Laminate Counters, Open Floorplan, Recessed Lighting, Storage, Tile Counters, Bar, Attic, Bedroom On Main Level
Flooring
Carpet, Laminate, Stone, Tile
Fireplace
Family Room, Gas, Gas Starter, Living Room, Wood Burning
Accessibility
Safe Emergency Egress From Home, Low Pile Carpet, Parking, Accessible Doors, Accessible Hallways
Kitchen & Appliances
Appliances
Built In Range, Dishwasher, Electric Cooktop, Electric Oven, Electric Range, Disposal, Ice Maker, Range Hood, Self Cleaning Oven, Vented Exhaust Fan, Water To Refrigerator, Water Heater
Laundry
Laundry Chute, Washer Hookup, Gas Dryer Hookup, Inside, Laundry Room
Bed & Bath
Main Level Master
Yes
Climate Control
Cooling
Central Air, Electric
Heating
Central, Energy Star Qualified Equipment, Forced Air, Fireplaces, Natural Gas
deckExterior & Lot
Building & Construction
Fencing
Block, Chain Link, Good Condition
Construction
Drywall, Stucco
Foundation
Slab
Roof
Synthetic, Tile
Direction Faced
North
Nearby Schools
| Rating | School Name | ||
|---|---|---|---|
| No school data available for this area. | |||
Convenience Score

This Home is Sold
Curious what your home is worth? Get a free valuation.
call
(800)-330-9306Available 9AM - 6PM
Similar Homes You Might Like
Based on price, location, and features