Topfind Realty
Renting

Search Rentals

Houses for RentTownhomes for RentCondos for RentView All Rentals →

Renting Resources

Why Rent With UsRenter GuideRent vs Buy Calculator

Renter Articles

How to Negotiate RentUnderstanding Your LeaseMoving Checklist for RentersAll Renter Articles
Buying

Search Homes

Houses for SaleTownhomes for SaleCondos for SaleView All Homes →

Buying Resources

Why Buy With UsBuyer GuideAffordability CalculatorInvestment CalculatorProperty Tax Calculator

Buyer Articles

Home Inspection TipsFirst-Time Buyer ChecklistPacking Secrets
Selling

Selling Tools

Home ValuationFind a Seller's Agent

Selling Resources

Why Sell With UsSeller GuideNet Sheet CalcHELOC Calculator

Seller Articles

Strategic PricingMaximize Profit When SellingSell While Buying Your Next Home
Mortgage Rates

Today's Rates

Mortgage RatesRefinance RatesLoan ComparisonHELOC Calculator

Mortgage Resources

Understanding Mortgage RatesFirst-Time Homebuyer GuideWhen to Refinance Your Mortgage
Realtors
Topfind
Houses for RentTownhomes for RentCondos for RentView All Rentals →
Why Rent With UsRenter GuideRent vs Buy Calculator
How to Negotiate RentUnderstanding Your LeaseMoving Checklist for Renters
Houses for SaleTownhomes for SaleCondos for SaleView All Homes →
Why Buy With UsBuyer GuideAffordability CalculatorInvestment CalculatorProperty Tax Calculator
Home Inspection TipsFirst-Time Buyer ChecklistPacking Secrets
Home ValuationFind a Seller's Agent
Why Sell With UsSeller GuideNet Sheet CalcHELOC Calculator
Strategic PricingMaximize Profit When SellingSell While Buying Your Next Home
Mortgage RatesRefinance RatesLoan ComparisonHELOC Calculator
Understanding Mortgage RatesFirst-Time Homebuyer GuideWhen to Refinance Your Mortgage
groupRealtorsinfoAbout Us
Continue with Google
Sign InSign Up
Topfind Realty
Renting

Search Rentals

Houses for RentTownhomes for RentCondos for RentView All Rentals →

Renting Resources

Why Rent With UsRenter GuideRent vs Buy Calculator

Renter Articles

How to Negotiate RentUnderstanding Your LeaseMoving Checklist for RentersAll Renter Articles
Buying

Search Homes

Houses for SaleTownhomes for SaleCondos for SaleView All Homes →

Buying Resources

Why Buy With UsBuyer GuideAffordability CalculatorInvestment CalculatorProperty Tax Calculator

Buyer Articles

Home Inspection TipsFirst-Time Buyer ChecklistPacking Secrets
Selling

Selling Tools

Home ValuationFind a Seller's Agent

Selling Resources

Why Sell With UsSeller GuideNet Sheet CalcHELOC Calculator

Seller Articles

Strategic PricingMaximize Profit When SellingSell While Buying Your Next Home
Mortgage Rates

Today's Rates

Mortgage RatesRefinance RatesLoan ComparisonHELOC Calculator

Mortgage Resources

Understanding Mortgage RatesFirst-Time Homebuyer GuideWhen to Refinance Your Mortgage
Realtors
Topfind
Houses for RentTownhomes for RentCondos for RentView All Rentals →
Why Rent With UsRenter GuideRent vs Buy Calculator
How to Negotiate RentUnderstanding Your LeaseMoving Checklist for Renters
Houses for SaleTownhomes for SaleCondos for SaleView All Homes →
Why Buy With UsBuyer GuideAffordability CalculatorInvestment CalculatorProperty Tax Calculator
Home Inspection TipsFirst-Time Buyer ChecklistPacking Secrets
Home ValuationFind a Seller's Agent
Why Sell With UsSeller GuideNet Sheet CalcHELOC Calculator
Strategic PricingMaximize Profit When SellingSell While Buying Your Next Home
Mortgage RatesRefinance RatesLoan ComparisonHELOC Calculator
Understanding Mortgage RatesFirst-Time Homebuyer GuideWhen to Refinance Your Mortgage
groupRealtorsinfoAbout Us
Continue with Google
Sign InSign Up
Real Estate/CA/Palos Verdes Estates/3701 Via Valmonte (Sold)
Main
SOLD
SoldClosed on May 4, 2026
$9,500,000
Sold Price

3701 Via Valmonte, Palos Verdes Estates, CA 90274

bed
5
Bedrooms
bathtub
6
Bathrooms
square_foot
6,506
Square Feet

About this home

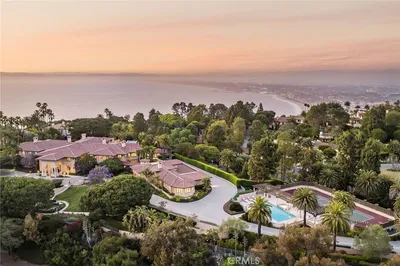
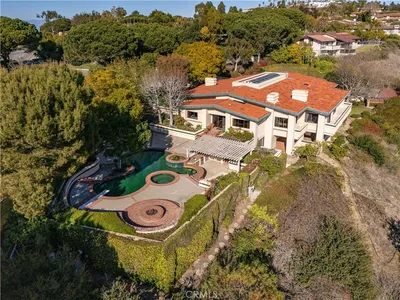
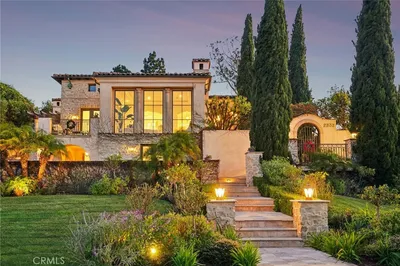
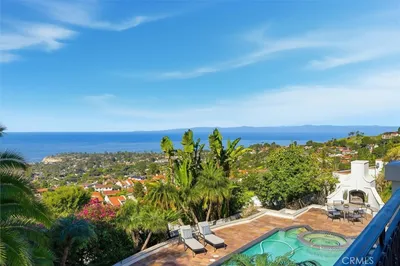
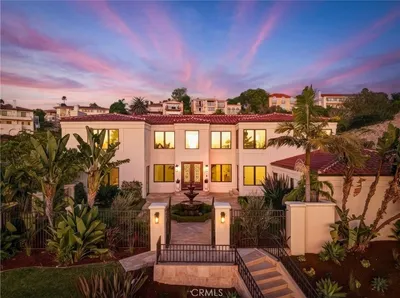
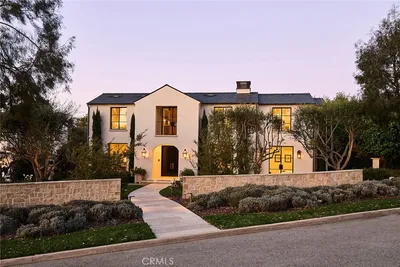
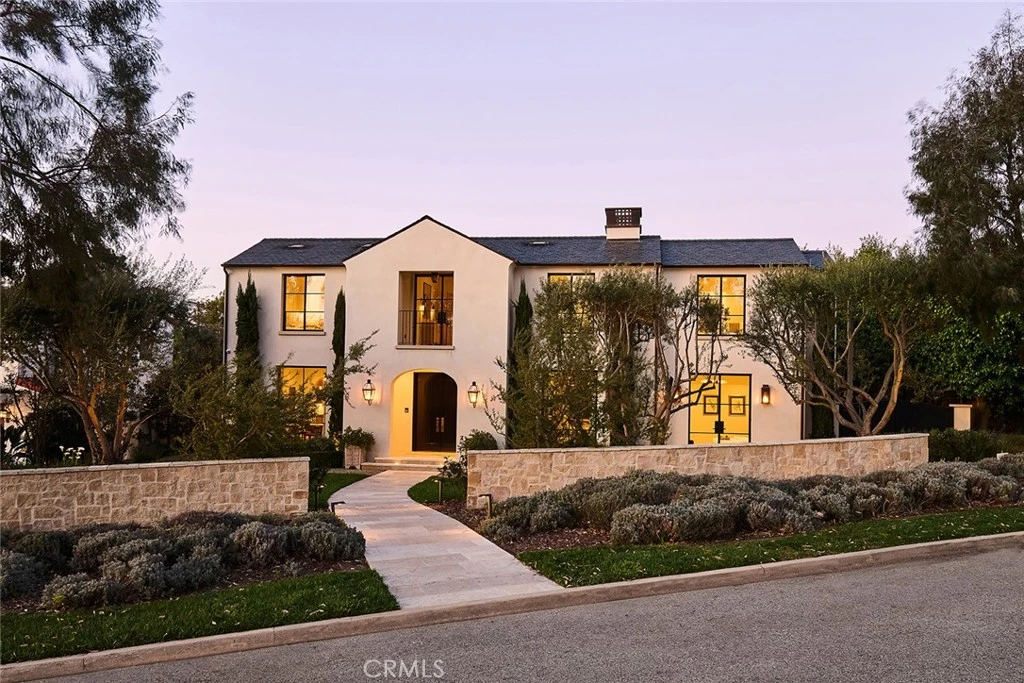

Designed by Domani Architecture and boasting unparalleled golf course views, this spectacular estate embodies a rare fusion of old-world craftsmanship and cutting-edge innovation. Offering five bedrooms and five-and-a-half baths in 6,506 square feet on a .34-acre lot, this architecturally stunning residence is truly one-of-a-kind. A single-lane driveway and rear-facing gated garages ensure a gracious and elegant curb appeal. Handcrafted steel windows, oak rift doors throughout, a slate roof, smooth stucco with copper accents, and a rich palette of the finest materials set the tone for uncompromising elegance. Stepping through the solid wood front door, a view unfolds from the intimate foyer to the light-filled courtyard, where a covered outdoor loggia extends the living spaces seamlessly. Designed for privacy and tranquility, this central gathering space creates the perfect area for entertaining. Inside, nine-foot-tall steel windows and doors blur the lines between interior and exterior, creating both drama and warmth. The living room, anchored by French Oak floors and a Town-and-Country fireplace, flows effortlessly into the chef’s kitchen, where a French Lacanche range, Calacatta marble countertops, and a butler’s pantry with a checkerboard marbled floor create the ultimate culinary experience. The Primary Suite is a private retreat with motorized window treatments, a marble-slab shower, and custom cabinetry. Additional bedrooms are spacious and inviting with designer finishes and built-in storage. Created to entertain with ease, the basement boasts a temperature-controlled wine cellar, a home theater with a 120” projector and Dolby surround sound, and a lounge finished in Roman clay. Outside, a saltwater plaster pool, fire pit, an outdoor kitchen, and French limestone patios were created to enjoy year-round. State-of-the-art amenities include a Savant Smart Home system, Lutron lighting, and distributed audio across multiple music zones, as well as a water filtration system and a natural gas-powered generator, ensuring smooth functionality. This extraordinary estate blends consummate craftsmanship with modern innovation, offering refined luxury in an idyllic setting.

infoProperty Facts

bed

Bedrooms

5

bathtub

Bathrooms

6

square_foot

Square Feet

6,506

landscape

Lot Size

14,913 sqft

calendar_month

Year Built

2020

home_work

Property Type

Single Family Residence

timer

Days on Market

29

payments

HOA Fee

N/A

garage

Garage Total

2

fingerprint

MLS #

SB26045507

chairInterior Details

General Interior

Interior Features

Wet Bar, Breakfast Bar, Built In Features, Ceiling Fans, Separate Formal Dining Room, High Ceilings, Open Floorplan, Pantry, Wired For Sound, Bedroom On Main Level, Primary Suite, Walk In Closets

Fireplace

Family Room, Living Room, Outside

Kitchen & Appliances

Laundry

Inside, Laundry Room

Bed & Bath

Main Level Master

Yes

Climate Control

Cooling

Zoned

Heating

Central

deckExterior & Lot

Nearby Schools

RatingSchool NameGradesDistance
N/A
Sunrise Pre-School
Elementary School
P0.3 mi
10
Riviera Elementary
Elementary School
K-50.6 mi
10
Edward J. Richardson Middle
Middle School
6-80.8 mi
10
Silver Spur Elementary
Elementary School
K-50.9 mi
9
South High
High School
9-120.9 mi

Convenience Score

Topfind Realty

This Home is Sold

Curious what your home is worth? Get a free valuation.

call
(800)-330-9306Available 9AM - 6PM

Similar Homes You Might Like

Based on price, location, and features
1384 Via Romero
NEW 9 HRS AGO
OPEN AUG 22, 5PM - 8PM

$5,995,000

FOR SALE

1384 Via Romero, Palos Verdes Estates, CA 90274

6 beds · 6 baths · 6,271 sqft

1417 Via Coronel

$8,999,000

FOR SALE

1417 Via Coronel, Palos Verdes Estates, CA 90274

6 beds · 7 baths · 6,000 sqft

1409 Via Arco
3D TOUR

$5,995,000

FOR SALE

1409 Via Arco, Palos Verdes Estates, CA 90274

5 beds · 7 baths · 6,584 sqft

1502 Paseo La Cresta
VIRTUAL TOUR

$7,450,000

FOR SALE

1502 Paseo La Cresta, Palos Verdes Estates, CA 90274

6 beds · 6 baths · 7,556 sqft

1465 Via Coronel
OPEN AUG 23, 9PM - 12AM
VIRTUAL TOUR

$2,990,000

FOR SALE

1465 Via Coronel, Palos Verdes Estates, CA 90274

4 beds · 3 baths · 3,409 sqft

1129 Via Mirabel
3D TOUR

$28,888,000

FOR SALE

1129 Via Mirabel, Palos Verdes Estates, CA 90274

13 beds · 20 baths · 34,143 sqft

1629 Via Zurita
VIRTUAL TOUR

$2,299,999

FOR SALE

1629 Via Zurita, Palos Verdes Estates, CA 90274

5 beds · 4 baths · 2,534 sqft

2520 Via Sanchez
OPEN AUG 22, 9PM - 11PM
VIRTUAL TOUR

$2,300,000

FOR SALE

2520 Via Sanchez, Palos Verdes Estates, CA 90274

4 beds · 5 baths · 3,412 sqft

Recently Sold

940 Paseo La Cresta
3D TOUR

$5,100,000

SOLD

940 Paseo La Cresta, Palos Verdes Estates, CA 90274

5 beds · 6 baths · 7,734 sqft

2232 Via La Brea
3D TOUR

$6,550,000

SOLD

2232 Via La Brea, Palos Verdes Estates, CA 90274

5 beds · 7 baths · 6,349 sqft

1509 Via Castilla
VIRTUAL TOUR

$4,600,000

SOLD

1509 Via Castilla, Palos Verdes Estates, CA 90274

5 beds · 6 baths · 6,160 sqft

1400 Via Zumaya
3D TOUR

$4,750,000

SOLD

1400 Via Zumaya, Palos Verdes Estates, CA 90274

5 beds · 5 baths · 5,557 sqft

3701 Via Valmonte

$9,500,000

SOLD

3701 Via Valmonte, Palos Verdes Estates, CA 90274

5 beds · 6 baths · 6,506 sqft

2736 Paseo Del Mar

$8,700,000

SOLD

2736 Paseo Del Mar, Palos Verdes Estates, CA 90274

6 beds · 5 baths · 7,659 sqft

3004 Paseo Del Mar
3D TOUR

$5,199,000

SOLD

3004 Paseo Del Mar, Palos Verdes Estates, CA 90274

5 beds · 5 baths · 5,576 sqft

1501 Via Coronel

$4,000,000

SOLD

1501 Via Coronel, Palos Verdes Estates, CA 90274

6 beds · 6 baths · 6,076 sqft

Topfind Realty

Company

  • About Us
  • Careers
  • Articles
  • Home Estimate

Explore

  • Renting
  • Buying
  • Selling
  • Realtors

Support

  • Help Center
  • Contact Us
  • Terms & Conditions
  • Privacy Policy

Topfind Realty, DRE # 02240815, is a licensed real estate broker in California. Topfind Realty pledges to support the Fair Housing Act and adhere to Equal Housing Opportunity laws.

Copyright © 2026 Topfind Realty. All Rights Reserved.