Topfind Realty
Renting

Search Rentals

Houses for RentTownhomes for RentCondos for RentView All Rentals →

Renting Resources

Why Rent With UsRenter GuideRent vs Buy Calculator

Renter Articles

How to Negotiate RentUnderstanding Your LeaseMoving Checklist for Renters
Buying

Search Homes

Houses for SaleTownhomes for SaleCondos for SaleView All Homes →

Buying Resources

Why Buy With UsBuyer GuideAffordability CalculatorInvestment CalculatorProperty Tax Calculator

Buyer Articles

Master Your New Home BudgetBeat Moving StressPacking Secrets
Selling

Selling Tools

Home ValuationFind a Seller's Agent

Selling Resources

Why Sell With UsSeller GuideNet Sheet CalcHELOC Calculator

Seller Articles

Strategic PricingDownsizing Tips
Mortgage Rates

Today's Rates

Mortgage RatesRefinance RatesLoan ComparisonHELOC Calculator

Mortgage Resources

Understanding Mortgage RatesFirst-Time Homebuyer GuideWhen to Refinance Your Mortgage
Realtors
Topfind
Houses for RentTownhomes for RentCondos for RentView All Rentals →
Why Rent With UsRenter GuideRent vs Buy Calculator
How to Negotiate RentUnderstanding Your LeaseMoving Checklist for Renters
Houses for SaleTownhomes for SaleCondos for SaleView All Homes →
Why Buy With UsBuyer GuideAffordability CalculatorInvestment CalculatorProperty Tax Calculator
Master Your New Home BudgetBeat Moving StressPacking Secrets
Home ValuationFind a Seller's Agent
Why Sell With UsSeller GuideNet Sheet CalcHELOC Calculator
Strategic PricingDownsizing Tips
Mortgage RatesRefinance RatesLoan ComparisonHELOC Calculator
Understanding Mortgage RatesFirst-Time Homebuyer GuideWhen to Refinance Your Mortgage
groupRealtorsinfoAbout Us
Continue with Google
Sign InSign Up
Topfind Realty
Renting

Search Rentals

Houses for RentTownhomes for RentCondos for RentView All Rentals →

Renting Resources

Why Rent With UsRenter GuideRent vs Buy Calculator

Renter Articles

How to Negotiate RentUnderstanding Your LeaseMoving Checklist for Renters
Buying

Search Homes

Houses for SaleTownhomes for SaleCondos for SaleView All Homes →

Buying Resources

Why Buy With UsBuyer GuideAffordability CalculatorInvestment CalculatorProperty Tax Calculator

Buyer Articles

Master Your New Home BudgetBeat Moving StressPacking Secrets
Selling

Selling Tools

Home ValuationFind a Seller's Agent

Selling Resources

Why Sell With UsSeller GuideNet Sheet CalcHELOC Calculator

Seller Articles

Strategic PricingDownsizing Tips
Mortgage Rates

Today's Rates

Mortgage RatesRefinance RatesLoan ComparisonHELOC Calculator

Mortgage Resources

Understanding Mortgage RatesFirst-Time Homebuyer GuideWhen to Refinance Your Mortgage
Realtors
Topfind
Houses for RentTownhomes for RentCondos for RentView All Rentals →
Why Rent With UsRenter GuideRent vs Buy Calculator
How to Negotiate RentUnderstanding Your LeaseMoving Checklist for Renters
Houses for SaleTownhomes for SaleCondos for SaleView All Homes →
Why Buy With UsBuyer GuideAffordability CalculatorInvestment CalculatorProperty Tax Calculator
Master Your New Home BudgetBeat Moving StressPacking Secrets
Home ValuationFind a Seller's Agent
Why Sell With UsSeller GuideNet Sheet CalcHELOC Calculator
Strategic PricingDownsizing Tips
Mortgage RatesRefinance RatesLoan ComparisonHELOC Calculator
Understanding Mortgage RatesFirst-Time Homebuyer GuideWhen to Refinance Your Mortgage
groupRealtorsinfoAbout Us
Continue with Google
Sign InSign Up
Real Estate/CA/Palos Verdes Estates/1509 Via Castilla (Sold)
view_in_arVirtual Tour
Main
SOLD
Interior 1
Interior 2
Interior 3
Interior 4
grid_view Show all photos
Sold
$4,600,000
Sold Price

1509 Via Castilla, Palos Verdes Estates, CA 90274

bed
5
Bedrooms
bathtub
6
Bathrooms
square_foot
6,160
Square Feet

About this home

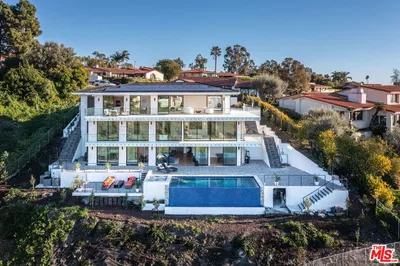
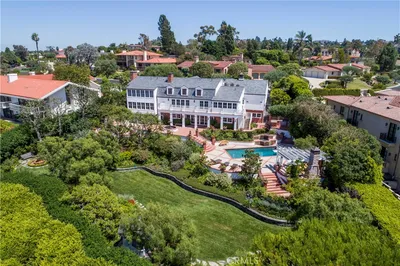
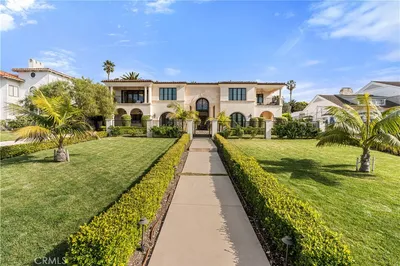
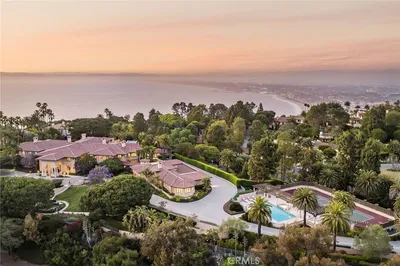
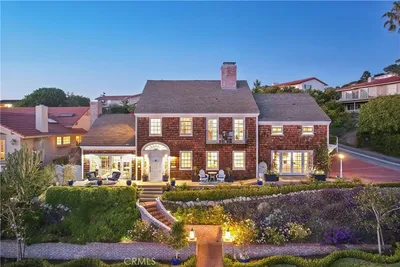
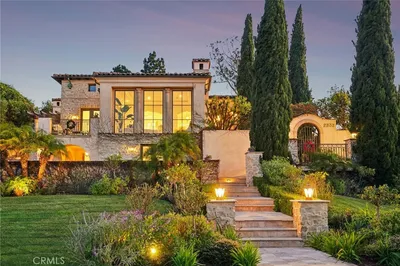
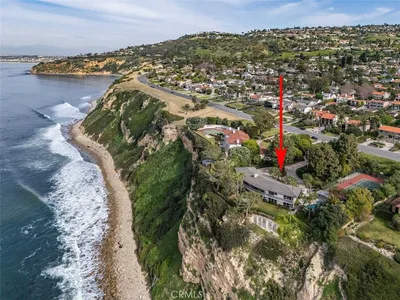
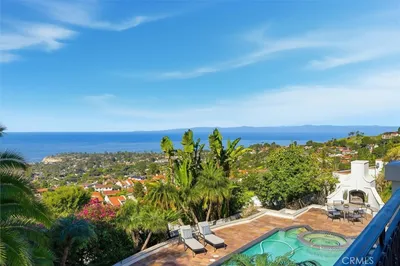
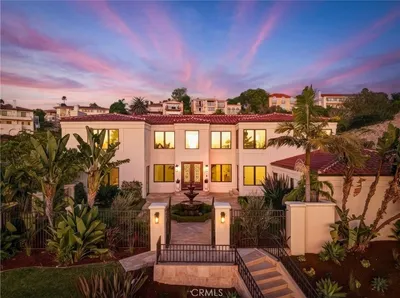
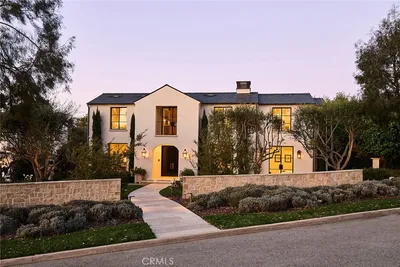
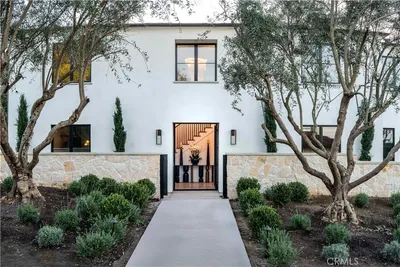
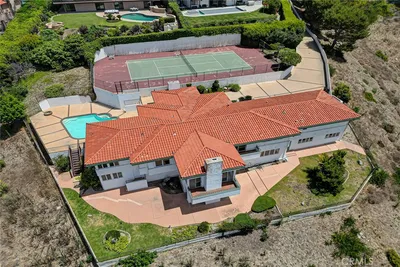
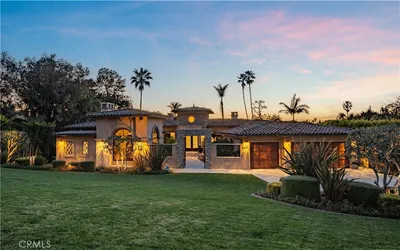
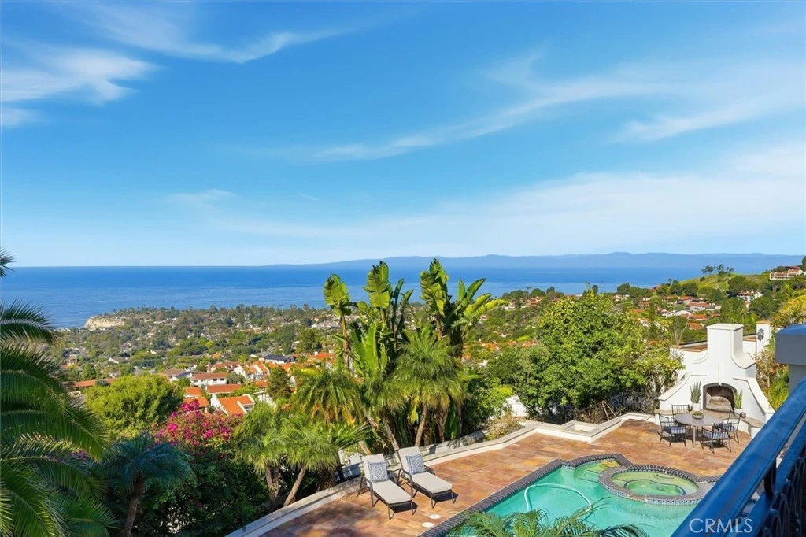
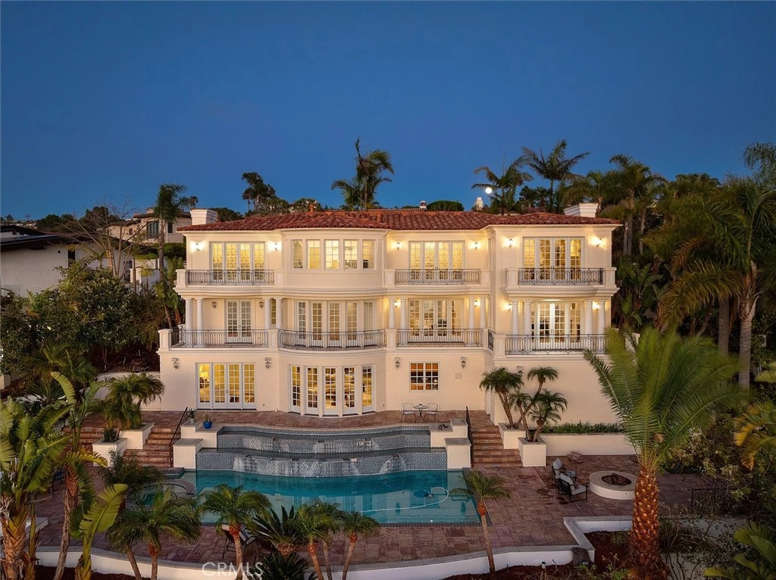
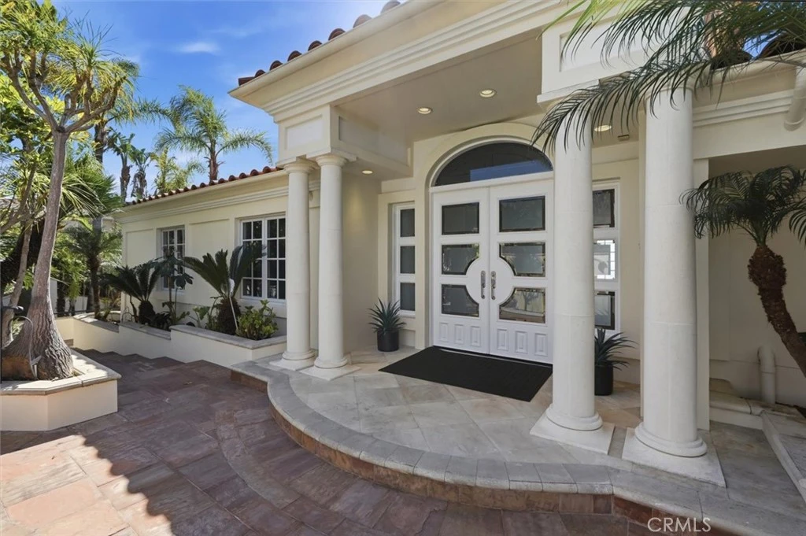
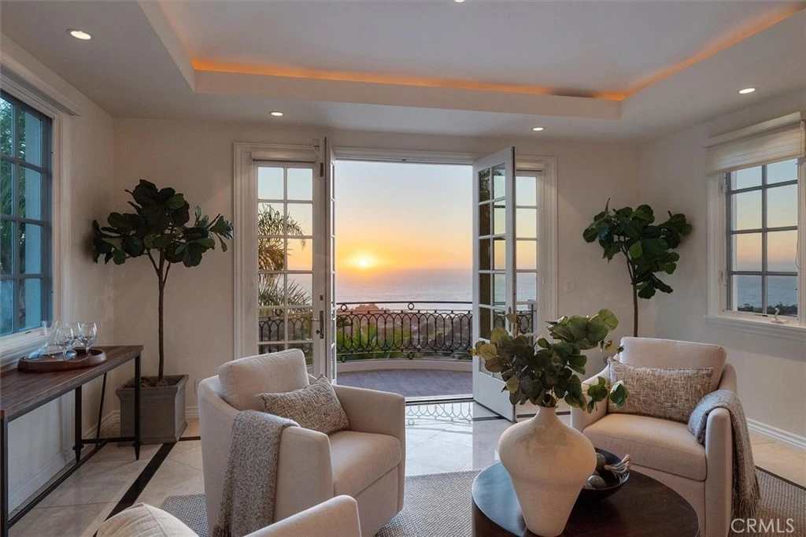
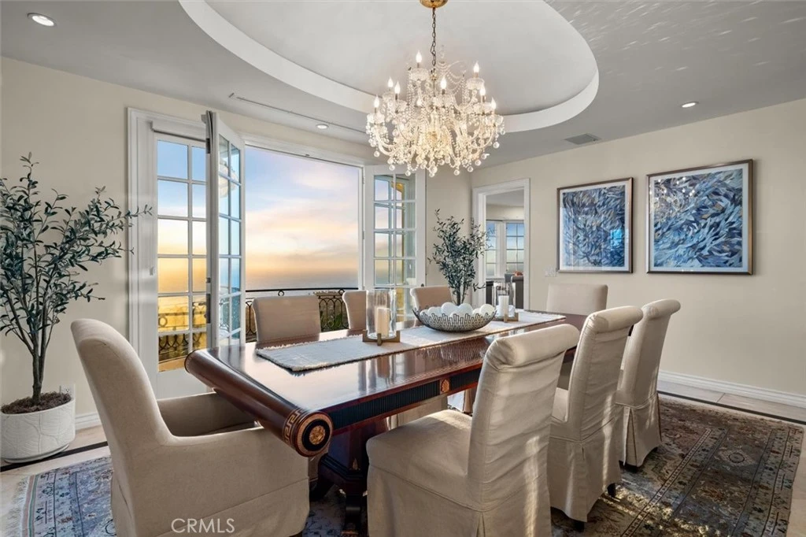
Behind private gates and past a tranquil fountain, this home is a totally custom Palos Verdes Estates showpiece defined by huge, unobstructed views—sweeping the ocean, the LA Basin, and Malibu in one dramatic, west-facing panorama. A grand arrival sets the tone, leading into an elegant interior with gorgeous stone floors, soaring ceilings, rich moldings and beautifully finished details throughout. Walls of windows line the west side of the home, capturing the coastline and city lights from morning through sunset. Designed for both formal entertaining and easy everyday living, the main level features a formal living room anchored by a fireplace, plus a refined dining room beneath a sparkling chandelier. French doors open to a view patio—perfect for cocktails at golden hour. The kitchen is equally impressive, offering an eat-in breakfast area, center island, new appliances and seamless flow into the casual family room with its own fireplace and a bar area. A grand staircase with scrolling railings descends to the primary suite level, creating a true retreat. Enter through double doors to a private seating room, charming French doors that open to the patio, warm wood floors, built-in cabinetry and a cozy fireplace. The spa-like bath includes two separate vanities, a large soaking tub, an oversized separate shower and generous his-and-hers closets. Two additional en-suite bedrooms on this level enjoy stunning view outlooks, while a large laundry room offers abundant custom cabinetry and storage. On the lowest level, a flexible, stand-alone living area is perfect for guests, in-laws, or entertaining—complete with a kitchen, family room and an en-suite bedroom. Step outside to a resort-style backyard with a striking pool featuring a multi-level waterfall, spa, outdoor kitchen with sink and BBQ with stone counters, outdoor fireplace, as well as a fire pit for nights under the stars. Below, the terraced grounds include multiple exotic fruit trees. Totally private and thoughtfully appointed, the home also includes a finished, carpeted storage area on the second level and direct access to a triple-car garage—an extraordinary coastal estate with stunning ocean views.

infoProperty Facts

bed

Bedrooms

5

bathtub

Bathrooms

6

square_foot

Square Feet

6,160

landscape

Lot Size

17,701 sqft

calendar_month

Year Built

1995

home_work

Property Type

Single Family Residence

timer

Days on Market

12

payments

HOA Fee

N/A

garage

Garage Total

3

fingerprint

MLS #

SB26034706

chairInterior Details

General Interior

Interior Features

Balcony, Breakfast Area, Separate Formal Dining Room, Granite Counters, In Law Floorplan, Bar, Bedroom On Main Level, Primary Suite, Walk In Closets

Flooring

Stone

Fireplace

Family Room, Living Room, Primary Bedroom, Outside

Kitchen & Appliances

Appliances

Double Oven, Dishwasher, Trash Compactor

Laundry

Laundry Room

Bed & Bath

Main Level Master

Yes

Climate Control

Cooling

Central Air

Heating

Central

deckExterior & Lot

Building & Construction

Patio & Porch

Deck, Stone

Fencing

Stucco Wall

Foundation

Raised

Roof

Tile

Nearby Schools

RatingSchool NameGradesDistance
10
Vista Grande Elementary
Elementary School
K-50.2 mi
10
Palos Verdes Intermediate
Middle School
6-80.7 mi
10
Lunada Bay Elementary
Elementary School
K-50.7 mi
10
Point Vicente Elementary
Elementary School
K-50.9 mi
9
Palos Verdes High
High School
9-121.1 mi

Convenience Score

Topfind Realty

This Home is Sold

Curious what your home is worth? Get a free valuation.

call
(800)-330-9306Available 9AM - 6PM

Similar Homes You Might Like

Based on price, location, and features

1548 Via Martinez
VIDEO TOUR

$5,199,000

FOR SALE

1548 Via Martinez, Palos Verdes Estates, CA 90274

6 beds · 7 baths · 5,862 sqft

1565 Via Leon
3D TOUR

$8,995,000

FOR SALE

1565 Via Leon, Palos Verdes Estates, CA 90274

5 beds · 7 baths · 6,165 sqft

1409 Via Arco
3D TOUR

$5,995,000

FOR SALE

1409 Via Arco, Palos Verdes Estates, CA 90274

5 beds · 7 baths · 6,584 sqft

1417 Via Coronel

$8,999,000

FOR SALE

1417 Via Coronel, Palos Verdes Estates, CA 90274

6 beds · 7 baths · 6,000 sqft

1816 Paseo Del Mar
3D TOUR

$9,999,000

FOR SALE

1816 Paseo Del Mar, Palos Verdes Estates, CA 90274

6 beds · 9 baths · 8,155 sqft

1129 Via Mirabel
3D TOUR

$28,888,000

FOR SALE

1129 Via Mirabel, Palos Verdes Estates, CA 90274

13 beds · 20 baths · 34,143 sqft

1629 Via Zurita
VIRTUAL TOUR

$2,299,999

FOR SALE

1629 Via Zurita, Palos Verdes Estates, CA 90274

5 beds · 4 baths · 2,534 sqft

2976 Via Alvarado
3D TOUR

$4,250,000

FOR SALE

2976 Via Alvarado, Palos Verdes Estates, CA 90274

5 beds · 4 baths · 3,577 sqft

Recently Sold

2232 Via La Brea
3D TOUR

$6,550,000

SOLD

2232 Via La Brea, Palos Verdes Estates, CA 90274

5 beds · 7 baths · 6,349 sqft

1733 Paseo Del Mar
VIRTUAL TOUR

$9,700,000

SOLD

1733 Paseo Del Mar, Palos Verdes Estates, CA 90274

6 beds · 6 baths · 5,166 sqft

1509 Via Castilla
VIRTUAL TOUR

$4,600,000

SOLD

1509 Via Castilla, Palos Verdes Estates, CA 90274

5 beds · 6 baths · 6,160 sqft

1400 Via Zumaya
3D TOUR

$4,750,000

SOLD

1400 Via Zumaya, Palos Verdes Estates, CA 90274

5 beds · 5 baths · 5,557 sqft

3701 Via Valmonte

$9,500,000

SOLD

3701 Via Valmonte, Palos Verdes Estates, CA 90274

5 beds · 6 baths · 6,506 sqft

704 Apsley

$5,775,000

SOLD

704 Apsley, Palos Verdes Estates, CA 90274

6 beds · 6 baths · 4,953 sqft

1501 Via Coronel

$4,000,000

SOLD

1501 Via Coronel, Palos Verdes Estates, CA 90274

6 beds · 6 baths · 6,076 sqft

1217 Granvia Altamira

$4,800,000

SOLD

1217 Granvia Altamira, Palos Verdes Estates, CA 90274

5 beds · 6 baths · 5,552 sqft

Topfind Realty

Company

  • About Us
  • Careers
  • Articles
  • Home Estimate

Explore

  • Renting
  • Buying
  • Selling
  • Realtors

Support

  • Help Center
  • Contact Us
  • Terms & Conditions
  • Privacy Policy

Topfind Realty, DRE # 02240815, is a licensed real estate broker in California. Topfind Realty pledges to support the Fair Housing Act and adhere to Equal Housing Opportunity laws.

Copyright © 2026 Topfind Realty. All Rights Reserved.