For Sale
$5,995,000
Est. $33,572/mo1384 Via Romero, Palos Verdes Estates, CA 90274
bed
6
Bedrooms
bathtub
6
Bathrooms
square_foot
6,271
Sq Ft
About this home
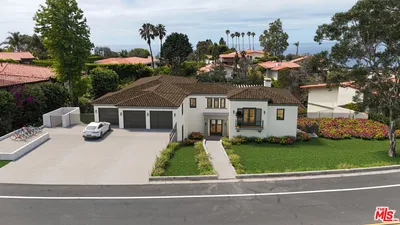
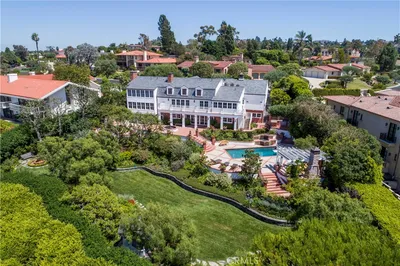
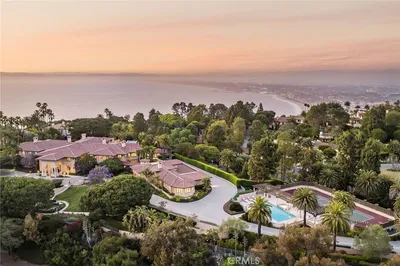
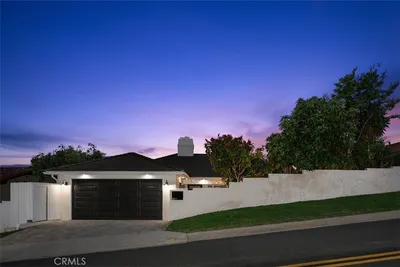
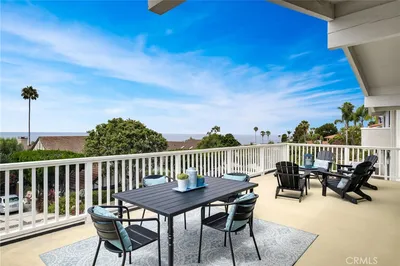
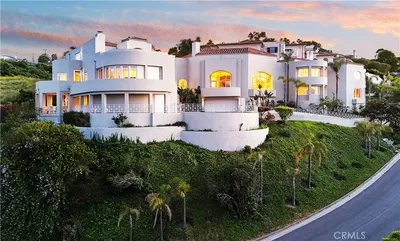
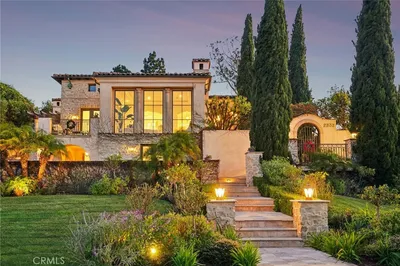
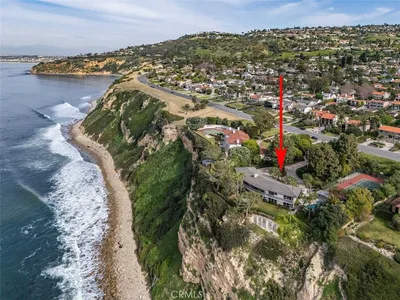
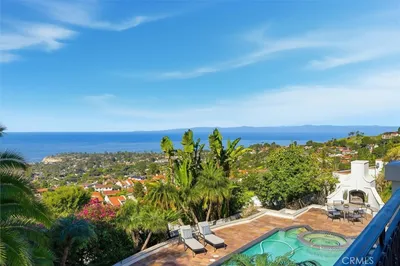
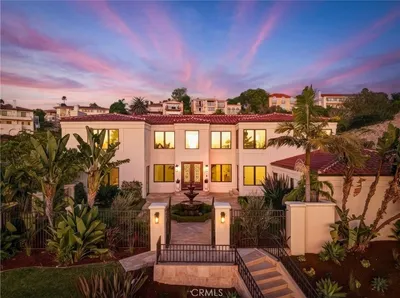
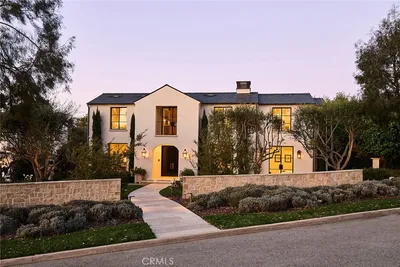
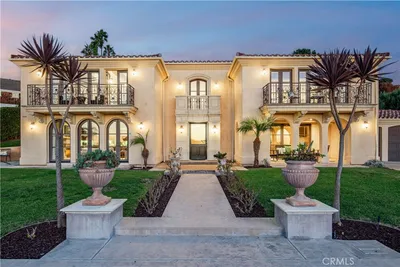
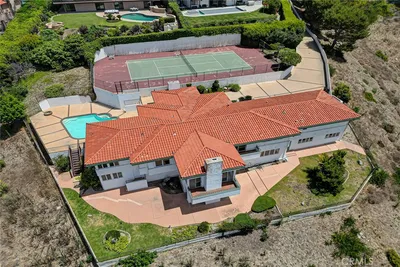
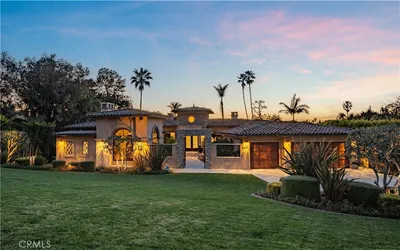
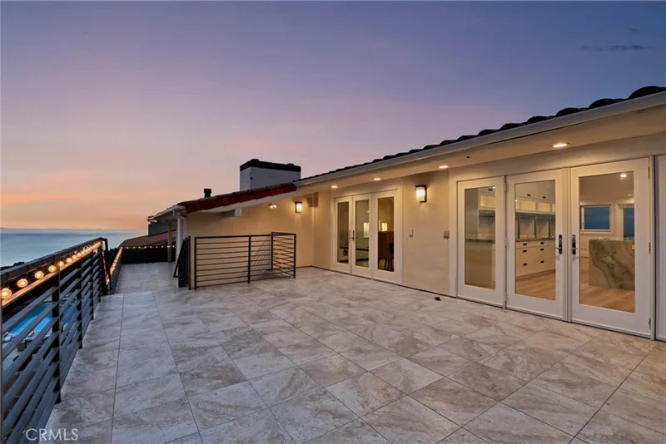
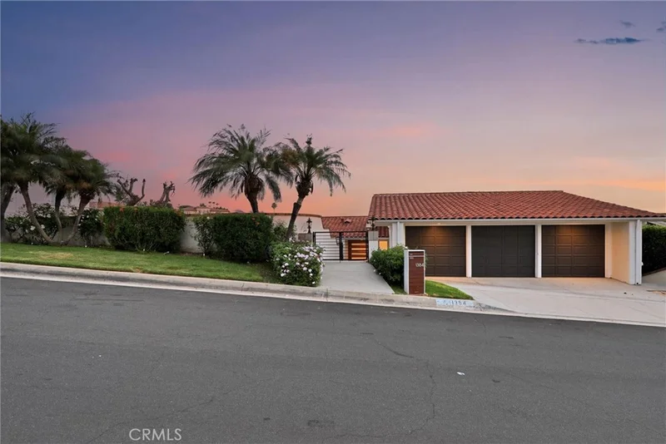
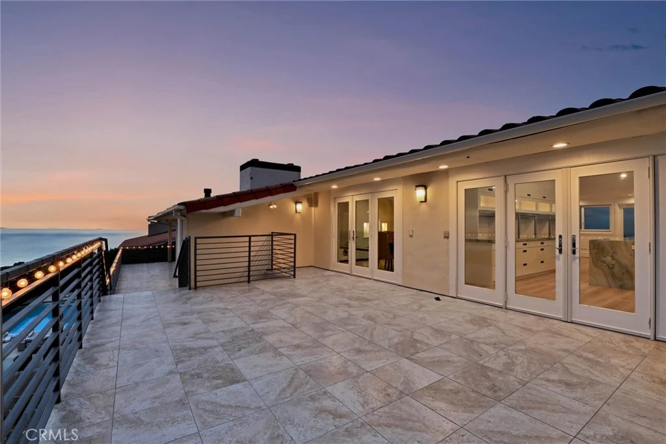
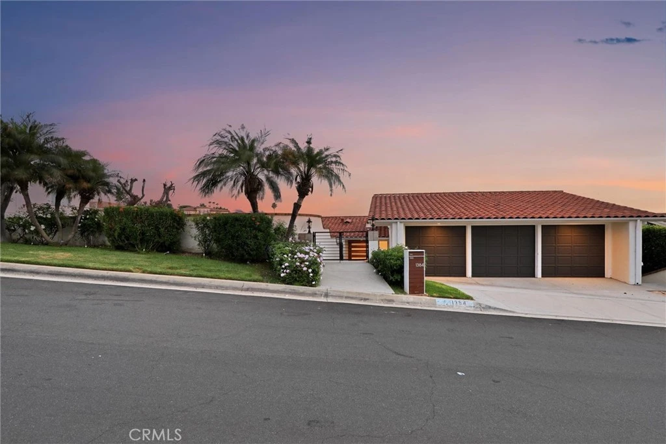
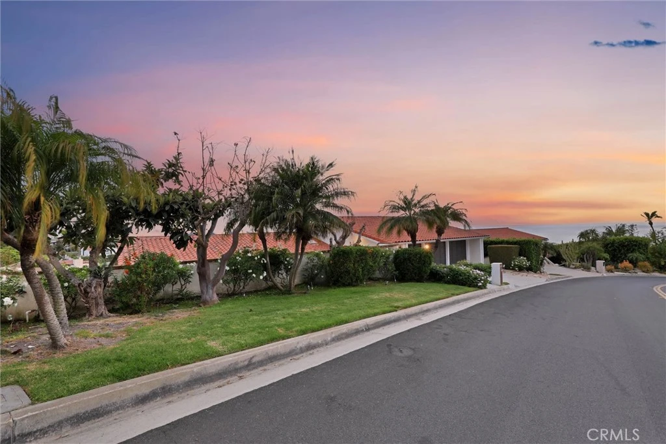
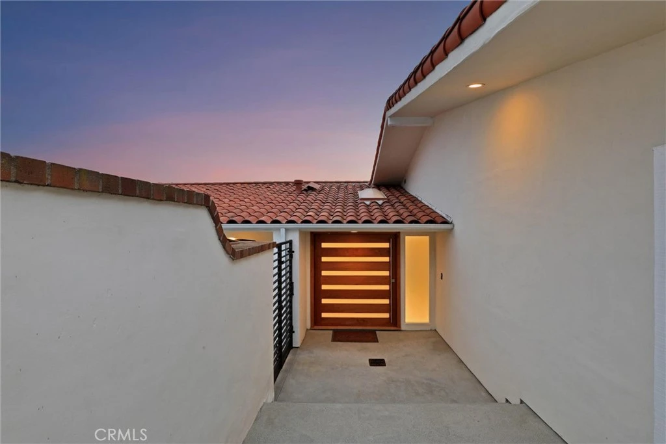
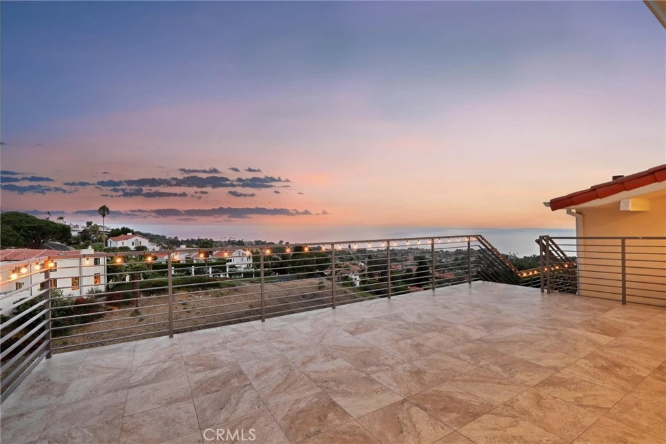
Some homes have an ocean view. This home was designed around one. Perched above the Palos Verdes coastline, this extraordinary residence captures a sweeping panorama of the Pacific, with ocean and sky stretching across the horizon. Ocean-facing balconies and terraces place the view at the center of everyday life, creating spectacular settings for entertaining, al fresco dining, and unforgettable sunsets. Encompassing approximately 6,271 square feet, the residence features 6 bedrooms and 6 bathrooms, impressive proportions, soaring ceilings, abundant natural light, and a floor plan thoughtfully oriented to embrace its remarkable coastal setting. At the heart of the home is a stunning contemporary kitchen that reflects the extensive renovations and improvements throughout the property. Sleek custom cabinetry seamlessly integrates the built-in refrigerator, while dramatic stone countertops and a full-height stone backsplash complete the kitchen’s refined contemporary design. An oversized waterfall-edge island provides a natural gathering place, complemented by premium Wolf appliances, including built-in ovens and a professional-style cooktop. The main living level thoughtfully brings together the kitchen, dining, and living spaces with the primary suite, creating a natural flow for both everyday living and entertaining. Large windows and doors frame the Pacific and open to expansive ocean-facing terraces, seamlessly connecting the indoor and outdoor living spaces. Additional amenities include a dedicated wine storage room, private sauna, pool, multiple outdoor entertaining areas, and a three-car garage. Beyond the primary suite, five additional bedrooms provide generous accommodations for family and guests, while flexible living spaces offer possibilities for a home office, fitness area, media room, or recreation space. With panoramic ocean views, more than 6,200 square feet of living space, extensive renovations, and resort-style amenities, this exceptional residence presents a rare opportunity to experience the very best of Palos Verdes Estates living.
Property Facts
bed
Bedrooms
6
bathtub
Bathrooms
6
square_foot
Square Feet
6,271
landscape
Lot Size
15,695 sqft
calendar_month
Year Built
1978
home_work
Property Type
Single Family Residence
timer
Days on Market
0
payments
HOA Fee
N/A
garage
Garage Total
3
fingerprint
MLS #
AR26183021
Interior Details
General Interior
Interior Features
Built In Features, Balcony, Crown Molding, Separate Formal Dining Room, Open Floorplan, Pantry, Recessed Lighting, Storage, Sunken Living Room, Wired For Data, Wired For Sound, Instant Hot Water, Main Level Primary, Utility Room, Wine Cellar, Walk In Closets
Flooring
Laminate
Fireplace
Electric, Family Room, Living Room, Primary Bedroom
Kitchen & Appliances
Appliances
Built In Range, Convection Oven, Dishwasher, Gas Cooktop, Gas Oven, Gas Range, Gas Water Heater, Ice Maker, Microwave, Refrigerator, Range Hood, Water To Refrigerator
Laundry
Washer Hookup, Gas Dryer Hookup, Inside, Laundry Room
Bed & Bath
Main Level Bedrooms
1
Main Level Bathrooms
2
Climate Control
Cooling
Central Air
Heating
Central
Parking
Total Parking Spaces
6
Garage Spaces
3
Open Parking Spaces
3
Attached Garage
Yes
Parking Features
Door Multi, Direct Access, Driveway, Garage Faces Front, Garage, Garage Door Opener, On Site
Exterior & Lot
Building & Construction
Patio & Porch
Rear Porch, Covered, Deck, Patio, Terrace
Fencing
Stucco Wall
Security
Carbon Monoxide Detectors, Fire Detection System, Smoke Detectors
Roof
Tile
Lot & Grounds
Lot Features
Landscaped, Sprinkler System, Street Level
Pool Features
Gas Heat, Heated, In Ground, Private
Spa Features
Heated, In Ground, Private
Sewer
Public Sewer
Water Source
Public
Community & HOA
Community Features
Curbs, Suburban
Mortgage Calculator
Total Monthly
$0
Principal & Interest:
$0Property Tax:
$0Home Insurance:
$0HOA Fees:
$0$
$
%
Nearby Schools
| Rating | School Name |
|---|---|
10 | Vista Grande Elementary Elementary School |
10 | Palos Verdes Intermediate Middle School |
10 | Lunada Bay Elementary Elementary School |
9 | Palos Verdes High High School |
10 | Point Vicente Elementary Elementary School |
Convenience Score
Market Insights
90274|Palos Verdes Estates
Estimated Value
Calculating...
No change vs. last year
Value history is still building for this area.
Market Temperature
Seller'sBalancedBuyer's
0d30d60d180d
Balanced
Balanced market
30 Days
Avg. time on market
This is a Balanced Market. Homes are selling at a moderate pace.
Flood & Climate Risk
Noise Levels

Ready to Take the Next Step?
Get expert support from a local agent today.
call
(800)-330-9306Available 9AM - 7PM
Similar Homes You Might Like
Based on price, location, and features