Topfind Realty
Renting

Search Rentals

Houses for RentTownhomes for RentCondos for RentView All Rentals →

Renting Resources

Why Rent With UsRenter GuideRent vs Buy Calculator

Renter Articles

How to Negotiate RentUnderstanding Your LeaseMoving Checklist for Renters
Buying

Search Homes

Houses for SaleTownhomes for SaleCondos for SaleView All Homes →

Buying Resources

Why Buy With UsBuyer GuideAffordability CalculatorInvestment CalculatorProperty Tax Calculator

Buyer Articles

Master Your New Home BudgetBeat Moving StressPacking Secrets
Selling

Selling Tools

Home ValuationFind a Seller's Agent

Selling Resources

Why Sell With UsSeller GuideNet Sheet CalcHELOC Calculator

Seller Articles

Strategic PricingDownsizing Tips
Mortgage Rates

Today's Rates

Mortgage RatesRefinance RatesLoan ComparisonHELOC Calculator

Mortgage Resources

Understanding Mortgage RatesFirst-Time Homebuyer GuideWhen to Refinance Your Mortgage
Realtors
Topfind
Houses for RentTownhomes for RentCondos for RentView All Rentals →
Why Rent With UsRenter GuideRent vs Buy Calculator
How to Negotiate RentUnderstanding Your LeaseMoving Checklist for Renters
Houses for SaleTownhomes for SaleCondos for SaleView All Homes →
Why Buy With UsBuyer GuideAffordability CalculatorInvestment CalculatorProperty Tax Calculator
Master Your New Home BudgetBeat Moving StressPacking Secrets
Home ValuationFind a Seller's Agent
Why Sell With UsSeller GuideNet Sheet CalcHELOC Calculator
Strategic PricingDownsizing Tips
Mortgage RatesRefinance RatesLoan ComparisonHELOC Calculator
Understanding Mortgage RatesFirst-Time Homebuyer GuideWhen to Refinance Your Mortgage
groupRealtorsinfoAbout Us
Continue with Google
Sign InSign Up
Topfind Realty
Renting

Search Rentals

Houses for RentTownhomes for RentCondos for RentView All Rentals →

Renting Resources

Why Rent With UsRenter GuideRent vs Buy Calculator

Renter Articles

How to Negotiate RentUnderstanding Your LeaseMoving Checklist for Renters
Buying

Search Homes

Houses for SaleTownhomes for SaleCondos for SaleView All Homes →

Buying Resources

Why Buy With UsBuyer GuideAffordability CalculatorInvestment CalculatorProperty Tax Calculator

Buyer Articles

Master Your New Home BudgetBeat Moving StressPacking Secrets
Selling

Selling Tools

Home ValuationFind a Seller's Agent

Selling Resources

Why Sell With UsSeller GuideNet Sheet CalcHELOC Calculator

Seller Articles

Strategic PricingDownsizing Tips
Mortgage Rates

Today's Rates

Mortgage RatesRefinance RatesLoan ComparisonHELOC Calculator

Mortgage Resources

Understanding Mortgage RatesFirst-Time Homebuyer GuideWhen to Refinance Your Mortgage
Realtors
Topfind
Houses for RentTownhomes for RentCondos for RentView All Rentals →
Why Rent With UsRenter GuideRent vs Buy Calculator
How to Negotiate RentUnderstanding Your LeaseMoving Checklist for Renters
Houses for SaleTownhomes for SaleCondos for SaleView All Homes →
Why Buy With UsBuyer GuideAffordability CalculatorInvestment CalculatorProperty Tax Calculator
Master Your New Home BudgetBeat Moving StressPacking Secrets
Home ValuationFind a Seller's Agent
Why Sell With UsSeller GuideNet Sheet CalcHELOC Calculator
Strategic PricingDownsizing Tips
Mortgage RatesRefinance RatesLoan ComparisonHELOC Calculator
Understanding Mortgage RatesFirst-Time Homebuyer GuideWhen to Refinance Your Mortgage
groupRealtorsinfoAbout Us
Continue with Google
Sign InSign Up
Real Estate/CA/Palos Verdes Estates/1502 Paseo La Cresta
view_in_arVirtual Tour
Interior
For Sale
$7,450,000
Est. $41,720/mo

1502 Paseo La Cresta, Palos Verdes Estates, CA 90274

bed
6
Bedrooms
bathtub
6
Bathrooms
square_foot
7,556
Square Feet

About this home

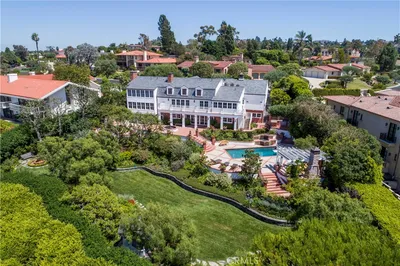
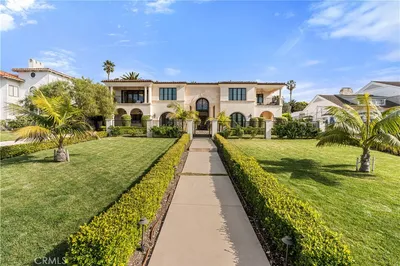
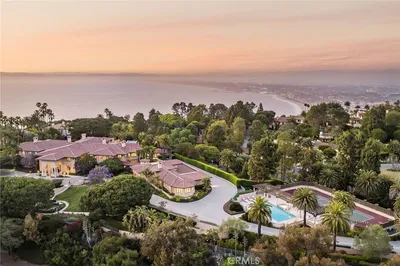
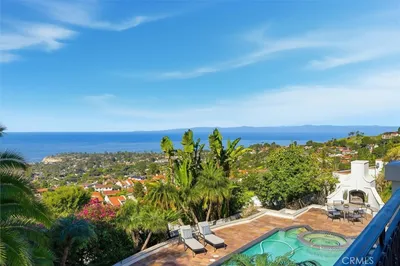
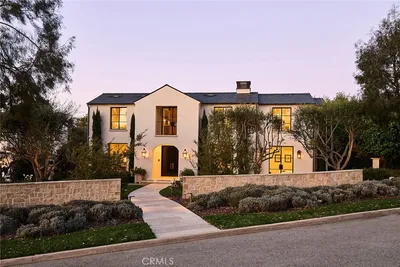
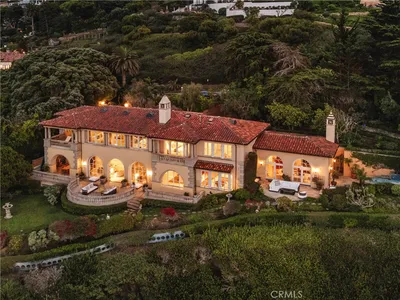
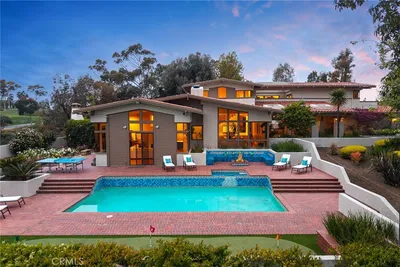
In Montemalaga's most prestigious enclave, where true wealth is measured by elegance & enduring quality, this ocean-view tennis estate stands as a testament to timeless grandeur. Behind private gates, a sweeping drive leads to a supreme masterpiece. Step into the grand foyer - framed by a double spiral staircase and domed skylight - sets the tone for a home built with precision and artistry. The formal living room, with its luxuriant wood floors, soaring windows framing the Pacific, and an ornately carved fireplace, exudes refinement. A formal dining room, anchored by a cozy fireplace, showcases thick moldings, stone flooring & built-in cabinetry -designed to entertain with grace. The kitchen is a chef's sanctuary, centered around a commanding island and include a casual dining area. Every element, from the oversized Sub-Zero refrigerator to the Viking range and trio of Thermador ovens, speaks to a commitment to excellence. A sunlit breakfast room opens to the backyard, while the adjacent family room offers seamless access to a fire pit lounge and an outdoor BBQ and bar. A main floor guest suite ensures visitors experience both hospitality and seclusion. ON THE UPPER LEVEL, the primary suite is an opulent sanctuary, boasting breathtaking ocean views, a grand fireplace, private balcony, a Hollywood-inspired closet, and an adjoining office/bedroom suite. The spa-like bath features a deep soaking tub & steam sauna shower. Additional bedrooms, each impeccably appointed, provide comfort without ostentation. For the true connoisseur of leisure, the estate offers an entertainment room with a wet bar, coffered ceiling & a concealed drop-down screen, all framed by sweeping ocean vistas. A wine room, adorned with rich wood cabinets, paneling and a pool table, offers the perfect setting to savor the finest vintages. Outdoors, resort-like amenities abound: a saltwater pool & spa, multiple lounge areas, fireplace, heat lamps & fountain, and an outdoor BBQ/bar/dining area unfold in effortless sophistication. The championship tennis court, recently resurfaced, features a viewing terrace against an endless ocean horizon. Winding, lighted pathways lead through hidden vegetable gardens, offering a quiet homage to a life well-lived. With rich wood floors, handcrafted cabinetry, 6 fireplaces, arched doorways & intricate stonework, this estate is a statement of timeless grandeura rare opportunity to own a true legacy of refinement and grace.

Property Facts

bed

Bedrooms

6

bathtub

Bathrooms

6

square_foot

Square Feet

7,556

landscape

Lot Size

31,236 sqft

calendar_month

Year Built

2000

home_work

Property Type

Single Family Residence

timer

Days on Market

44

payments

HOA Fee

N/A

garage

Garage Total

3

fingerprint

MLS #

26842283

Interior Details

General Interior

Interior Features

Breakfast Bar, Breakfast Area, Crown Molding, Cathedral Ceilings, Coffered Ceilings, High Ceilings, Multiple Staircases, Recessed Lighting, Sunken Living Room, Wood Product Walls, Jack And Jill Bath, Walk In Pantry, Wine Cellar, Walk In Closets

Flooring

Wood

Fireplace

Dining Room, Family Room, Gas, Living Room, Outside

Kitchen & Appliances

Appliances

Barbecue, Convection Oven, Dishwasher, Gas Cooktop, Disposal, Microwave, Oven, Refrigerator, Range Hood, Self Cleaning Oven, Warming Drawer, Water Purifier

Laundry

Inside, Laundry Room, Upper Level

Climate Control

Cooling

Central Air

Heating

Central, Zoned

Parking

Total Parking Spaces

3

Garage Spaces

3

Attached Garage

Yes

Parking Features

Circular Driveway, Door Multi, Direct Access, Electric Gate, Garage, Gated, Storage

Exterior & Lot

Building & Construction

Patio & Porch

Deck, Open, Patio, Stone

Security

Carbon Monoxide Detectors, Security Gate, Gated Community, Smoke Detectors

Roof

Tile

Lot & Grounds

Lot Features

Back Yard, Front Yard, Landscaped, Yard

Pool Features

Heated, In Ground, Private, Salt Water

Spa Features

Heated, In Ground, Private

Community & HOA

Association Info

Community Features

Gated

Mortgage Calculator

Total Monthly

$0

Principal & Interest:
$0
Property Tax:
$0
Home Insurance:
$0
HOA Fees:
$0
$
$
%

Nearby Schools

RatingSchool NameGradesDistance
10
Montemalaga Elementary
Elementary School
K-50.4 mi
10
Cornerstone at Pedregal Elementary
Elementary School
K-50.9 mi
10
Palos Verdes Intermediate
Middle School
6-81.0 mi
10
Vista Grande Elementary
Elementary School
K-51.0 mi
9
Palos Verdes High
High School
9-121.3 mi

Convenience Score

Market Insights

90274|Palos Verdes Estates
analytics

Estimated Value

Calculating...
trending_up0%vs. last year
202120222023202420252026

Market Temperature

Seller'sBalancedBuyer's
0d30d60d180d
Balanced

Balanced market

30 Days

Avg. time on market

This is a Balanced Market. Homes are selling at a moderate pace.

flood

Flood & Climate Risk

Flood Risk

Minimal — not in a FEMA flood zone

Low

Wildfire Risk

Moderate — near wildland-urban interface

Moderate

Heat Risk

Low — moderate summer temperatures

Low

Earthquake Risk

Southern California seismic zone

Moderate
volume_up

Noise Levels

TrafficQuiet residential street
AirportMinimal airport noise
CommercialLow commercial activity nearby
location_on

Location

1502 Paseo La Cresta

Palos Verdes Estates, CA 90274

Open in Mapsopen_in_new
Topfind Realty

Ready to Take the Next Step?

Get expert support from a local agent today.

call
(800)-330-9306Available 9AM - 7PM

Similar Homes You Might Like

Based on price, location, and features
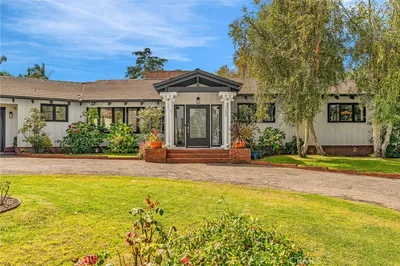
1565 Via Leon
3D TOUR

$8,995,000

FOR SALE

1565 Via Leon, Palos Verdes Estates, CA 90274

5 beds · 7 baths · 6,165 sqft

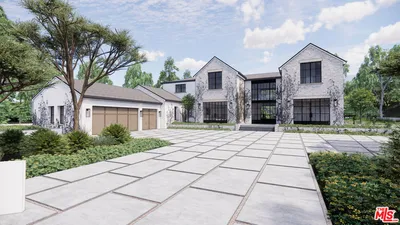
1409 Via Arco
3D TOUR

$5,995,000

FOR SALE

1409 Via Arco, Palos Verdes Estates, CA 90274

5 beds · 7 baths · 6,584 sqft

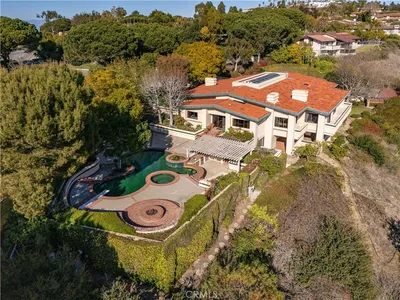
1816 Paseo Del Mar
3D TOUR

$9,999,000

FOR SALE

1816 Paseo Del Mar, Palos Verdes Estates, CA 90274

6 beds · 9 baths · 8,155 sqft

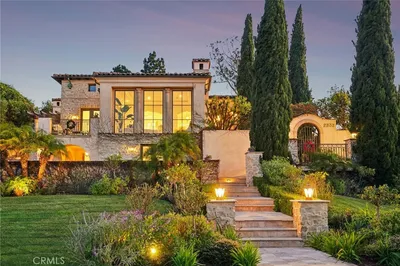
1129 Via Mirabel
3D TOUR

$28,888,000

FOR SALE

1129 Via Mirabel, Palos Verdes Estates, CA 90274

13 beds · 20 baths · 34,143 sqft

1629 Via Zurita
VIRTUAL TOUR

$2,299,999

FOR SALE

1629 Via Zurita, Palos Verdes Estates, CA 90274

5 beds · 4 baths · 2,534 sqft

2976 Via Alvarado
3D TOUR

$4,250,000

FOR SALE

2976 Via Alvarado, Palos Verdes Estates, CA 90274

5 beds · 4 baths · 3,577 sqft

1133 Granvia Altamira
3D TOUR

$3,600,000

FOR SALE

1133 Granvia Altamira, Palos Verdes Estates, CA 90274

5 beds · 6 baths · 3,818 sqft

2109 Rosita Place

$4,500,000

FOR SALE

2109 Rosita Place, Palos Verdes Estates, CA 90274

4 beds · 4 baths · 2,695 sqft

Recently Sold

940 Paseo La Cresta
3D TOUR

$5,100,000

SOLD

940 Paseo La Cresta, Palos Verdes Estates, CA 90274

5 beds · 6 baths · 7,734 sqft

2232 Via La Brea
3D TOUR

$6,550,000

SOLD

2232 Via La Brea, Palos Verdes Estates, CA 90274

5 beds · 7 baths · 6,349 sqft

1509 Via Castilla
VIRTUAL TOUR

$4,600,000

SOLD

1509 Via Castilla, Palos Verdes Estates, CA 90274

5 beds · 6 baths · 6,160 sqft

3701 Via Valmonte

$9,500,000

SOLD

3701 Via Valmonte, Palos Verdes Estates, CA 90274

5 beds · 6 baths · 6,506 sqft

2736 Paseo Del Mar

$8,700,000

SOLD

2736 Paseo Del Mar, Palos Verdes Estates, CA 90274

6 beds · 5 baths · 7,659 sqft

1501 Via Coronel

$4,000,000

SOLD

1501 Via Coronel, Palos Verdes Estates, CA 90274

6 beds · 6 baths · 6,076 sqft

609 Paseo Del Mar

$9,600,000

SOLD

609 Paseo Del Mar, Palos Verdes Estates, CA 90274

5 beds · 6 baths · 7,590 sqft

1916 Via Visalia

$6,100,000

SOLD

1916 Via Visalia, Palos Verdes Estates, CA 90274

6 beds · 7 baths · 6,317 sqft

Topfind Realty

Company

  • About Us
  • Careers
  • Articles
  • Home Estimate

Explore

  • Renting
  • Buying
  • Selling
  • Realtors

Support

  • Help Center
  • Contact Us
  • Terms & Conditions
  • Privacy Policy

Topfind Realty, DRE # 02240815, is a licensed real estate broker in California. Topfind Realty pledges to support the Fair Housing Act and adhere to Equal Housing Opportunity laws.

Copyright © 2026 Topfind Realty. All Rights Reserved.