Topfind Realty
Renting

Search Rentals

Houses for RentTownhomes for RentCondos for RentView All Rentals →

Renting Resources

Why Rent With UsRenter GuideRent vs Buy Calculator

Renter Articles

How to Negotiate RentUnderstanding Your LeaseMoving Checklist for Renters
Buying

Search Homes

Houses for SaleTownhomes for SaleCondos for SaleView All Homes →

Buying Resources

Why Buy With UsBuyer GuideAffordability CalculatorInvestment CalculatorProperty Tax Calculator

Buyer Articles

Master Your New Home BudgetBeat Moving StressPacking Secrets
Selling

Selling Tools

Home ValuationFind a Seller's Agent

Selling Resources

Why Sell With UsSeller GuideNet Sheet CalcHELOC Calculator

Seller Articles

Strategic PricingDownsizing Tips
Mortgage Rates

Today's Rates

Mortgage RatesRefinance RatesLoan ComparisonHELOC Calculator

Mortgage Resources

Understanding Mortgage RatesFirst-Time Homebuyer GuideWhen to Refinance Your Mortgage
Realtors
Topfind
Houses for RentTownhomes for RentCondos for RentView All Rentals →
Why Rent With UsRenter GuideRent vs Buy Calculator
How to Negotiate RentUnderstanding Your LeaseMoving Checklist for Renters
Houses for SaleTownhomes for SaleCondos for SaleView All Homes →
Why Buy With UsBuyer GuideAffordability CalculatorInvestment CalculatorProperty Tax Calculator
Master Your New Home BudgetBeat Moving StressPacking Secrets
Home ValuationFind a Seller's Agent
Why Sell With UsSeller GuideNet Sheet CalcHELOC Calculator
Strategic PricingDownsizing Tips
Mortgage RatesRefinance RatesLoan ComparisonHELOC Calculator
Understanding Mortgage RatesFirst-Time Homebuyer GuideWhen to Refinance Your Mortgage
groupRealtorsinfoAbout Us
Continue with Google
Sign InSign Up
Topfind Realty
Renting

Search Rentals

Houses for RentTownhomes for RentCondos for RentView All Rentals →

Renting Resources

Why Rent With UsRenter GuideRent vs Buy Calculator

Renter Articles

How to Negotiate RentUnderstanding Your LeaseMoving Checklist for Renters
Buying

Search Homes

Houses for SaleTownhomes for SaleCondos for SaleView All Homes →

Buying Resources

Why Buy With UsBuyer GuideAffordability CalculatorInvestment CalculatorProperty Tax Calculator

Buyer Articles

Master Your New Home BudgetBeat Moving StressPacking Secrets
Selling

Selling Tools

Home ValuationFind a Seller's Agent

Selling Resources

Why Sell With UsSeller GuideNet Sheet CalcHELOC Calculator

Seller Articles

Strategic PricingDownsizing Tips
Mortgage Rates

Today's Rates

Mortgage RatesRefinance RatesLoan ComparisonHELOC Calculator

Mortgage Resources

Understanding Mortgage RatesFirst-Time Homebuyer GuideWhen to Refinance Your Mortgage
Realtors
Topfind
Houses for RentTownhomes for RentCondos for RentView All Rentals →
Why Rent With UsRenter GuideRent vs Buy Calculator
How to Negotiate RentUnderstanding Your LeaseMoving Checklist for Renters
Houses for SaleTownhomes for SaleCondos for SaleView All Homes →
Why Buy With UsBuyer GuideAffordability CalculatorInvestment CalculatorProperty Tax Calculator
Master Your New Home BudgetBeat Moving StressPacking Secrets
Home ValuationFind a Seller's Agent
Why Sell With UsSeller GuideNet Sheet CalcHELOC Calculator
Strategic PricingDownsizing Tips
Mortgage RatesRefinance RatesLoan ComparisonHELOC Calculator
Understanding Mortgage RatesFirst-Time Homebuyer GuideWhen to Refinance Your Mortgage
groupRealtorsinfoAbout Us
Continue with Google
Sign InSign Up
Real Estate/CA/Palos Verdes Estates/1816 Paseo Del Mar
3d_rotation3D Tour
Main
Interior 1
Interior 2
Interior 3
Interior 4
imagesmode View 75 photos
For Sale
$9,999,000
Est. $55,994/mo

1816 Paseo Del Mar, Palos Verdes Estates, CA 90274

bed
6
Bedrooms
bathtub
9
Bathrooms
square_foot
8,155
Square Feet

About this home

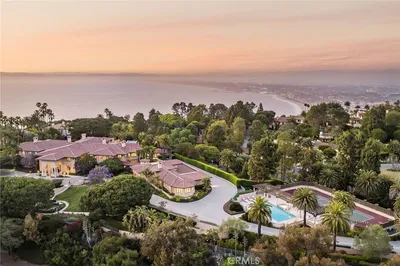
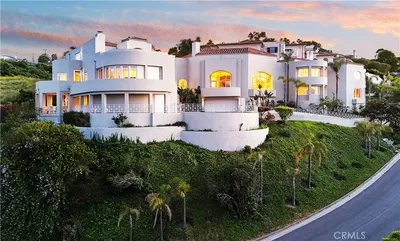
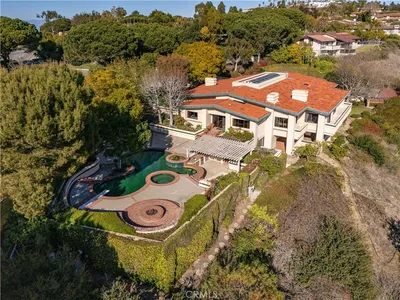
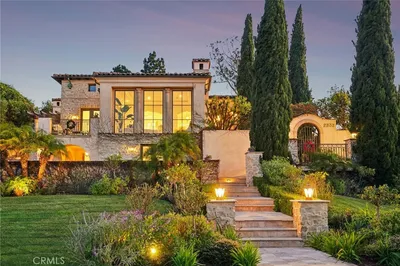
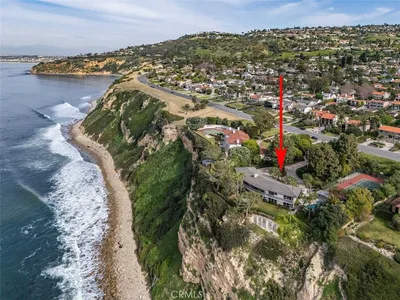
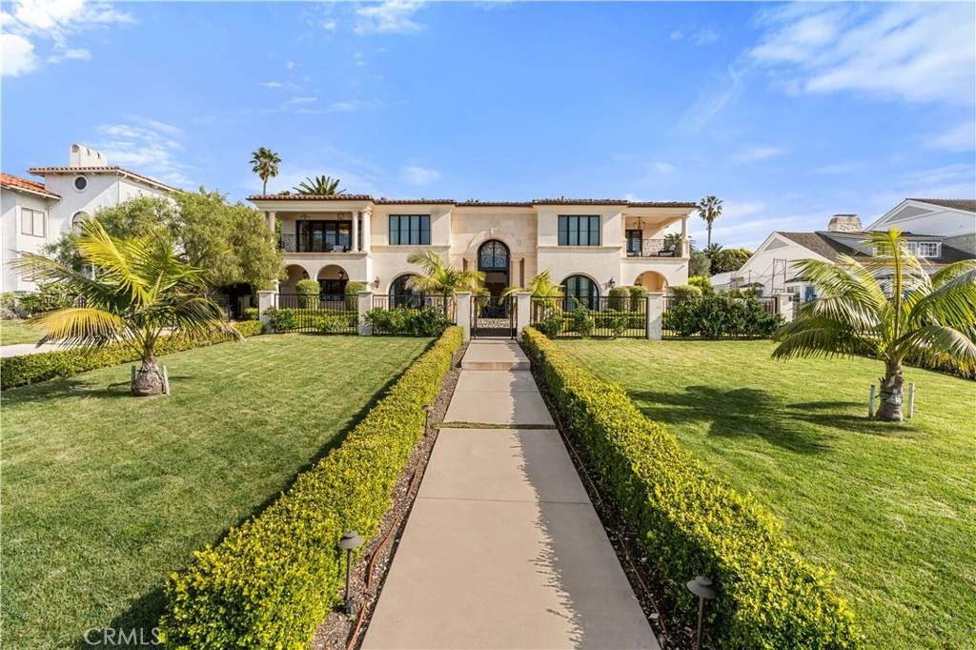
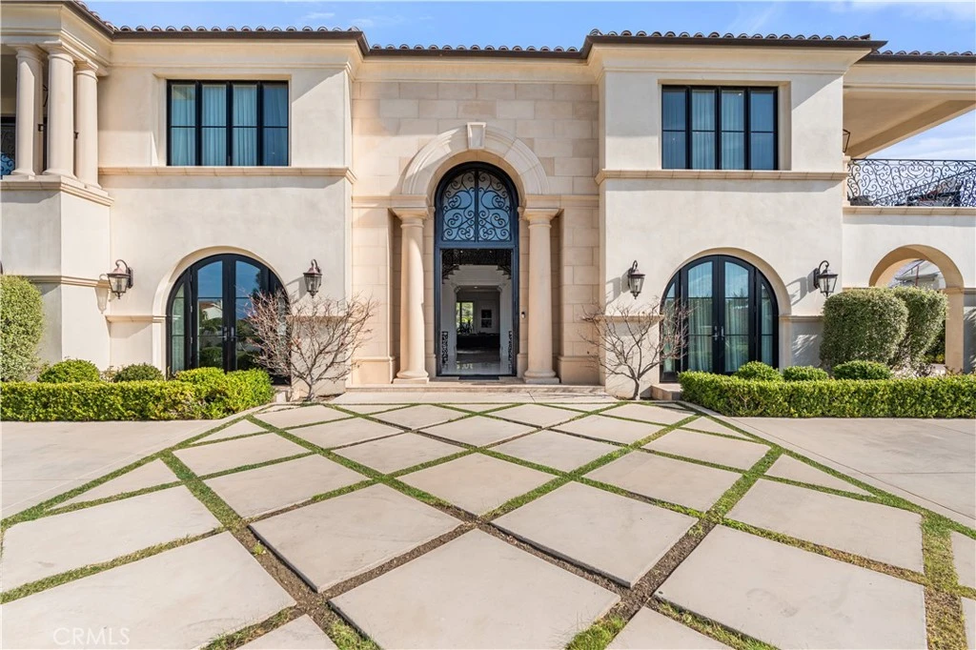
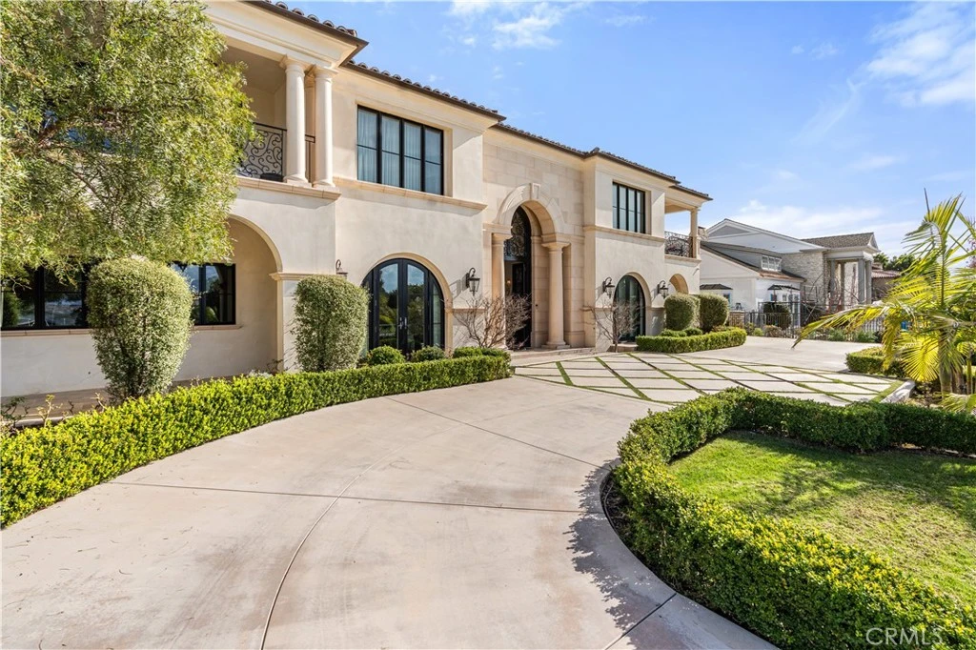
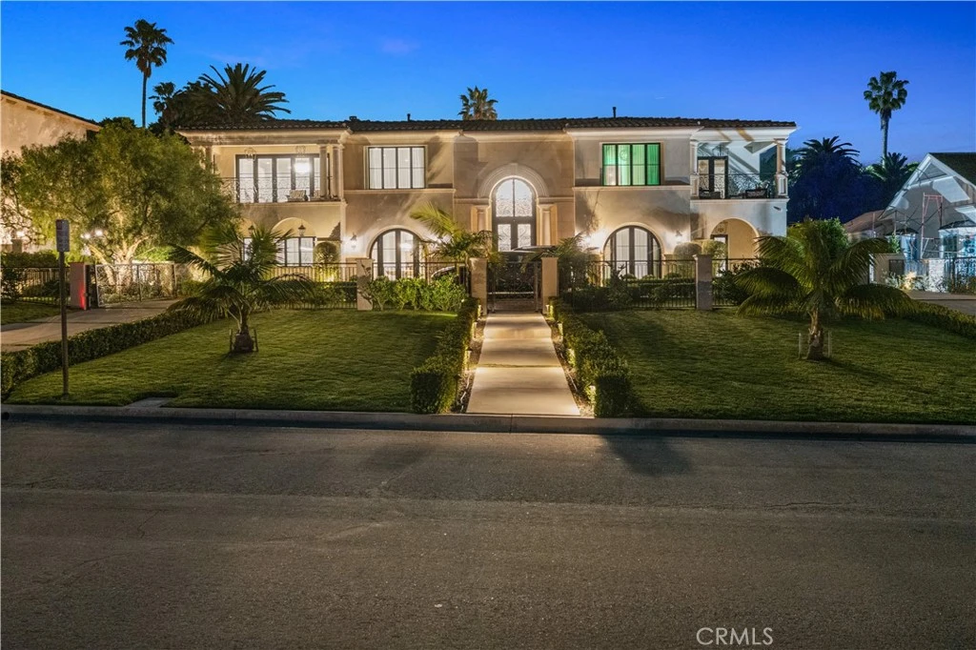
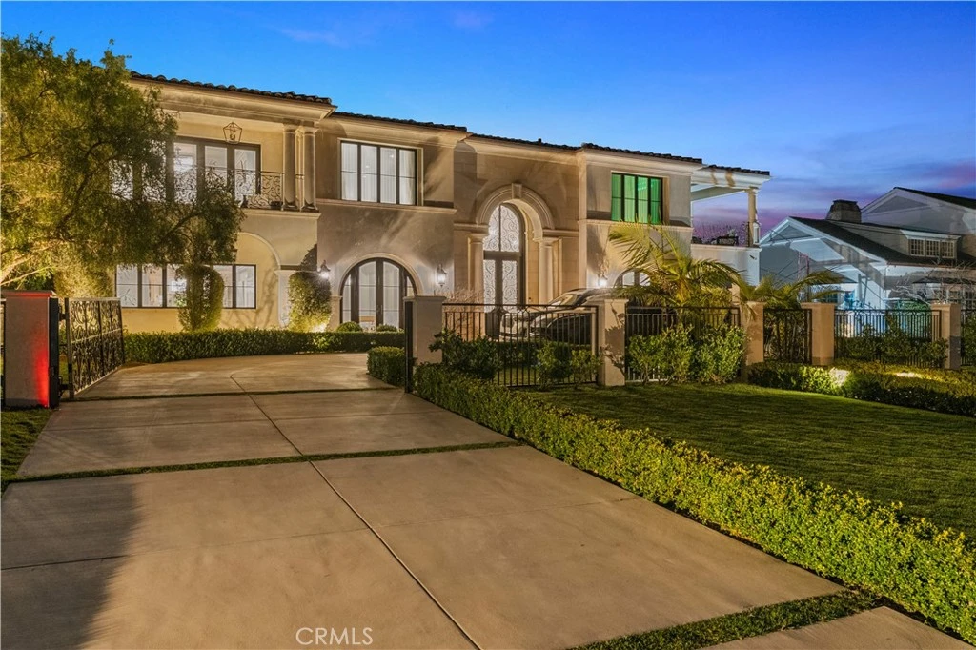
Welcome to 1816 Paseo Del Mar — a stunning custom-built Tuscan-inspired villa on one of the most coveted streets in Palos Verdes Estates, sited directly across from the coastal bluffs for unmatched proximity to the ocean. Built in 2019, this newer-construction estate spans over a half-acre and offers panoramic ocean views from the second floor, with the main level and grounds designed for resort-style privacy and entertaining. Grand double doors open to a dramatic two-story foyer, anchored by a striking crystal chandelier and dual sweeping staircases with custom wrought iron detailing. The open floor plan continues into an expansive living room with soaring ceilings and a grand fireplace, flowing seamlessly to a wet bar and a temperature-controlled glass wine cellar. The chef's kitchen is outfitted with Wolf and Sub-Zero appliances and a large island topped in imported Carrara marble. The main level also includes a guest suite with en-suite bath, an office with attached bath, four bathrooms total, and a home theater made for entertaining or family movie nights. Upstairs — accessible by three staircases or a private elevator — wide hallways overlook the grand living space below. The primary suite is a true retreat, with a fireplace, automated window coverings, a covered balcony perfect for sunset views, and a spa-inspired bath featuring a soaking tub, dual-head walk-in shower, custom cabinetry, Carrara marble inlaid floors, and his-and-hers vanities. The oversized walk-in closet includes custom built-ins and dual center islands. Four additional en-suite bedrooms, each finished with custom tile and marble baths, complete the upper level. Two share a private connecting balcony, and one is configured as a home gym with a Tonal wall unit and Peloton equipment. The grounds are built for entertaining at every turn: a detached casita with fireplace and TV, a connected casita with its own fireplace, a courtyard fireplace, a covered BBQ area, a resort-style pool with connected spa, and a dramatic waterfall feature set on additional adjoining land. Over $500,000 in upgrades complete the estate, including a $150K Control4 smart home system (lighting, HVAC, security, sound, and fire monitoring), fire sprinklers, whole-house water filtration and softening, a Tesla charger, a $150K backyard waterfall and landscaping, and $50K in automated drapery and shades.

Property Facts

bed

Bedrooms

6

bathtub

Bathrooms

9

square_foot

Square Feet

8,155

landscape

Lot Size

23,109 sqft

calendar_month

Year Built

2019

home_work

Property Type

Single Family Residence

timer

Days on Market

156

payments

HOA Fee

N/A

garage

Garage Total

3

fingerprint

MLS #

SB26037312

Interior Details

General Interior

Interior Features

Wet Bar, Balcony, Cathedral Ceilings, Separate Formal Dining Room, Eat In Kitchen, Elevator, High Ceilings, Intercom, Living Room Deck Attached, Open Floorplan, Pantry, Phone System, Paneling Wainscoting, Stone Counters, Recessed Lighting, Storage, Smart Home, Two Story Ceilings, Wired For Data, Bar, Wood Product Walls

Flooring

Carpet, Stone, Wood

Fireplace

Family Room, Gas, Great Room, Living Room, Primary Bedroom, Outside

Kitchen & Appliances

Appliances

Six Burner Stove, Built In Range, Dishwasher, Exhaust Fan, Free Standing Range, Freezer, Ice Maker, Microwave, Refrigerator, Range Hood, Self Cleaning Oven, Water Softener, Tankless Water Heater, Vented Exhaust Fan, Water Purifier

Laundry

Inside, Laundry Room, Upper Level

Bed & Bath

Main Level Bedrooms

1

Main Level Bathrooms

4

Climate Control

Cooling

Central Air, Dual, Energy Star Qualified Equipment, High Efficiency, Zoned

Heating

Combination, Central, Energy Star Qualified Equipment, Fireplaces, High Efficiency, Zoned

Parking

Total Parking Spaces

3

Garage Spaces

3

Attached Garage

Yes

Parking Features

Circular Driveway, Concrete, Door Multi, Direct Access, Door Single, Driveway, Garage, Garage Door Opener, Gated, Garage Faces Rear, Garage Faces Side, Storage

Exterior & Lot

Building & Construction

Patio & Porch

Rear Porch, Concrete, Covered, Deck, Front Porch, Lanai, Open, Patio, Porch, Stone, Terrace

Fencing

Block, Excellent Condition, Electric, Masonry, Security, Stucco Wall, Wrought Iron

Security

Prewired, Security System, Fire Detection System, Fire Sprinkler System, Security Gate, Key Card Entry, Smoke Detectors

Construction

Block, Drywall, Glass, Concrete, Copper Plumbing

Foundation

Slab

Roof

Clay

Lot & Grounds

Lot Features

Zero To One Unit Acre, Drip Irrigation Bubblers, Front Yard, Garden, Sprinklers In Rear, Sprinklers In Front, Lawn, Landscaped, Sprinklers Timer, Sprinkler System, Trees, Yard

Pool Features

Fenced, Filtered, Gunite, Gas Heat, Heated, In Ground, Permits, Private

Spa Features

Gunite, Heated, In Ground, Private

Sewer

Public Sewer

Water Source

Public

Community & HOA

Association Info

Community Features

Biking, Curbs, Foothills, Hiking, Park, Preserve Public Land, Storm Drains, Water Sports

Mortgage Calculator

Total Monthly

$0

Principal & Interest:
$0
Property Tax:
$0
Home Insurance:
$0
HOA Fees:
$0
$
$
%

Nearby Schools

RatingSchool NameGradesDistance
9
Palos Verdes High
High School
9-120.1 mi
10
Palos Verdes Intermediate
Middle School
6-80.6 mi
10
Lunada Bay Elementary
Elementary School
K-50.9 mi
10
Vista Grande Elementary
Elementary School
K-51.3 mi
10
Montemalaga Elementary
Elementary School
K-51.7 mi

Convenience Score

Market Insights

90274|Palos Verdes Estates
analytics

Estimated Value

Calculating...
trending_up0%vs. last year
202120222023202420252026

Market Temperature

Seller'sBalancedBuyer's
0d30d60d180d
Balanced

Balanced market

30 Days

Avg. time on market

This is a Balanced Market. Homes are selling at a moderate pace.

flood

Flood & Climate Risk

Flood Risk

Minimal — not in a FEMA flood zone

Low

Wildfire Risk

Moderate — near wildland-urban interface

Moderate

Heat Risk

Low — moderate summer temperatures

Low

Earthquake Risk

Southern California seismic zone

Moderate
volume_up

Noise Levels

TrafficQuiet residential street
AirportMinimal airport noise
CommercialLow commercial activity nearby
location_on

Location

1816 Paseo Del Mar

Palos Verdes Estates, CA 90274

Open in Mapsopen_in_new
Topfind Realty

Ready to Take the Next Step?

Get expert support from a local agent today.

call
(800)-330-9306Available 9AM - 7PM

Similar Homes You Might Like

Based on price, location, and features

612 Paseo Del Mar
VIRTUAL TOUR

$14,500,000

FOR SALE

612 Paseo Del Mar, Palos Verdes Estates, CA 90274

6 beds · 9 baths · 8,869 sqft

1129 Via Mirabel
3D TOUR

$28,888,000

FOR SALE

1129 Via Mirabel, Palos Verdes Estates, CA 90274

13 beds · 20 baths · 34,143 sqft

1629 Via Zurita
VIRTUAL TOUR

$2,299,999

FOR SALE

1629 Via Zurita, Palos Verdes Estates, CA 90274

5 beds · 4 baths · 2,534 sqft

2976 Via Alvarado
3D TOUR

$4,250,000

FOR SALE

2976 Via Alvarado, Palos Verdes Estates, CA 90274

5 beds · 4 baths · 3,577 sqft

1133 Granvia Altamira
3D TOUR

$3,600,000

FOR SALE

1133 Granvia Altamira, Palos Verdes Estates, CA 90274

5 beds · 6 baths · 3,818 sqft

2109 Rosita Place

$4,500,000

FOR SALE

2109 Rosita Place, Palos Verdes Estates, CA 90274

4 beds · 4 baths · 2,695 sqft

702 via La Cuesta
VIRTUAL TOUR

$8,398,000

FOR SALE

702 via La Cuesta, Palos Verdes Estates, CA 90274

6 beds · 7 baths · 9,932 sqft

4237 Via Alondra
NEW 16 HRS AGO
3D TOUR

$1,999,000

FOR SALE

4237 Via Alondra, Palos Verdes Estates, CA 90274

4 beds · 3 baths · 2,204 sqft

Recently Sold

2804 Paseo Del Mar
VIRTUAL TOUR

$9,550,000

SOLD

2804 Paseo Del Mar, Palos Verdes Estates, CA 90274

6 beds · 9 baths · 8,341 sqft

968 Paseo La Cresta

$11,500,000

SOLD

968 Paseo La Cresta, Palos Verdes Estates, CA 90274

5 beds · 8 baths · 6,831 sqft

2201 Via Carrillo 2A
3D TOUR

$1,285,000

SOLD

2201 Via Carrillo 2A, Palos Verdes Estates, CA 90274

3 beds · 2 baths · 1,764 sqft

940 Paseo La Cresta
3D TOUR

$5,100,000

SOLD

940 Paseo La Cresta, Palos Verdes Estates, CA 90274

5 beds · 6 baths · 7,734 sqft

2232 Via La Brea
3D TOUR

$6,550,000

SOLD

2232 Via La Brea, Palos Verdes Estates, CA 90274

5 beds · 7 baths · 6,349 sqft

1733 Paseo Del Mar
VIRTUAL TOUR

$9,700,000

SOLD

1733 Paseo Del Mar, Palos Verdes Estates, CA 90274

6 beds · 6 baths · 5,166 sqft

1209 Granvia Altamira
3D TOUR

$2,700,000

SOLD

1209 Granvia Altamira, Palos Verdes Estates, CA 90274

4 beds · 4 baths · 3,441 sqft

3932 Via Nivel
VIRTUAL TOUR

$2,200,000

SOLD

3932 Via Nivel, Palos Verdes Estates, CA 90274

3 beds · 2 baths · 1,782 sqft

Topfind Realty

Company

  • About Us
  • Careers
  • Articles
  • Home Estimate

Explore

  • Renting
  • Buying
  • Selling
  • Realtors

Support

  • Help Center
  • Contact Us
  • Terms & Conditions
  • Privacy Policy

Topfind Realty, DRE # 02240815, is a licensed real estate broker in California. Topfind Realty pledges to support the Fair Housing Act and adhere to Equal Housing Opportunity laws.

Copyright © 2026 Topfind Realty. All Rights Reserved.