Topfind Realty
Renting

Search Rentals

Houses for RentTownhomes for RentCondos for RentView All Rentals →

Renting Resources

Why Rent With UsRenter GuideRent vs Buy Calculator

Renter Articles

How to Negotiate RentUnderstanding Your LeaseMoving Checklist for Renters
Buying

Search Homes

Houses for SaleTownhomes for SaleCondos for SaleView All Homes →

Buying Resources

Why Buy With UsBuyer GuideAffordability CalculatorInvestment CalculatorProperty Tax Calculator

Buyer Articles

Master Your New Home BudgetBeat Moving StressPacking Secrets
Selling

Selling Tools

Home ValuationFind a Seller's Agent

Selling Resources

Why Sell With UsSeller GuideNet Sheet CalcHELOC Calculator

Seller Articles

Strategic PricingDownsizing Tips
Mortgage Rates

Today's Rates

Mortgage RatesRefinance RatesLoan ComparisonHELOC Calculator

Mortgage Resources

Understanding Mortgage RatesFirst-Time Homebuyer GuideWhen to Refinance Your Mortgage
Realtors
Topfind
Houses for RentTownhomes for RentCondos for RentView All Rentals →
Why Rent With UsRenter GuideRent vs Buy Calculator
How to Negotiate RentUnderstanding Your LeaseMoving Checklist for Renters
Houses for SaleTownhomes for SaleCondos for SaleView All Homes →
Why Buy With UsBuyer GuideAffordability CalculatorInvestment CalculatorProperty Tax Calculator
Master Your New Home BudgetBeat Moving StressPacking Secrets
Home ValuationFind a Seller's Agent
Why Sell With UsSeller GuideNet Sheet CalcHELOC Calculator
Strategic PricingDownsizing Tips
Mortgage RatesRefinance RatesLoan ComparisonHELOC Calculator
Understanding Mortgage RatesFirst-Time Homebuyer GuideWhen to Refinance Your Mortgage
groupRealtorsinfoAbout Us
Continue with Google
Sign InSign Up
Topfind Realty
Renting

Search Rentals

Houses for RentTownhomes for RentCondos for RentView All Rentals →

Renting Resources

Why Rent With UsRenter GuideRent vs Buy Calculator

Renter Articles

How to Negotiate RentUnderstanding Your LeaseMoving Checklist for Renters
Buying

Search Homes

Houses for SaleTownhomes for SaleCondos for SaleView All Homes →

Buying Resources

Why Buy With UsBuyer GuideAffordability CalculatorInvestment CalculatorProperty Tax Calculator

Buyer Articles

Master Your New Home BudgetBeat Moving StressPacking Secrets
Selling

Selling Tools

Home ValuationFind a Seller's Agent

Selling Resources

Why Sell With UsSeller GuideNet Sheet CalcHELOC Calculator

Seller Articles

Strategic PricingDownsizing Tips
Mortgage Rates

Today's Rates

Mortgage RatesRefinance RatesLoan ComparisonHELOC Calculator

Mortgage Resources

Understanding Mortgage RatesFirst-Time Homebuyer GuideWhen to Refinance Your Mortgage
Realtors
Topfind
Houses for RentTownhomes for RentCondos for RentView All Rentals →
Why Rent With UsRenter GuideRent vs Buy Calculator
How to Negotiate RentUnderstanding Your LeaseMoving Checklist for Renters
Houses for SaleTownhomes for SaleCondos for SaleView All Homes →
Why Buy With UsBuyer GuideAffordability CalculatorInvestment CalculatorProperty Tax Calculator
Master Your New Home BudgetBeat Moving StressPacking Secrets
Home ValuationFind a Seller's Agent
Why Sell With UsSeller GuideNet Sheet CalcHELOC Calculator
Strategic PricingDownsizing Tips
Mortgage RatesRefinance RatesLoan ComparisonHELOC Calculator
Understanding Mortgage RatesFirst-Time Homebuyer GuideWhen to Refinance Your Mortgage
groupRealtorsinfoAbout Us
Continue with Google
Sign InSign Up
Real Estate/CA/Palos Verdes Estates/1548 Via Martinez
play_circleVideo Tour
Interior
For Sale
$5,199,000
Est. $29,114/mo

1548 Via Martinez, Palos Verdes Estates, CA 90274

bed
6
Bedrooms
bathtub
7
Bathrooms
square_foot
5,862
Square Feet

About this home

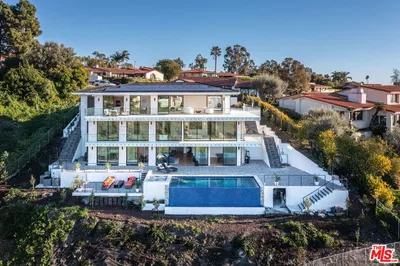
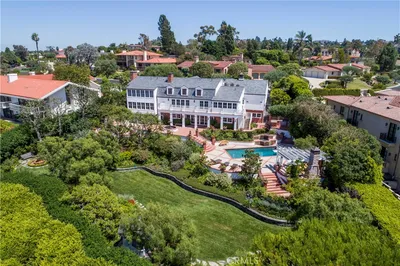
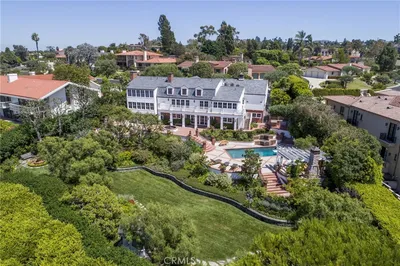
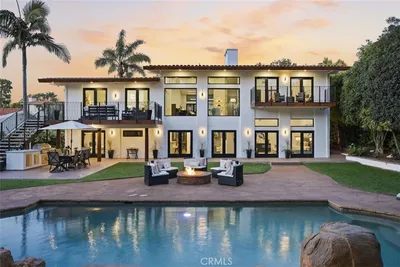
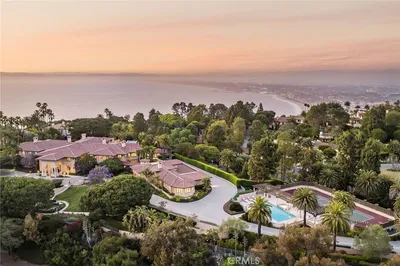
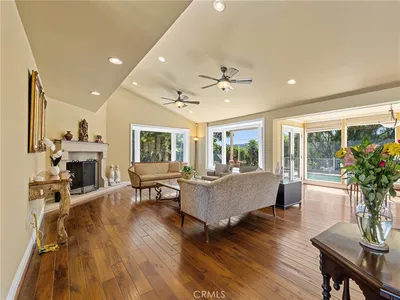
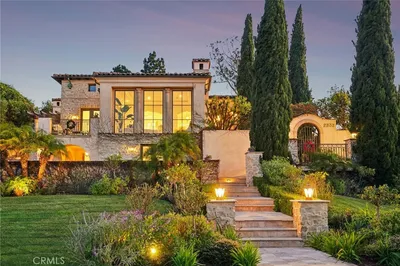
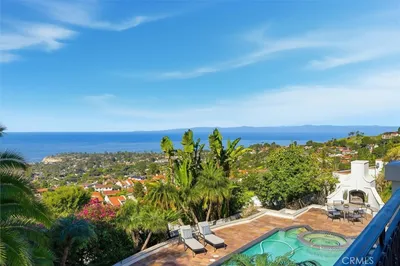
Once in a lifetime Opportunity to own this Spectacular Estate with Luxurious Panoramic Pacific Ocean & Sunset Views in the Prestigious Monte Malaga. This private and gated estate will be your forever home. This property boasts a fantastic landscape with mature palm trees, 15’ waterfall, a sparkling new pool, spa, firepits, pizza oven and much more. It was built with superior quality and attention to detail. As you walk up, you will notice the magnificent precast Limestone cladded façade. Then as you enter through the custom made Iron doors, you are met with grandeur. All the floors are custom inlayed Italian marble with gold tones throughout. The coffered ceiling are all handmade with gold leaf inlays. On one side you have a formal seating room with a wet bar. On the other side you formal living room that leads to a the gourmet kitchen with top of the line appliances and cabinetry. Off the kitchen you have access to the front courtyard where you can have your morning Latte from the built-in Mille espresso machine. Also off the kitchen is the formal dining room. This leads you to a grand foyer with a custom 14’ Italian Murano chandelier. Off of this room, you’ll find one of the bedrooms and lovely family room that has French door that lead to the back yard oasis. The walnut and oak flooring that begin at the spiral staircase are showcased throughout the second floor. Upstairs you will find 5 more bedrooms and bathrooms. The master suite is reminiscent of a day spa that includes a fireplace, steam shower, soaking tub and a private balcony where you can witness the amazing California sunset. On the second floor you’ll also find a maid’s quarters off of the laundry room, which has another staircase that can be used. There is also a host of exterior upgrades that have been made in addition to the new roof and solar power panels. Two new 5-ton HVAC units will keep you comfortable everyday of the year. A new outdoor bbq area has been built with a granite top and backsplash. The pool/spa and equipment have been updated with a custom Pebble tec finish. There is also a secluded retreat area to the back of the property where you can just sit and listen to the sounds of nature. Other amenities include a full Crestron suite, access control gate and driveway access, multiple EV charging outlets, RV hookups…and the list goes on

Property Facts

bed

Bedrooms

6

bathtub

Bathrooms

7

square_foot

Square Feet

5,862

landscape

Lot Size

12,453 sqft

calendar_month

Year Built

1989

home_work

Property Type

Single Family Residence

timer

Days on Market

0

payments

HOA Fee

N/A

garage

Garage Total

3

fingerprint

MLS #

SB26152369

Interior Details

General Interior

Interior Features

Bedroom On Main Level, Entrance Foyer, Primary Suite, Utility Room, Walk In Closets

Fireplace

Family Room

Kitchen & Appliances

Laundry

Inside

Bed & Bath

Main Level Bedrooms

1

Main Level Bathrooms

2

Climate Control

Cooling

Central Air

Heating

Central

Parking

Total Parking Spaces

3

Garage Spaces

3

Attached Garage

Yes

Exterior & Lot

Lot & Grounds

Lot Features

Zero To One Unit Acre

Pool Features

Pebble, Private

Sewer

Public Sewer

Water Source

Public

Community & HOA

Association Info

Community Features

Biking, Curbs, Golf, Gutters, Hiking, Horse Trails, Storm Drains, Sidewalks

Mortgage Calculator

Total Monthly

$0

Principal & Interest:
$0
Property Tax:
$0
Home Insurance:
$0
HOA Fees:
$0
$
$
%

Nearby Schools

RatingSchool NameGradesDistance
No school data available for this area.

Convenience Score

Market Insights

90274|Palos Verdes Estates
analytics

Estimated Value

Calculating...
trending_up0%vs. last year
202120222023202420252026

Market Temperature

Seller'sBalancedBuyer's
0d30d60d180d
Balanced

Balanced market

30 Days

Avg. time on market

This is a Balanced Market. Homes are selling at a moderate pace.

flood

Flood & Climate Risk

Flood Risk

Minimal — not in a FEMA flood zone

Low

Wildfire Risk

Moderate — near wildland-urban interface

Moderate

Heat Risk

Low — moderate summer temperatures

Low

Earthquake Risk

Southern California seismic zone

Moderate
volume_up

Noise Levels

TrafficQuiet residential street
AirportMinimal airport noise
CommercialLow commercial activity nearby
streetview

Street View

Open Full Street Viewopen_in_new
Topfind Realty

Ready to Take the Next Step?

Get expert support from a local agent today.

call
(800)-330-9306Available 9AM - 7PM

Similar Homes You Might Like

Based on price, location, and features
1413 Via Castilla
3D TOUR

$4,598,000

FOR SALE

1413 Via Castilla, Palos Verdes Estates, CA 90274

6 beds · 6 baths · 5,298 sqft

1565 Via Leon
3D TOUR

$8,995,000

FOR SALE

1565 Via Leon, Palos Verdes Estates, CA 90274

5 beds · 7 baths · 6,165 sqft

1409 Via Arco
3D TOUR

$5,995,000

FOR SALE

1409 Via Arco, Palos Verdes Estates, CA 90274

5 beds · 7 baths · 6,584 sqft

1409 Via Arco
VIRTUAL TOUR

$6,400,000

FOR SALE

1409 Via Arco, Palos Verdes Estates, CA 90274

5 beds · 7 baths · 6,258 sqft

1325 Via Gabriel

$5,999,000

FOR SALE

1325 Via Gabriel, Palos Verdes Estates, CA 90274

6 beds · 8 baths · 5,861 sqft

1417 Via Coronel

$8,999,000

FOR SALE

1417 Via Coronel, Palos Verdes Estates, CA 90274

6 beds · 7 baths · 6,000 sqft

1129 Via Mirabel
3D TOUR

$28,888,000

FOR SALE

1129 Via Mirabel, Palos Verdes Estates, CA 90274

13 beds · 20 baths · 34,143 sqft

4408 Via Pinzon
VIRTUAL TOUR

$1,899,000

FOR SALE

4408 Via Pinzon, Palos Verdes Estates, CA 90274

3 beds · 2 baths · 1,811 sqft

Recently Sold

2232 Via La Brea
3D TOUR

$7,188,000

SOLD

2232 Via La Brea, Palos Verdes Estates, CA 90274

5 beds · 7 baths · 6,349 sqft

1733 Paseo Del Mar
VIRTUAL TOUR

$10,400,000

SOLD

1733 Paseo Del Mar, Palos Verdes Estates, CA 90274

6 beds · 6 baths · 5,166 sqft

1703 Paseo La Cresta
3D TOUR

$4,655,000

SOLD

1703 Paseo La Cresta, Palos Verdes Estates, CA 90274

5 beds · 7 baths · 6,645 sqft

1509 Via Castilla
VIRTUAL TOUR

$4,998,000

SOLD

1509 Via Castilla, Palos Verdes Estates, CA 90274

5 beds · 6 baths · 6,160 sqft

2739 Via Miguel
VIRTUAL TOUR

$4,950,000

SOLD

2739 Via Miguel, Palos Verdes Estates, CA 90274

5 beds · 7 baths · 6,826 sqft

949 Via Rincon
VIRTUAL TOUR

$4,999,000

SOLD

949 Via Rincon, Palos Verdes Estates, CA 90274

7 beds · 8 baths · 5,616 sqft

980 Via Rincon
VIDEO TOUR

$4,195,000

SOLD

980 Via Rincon, Palos Verdes Estates, CA 90274

5 beds · 6 baths · 6,500 sqft

952 Paseo La Cresta
VIDEO TOUR

$5,150,000

SOLD

952 Paseo La Cresta, Palos Verdes Estates, CA 90274

5 beds · 6 baths · 5,966 sqft

Topfind Realty

Company

  • About Us
  • Careers
  • Articles
  • Home Estimate

Explore

  • Renting
  • Buying
  • Selling
  • Realtors

Support

  • Help Center
  • Contact Us
  • Terms & Conditions
  • Privacy Policy

Topfind Realty, DRE # 02240815, is a licensed real estate broker in California. Topfind Realty pledges to support the Fair Housing Act and adhere to Equal Housing Opportunity laws.

Copyright © 2026 Topfind Realty. All Rights Reserved.