Topfind Realty
Renting

Search Rentals

Houses for RentTownhomes for RentCondos for RentView All Rentals →

Renting Resources

Why Rent With UsRenter GuideRent vs Buy Calculator

Renter Articles

How to Negotiate RentUnderstanding Your LeaseMoving Checklist for RentersAll Renter Articles
Buying

Search Homes

Houses for SaleTownhomes for SaleCondos for SaleView All Homes →

Buying Resources

Why Buy With UsBuyer GuideAffordability CalculatorInvestment CalculatorProperty Tax Calculator

Buyer Articles

Home Inspection TipsFirst-Time Buyer ChecklistImprove Your Credit Score
Selling

Selling Tools

Home ValuationNet Sheet CalculatorHELOC CalculatorRefinance Calculator

Selling Resources

Why Sell With UsSeller GuideFind a Seller's Agent

Seller Articles

Strategic PricingMaximize Profit When SellingSell While Buying Your Next Home
Mortgage

Today's Rates

Mortgage RatesRefinance Rates

Mortgage Tools

Mortgage CalculatorLoan Comparison

Mortgage Resources

Why Pre-Approval MattersCompare Mortgage OffersFind the Right Loan Program
Realtors
Topfind
Houses for RentTownhomes for RentCondos for RentView All Rentals →
Why Rent With UsRenter GuideRent vs Buy Calculator
How to Negotiate RentUnderstanding Your LeaseMoving Checklist for Renters
Houses for SaleTownhomes for SaleCondos for SaleView All Homes →
Why Buy With UsBuyer GuideAffordability CalculatorInvestment CalculatorProperty Tax Calculator
Home Inspection TipsFirst-Time Buyer ChecklistImprove Your Credit Score
Home ValuationNet Sheet CalculatorHELOC CalculatorRefinance Calculator
Why Sell With UsSeller GuideFind a Seller's Agent
Strategic PricingMaximize Profit When SellingSell While Buying Your Next Home
Mortgage RatesRefinance RatesMortgage CalculatorLoan Comparison
Why Pre-Approval MattersCompare Mortgage OffersFind the Right Loan Program
groupRealtorsinfoAbout Us
Continue with Google
Sign InSign Up
Topfind Realty
Renting

Search Rentals

Houses for RentTownhomes for RentCondos for RentView All Rentals →

Renting Resources

Why Rent With UsRenter GuideRent vs Buy Calculator

Renter Articles

How to Negotiate RentUnderstanding Your LeaseMoving Checklist for RentersAll Renter Articles
Buying

Search Homes

Houses for SaleTownhomes for SaleCondos for SaleView All Homes →

Buying Resources

Why Buy With UsBuyer GuideAffordability CalculatorInvestment CalculatorProperty Tax Calculator

Buyer Articles

Home Inspection TipsFirst-Time Buyer ChecklistImprove Your Credit Score
Selling

Selling Tools

Home ValuationNet Sheet CalculatorHELOC CalculatorRefinance Calculator

Selling Resources

Why Sell With UsSeller GuideFind a Seller's Agent

Seller Articles

Strategic PricingMaximize Profit When SellingSell While Buying Your Next Home
Mortgage

Today's Rates

Mortgage RatesRefinance Rates

Mortgage Tools

Mortgage CalculatorLoan Comparison

Mortgage Resources

Why Pre-Approval MattersCompare Mortgage OffersFind the Right Loan Program
Realtors
Topfind
Houses for RentTownhomes for RentCondos for RentView All Rentals →
Why Rent With UsRenter GuideRent vs Buy Calculator
How to Negotiate RentUnderstanding Your LeaseMoving Checklist for Renters
Houses for SaleTownhomes for SaleCondos for SaleView All Homes →
Why Buy With UsBuyer GuideAffordability CalculatorInvestment CalculatorProperty Tax Calculator
Home Inspection TipsFirst-Time Buyer ChecklistImprove Your Credit Score
Home ValuationNet Sheet CalculatorHELOC CalculatorRefinance Calculator
Why Sell With UsSeller GuideFind a Seller's Agent
Strategic PricingMaximize Profit When SellingSell While Buying Your Next Home
Mortgage RatesRefinance RatesMortgage CalculatorLoan Comparison
Why Pre-Approval MattersCompare Mortgage OffersFind the Right Loan Program
groupRealtorsinfoAbout Us
Continue with Google
Sign InSign Up
Real Estate/CA/Palmdale/5842 Alleppo Lane
play_circleVideo Tour
Photo 1 of 5842 Alleppo Lane
Photo 2 of 5842 Alleppo Lane
1 / 20
Main
Interior 1
Interior 2
Interior 3
Interior 4
imagesmode View 20 photos
For Sale
$939,990
Est. $5,264/mo

5842 Alleppo Lane, Palmdale, CA 93551

bed
4
Bedrooms
bathtub
5
Bathrooms
square_foot
3,456
Sq Ft

About this home

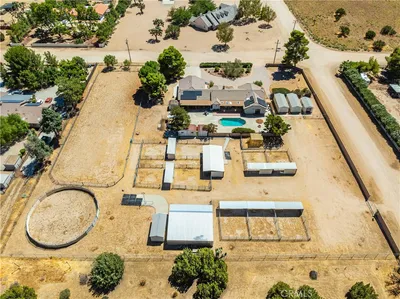
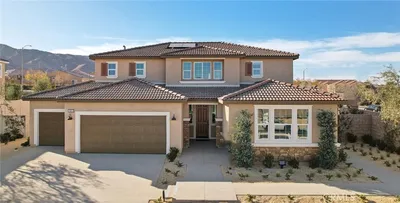
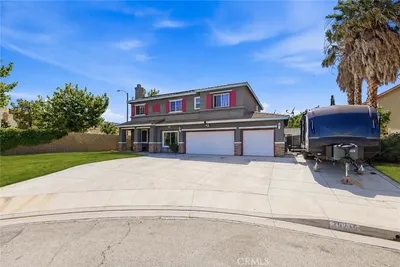
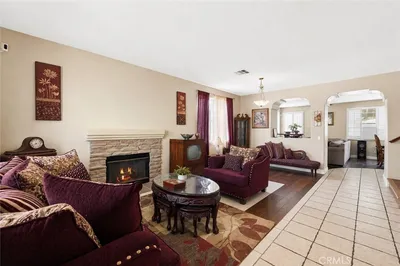
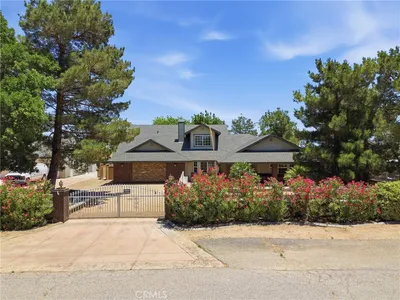
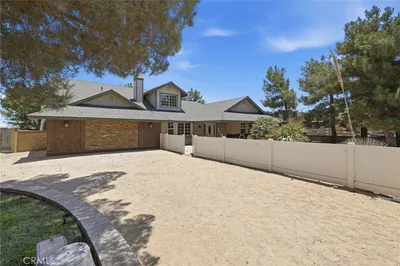
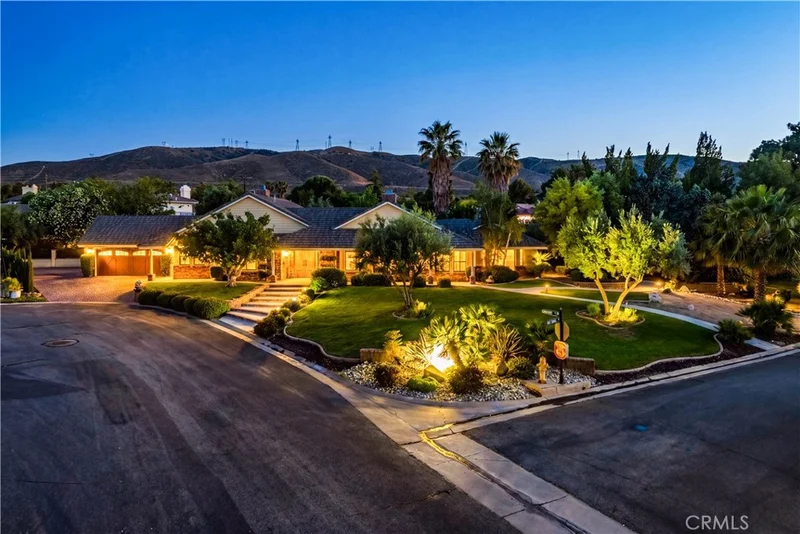
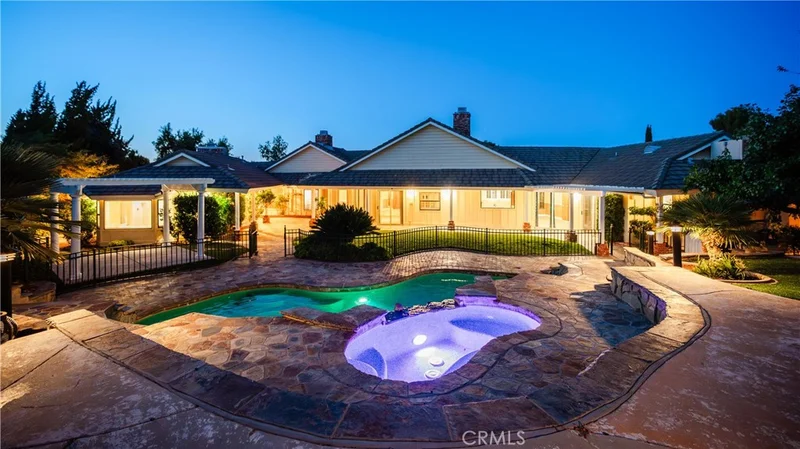
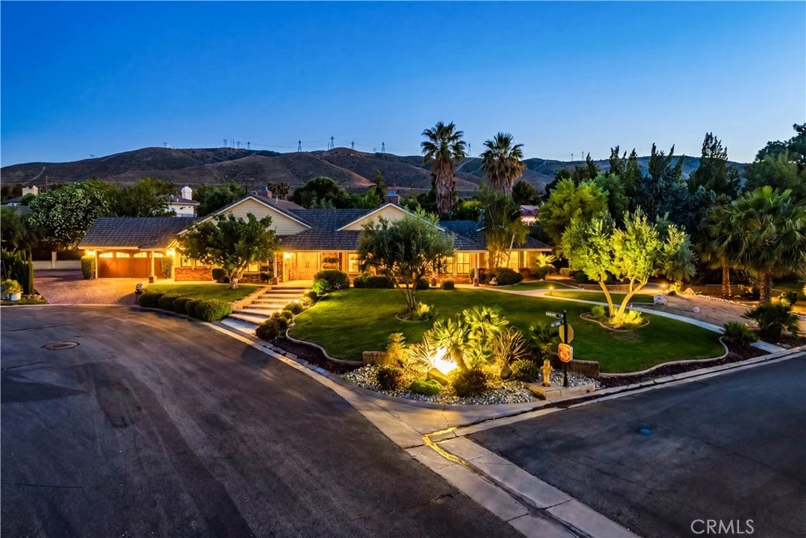
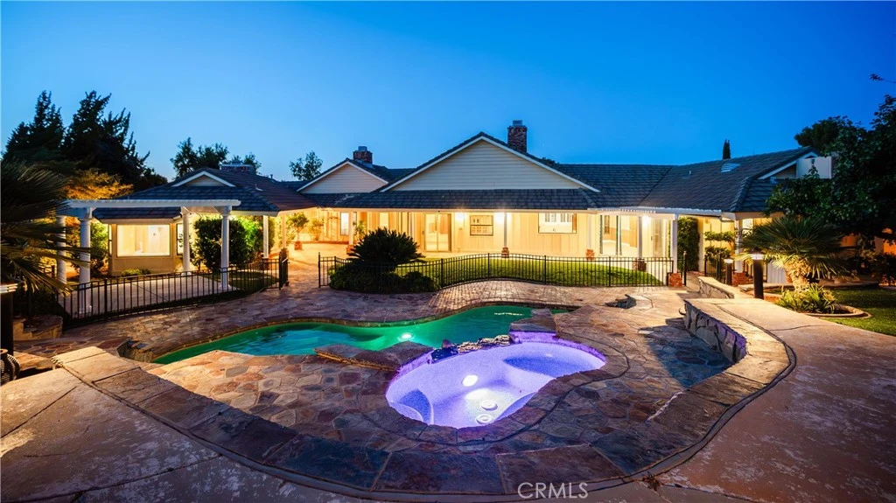
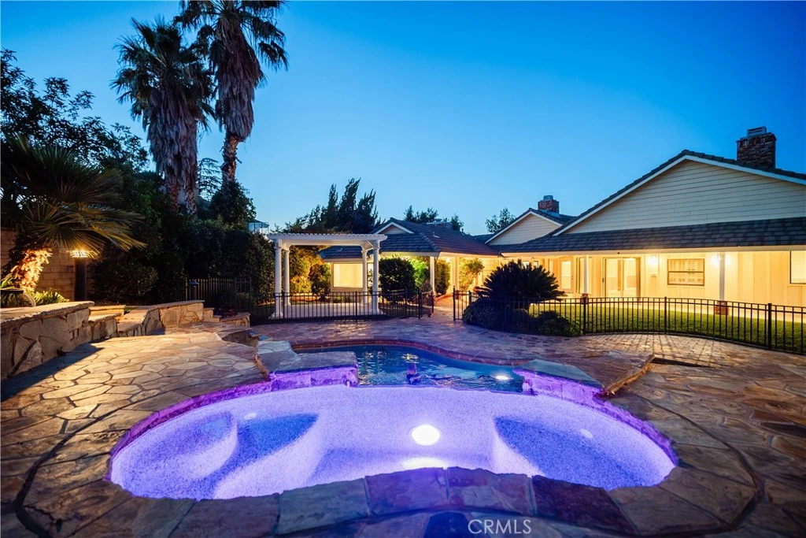
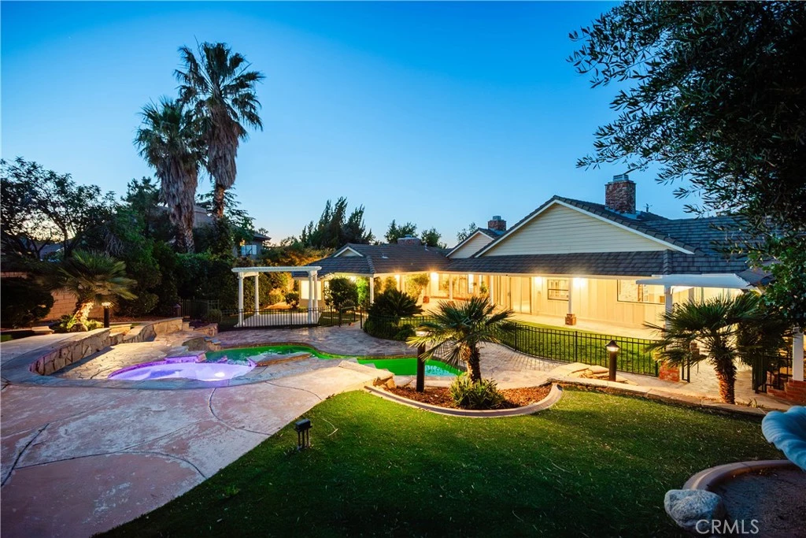
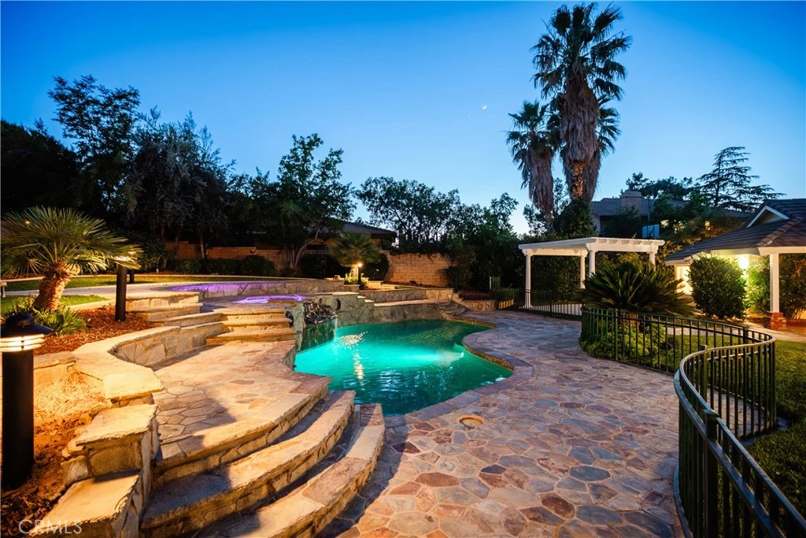
***LIVE BEAUTIFULLY*** Resort-Style Pool & Spa Home With RV Parking In The Highly Sought-After Gated Community Of Godde Hill Estates! Situated on an expansive lot, this beautifully upgraded estate offers luxury living, timeless character, and incredible indoor-outdoor entertaining. Grand curb appeal showcases a sprawling manicured front lawn, elevated entry steps, and a long driveway with red brick stone accents, all set against a stunning mountain backdrop. Inside, new flooring flows throughout the home alongside crown molding, plantation shutters, recessed lighting, chair rail detailing, soaring wood plank ceilings, and exposed beams that create warmth and architectural charm. The formal dining room features tray ceilings, an elegant chandelier, and abundant natural light, while the spacious living room offers a custom fireplace and an open layout ideal for relaxing or entertaining. The oversized family room impresses with a dramatic floor-to-ceiling brick fireplace, built-in wet bar, large picture windows, and direct backyard access through sliding glass doors. The custom chef’s kitchen continues the rustic luxury feel with extensive dark wood cabinetry, granite countertops, stainless steel appliances, built-in wine storage, brick accent walls, and large windows overlooking the backyard. The spacious primary suite feels like a private retreat with vaulted ceilings, its own brick fireplace, and direct patio access. The remodeled ensuite bathroom features dual vanities, a dedicated vanity/makeup space, granite countertops, a soaking tub beneath oversized windows, and a large tiled walk-in shower with dual shower heads. A spacious walk-in closet with custom built-ins completes the suite. Three bathrooms throughout the home have been fully upgraded with new granite and custom tiled showers. Designed for entertaining, the resort-style backyard features a custom rock pool & spa with upgraded Pebble Tec finish, elevated waterfall features, extensive stone hardscaping, curved retaining walls, perimeter lighting, a covered patio, gazebo seating area, and multiple entertaining spaces throughout. With RV parking, custom upgrades throughout, and a premier gated community location, this exceptional Godde Hill Estates property delivers luxury, privacy, and resort-style living all in one unforgettable home.

Property Facts

bed

Bedrooms

4

bathtub

Bathrooms

5

square_foot

Square Feet

3,456

landscape

Lot Size

22,215.6 sqft

calendar_month

Year Built

1987

home_work

Property Type

Single Family Residence

timer

Days on Market

75

payments

HOA Fee

$135/mo

garage

Garage Total

2

fingerprint

MLS #

SR26111409

Interior Details

General Interior

Interior Features

Beamed Ceilings, Wet Bar, Tray Ceilings, Chair Rail, Ceiling Fans, Crown Molding, Separate Formal Dining Room, Granite Counters, Intercom, Quartz Counters, Recessed Lighting, Storage, Tile Counters, All Bedrooms Down, Walk In Closets

Flooring

Carpet, Tile, Vinyl

Fireplace

Family Room, Living Room, Primary Bedroom, Raised Hearth

Kitchen & Appliances

Appliances

Dishwasher, Electric Cooktop, Electric Oven, Disposal, Microwave, Range Hood, Trash Compactor

Laundry

Inside, Laundry Room

Bed & Bath

Main Level Bedrooms

5

Main Level Bathrooms

5

Climate Control

Cooling

Central Air

Heating

Central

Parking

Total Parking Spaces

2

Garage Spaces

2

Attached Garage

Yes

Parking Features

Concrete, Direct Access, Driveway, Garage, Rv Access Parking

Exterior & Lot

Building & Construction

Patio & Porch

Covered, Patio

Fencing

Block

Construction

Stucco, Wood Siding

Foundation

Slab

Roof

Composition

Lot & Grounds

Lot Features

Zero To One Unit Acre, Cul De Sac, Rectangular Lot

Pool Features

Fenced, Gunite, In Ground, Private, Waterfall

Spa Features

Gunite, In Ground, Private

Sewer

Public Sewer

Water Source

Public

Community & HOA

Association Info

AssociationGodde Hill Estates
HOA Fee$135
FrequencyMonthly

HOA Amenities

Controlled Access, Management

Community Features

Curbs, Street Lights, Suburban, Sidewalks

Schedule a home tour with a Topfind agent

Mortgage Calculator

Total Monthly

$0

Principal & Interest:
$0
Property Tax:
$0
Home Insurance:
$0
HOA Fees:
$0
$
$
%

Nearby Schools

RatingSchool NameGradesDistance
9
Gregg Anderson Academy
Elementary School
K-60.8 mi
7
Quartz Hill Elementary
Elementary School
K-61.1 mi
5
Joe Walker Middle
Middle School
6-81.3 mi
5
Rancho Vista Elementary
Elementary School
K-61.6 mi
7
Hillview Middle
Middle School
6-81.6 mi

Convenience Score

Market Insights

93551|Palmdale

Estimated Value

Calculating...
No change vs. last year
Value history is still building for this area.

Market Temperature

Seller'sBalancedBuyer's
0d30d60d180d
Balanced

Balanced market

30 Days

Avg. time on market

This is a Balanced Market. Homes are selling at a moderate pace.

Flood & Climate Risk

Noise Levels

Location

5842 Alleppo Lane

Palmdale, CA 93551

Open in Mapsopen_in_new
Topfind Realty

Ready to Take the Next Step?

Get expert support from a local agent today.

call
(800)-330-9306Available 9AM - 7PM

Similar Homes You Might Like

Based on price, location, and features
3327 Club Rancho Drive
3327 Club Rancho Drive photo 2
1 / 20
VIRTUAL TOUR

$799,900

FOR SALE

3327 Club Rancho Drive, Palmdale, CA 93551

5 beds · 4 baths · 3,300 sqft

38824 Malva Rosa Drive
38824 Malva Rosa Drive photo 2
1 / 20
3D TOUR

$867,990

FOR SALE

38824 Malva Rosa Drive, Palmdale, CA 93551

5 beds · 4 baths · 3,494 sqft

41640 Merryvale Lane
41640 Merryvale Lane photo 2
1 / 20
3D TOUR

$735,000

FOR SALE

41640 Merryvale Lane, Palmdale, CA 93551

4 beds · 4 baths · 3,282 sqft

3907 Tournament
3907 Tournament photo 2
1 / 20
VIDEO TOUR

$649,000

FOR SALE

3907 Tournament, Palmdale, CA 93551

5 beds · 4 baths · 3,146 sqft

2651 W Avenue N12
2651 W Avenue N12 photo 2
1 / 75
VIDEO TOUR

$1,099,999

FOR SALE

2651 W Avenue N12, Palmdale, CA 93551

5 beds · 4 baths · 3,407 sqft

41828 Cava Lane
41828 Cava Lane photo 2
1 / 20

$833,538

FOR SALE

41828 Cava Lane, Palmdale, CA 93551

5 beds · 4 baths · 2,929 sqft

39215 Chantilly
39215 Chantilly photo 2
1 / 20
3D TOUR

$675,000

FOR SALE

39215 Chantilly, Palmdale, CA 93551

5 beds · 4 baths · 3,102 sqft

41050 13th Street W
41050 13th Street W photo 2
1 / 20

$719,000

FOR SALE

41050 13th Street W, Palmdale, CA 93551

4 beds · 4 baths · 2,868 sqft

Recently Sold

37920 Pisces Circle
VIDEO TOUR

$648,900

37920 Pisces Circle, Palmdale, CA 93552

5 beds · 4 baths · 3,046 sqft

41540 Nonpareil Drive
VIDEO TOUR

$1,015,000

41540 Nonpareil Drive, Palmdale, CA 93551

5 beds · 4 baths · 3,668 sqft

6841 Granada

$795,000

6841 Granada, Palmdale, CA 93551

5 beds · 4 baths · 3,644 sqft

39748 Golfers Drive
3D TOUR

$800,000

39748 Golfers Drive, Palmdale, CA 93551

4 beds · 4 baths · 3,262 sqft

41818 Grenache Lane

$829,323

41818 Grenache Lane, Palmdale, CA 93551

5 beds · 4 baths · 2,929 sqft

39367 Stirrup Court
3D TOUR

$715,000

39367 Stirrup Court, Palmdale, CA 93551

4 beds · 4 baths · 3,186 sqft

3642 Club Rancho

$664,870

3642 Club Rancho, Palmdale, CA 93551

4 beds · 4 baths · 3,482 sqft

2800 Crocus
VIRTUAL TOUR

$650,000

2800 Crocus, Palmdale, CA 93551

5 beds · 4 baths · 2,875 sqft

$939,990
4 bd | 5 ba | 3,456 sqft
call

Browse Homes by City

Explore real estate in popular California communities.

Popular Cities to Buy

Los Angeles Real EstateSan Diego Real EstateSan Jose Real EstateIrvine Real EstateLong Beach Real EstatePalm Springs Real EstatePalm Desert Real EstateRiverside Real EstateTemecula Real EstateIndio Real EstateLake Arrowhead Real EstateLancaster Real EstateOakland Real EstateVictorville Real EstateCorona Real EstateHemet Real Estate

Popular Cities to Rent

Apartments in Los AngelesApartments in San DiegoApartments in San JoseApartments in IrvineApartments in Long BeachApartments in Palm SpringsApartments in Palm DesertApartments in RiversideApartments in TemeculaApartments in IndioApartments in Lake ArrowheadApartments in LancasterApartments in OaklandApartments in VictorvilleApartments in CoronaApartments in Hemet
Browse all cities in California
Topfind Realty

Company

  • About Us
  • Careers
  • Articles
  • Home Estimate

Explore

  • Renting
  • Buying
  • Selling
  • Realtors

Support

  • Help Center
  • Contact Us
  • Terms & Conditions
  • Privacy Policy

Tools

  • Mortgage Calculator
  • Affordability Calculator
  • Rent vs Buy Calculator
  • Refinance Calculator

Topfind Realty, DRE # 02240815, is a licensed real estate broker in California. Topfind Realty pledges to support the Fair Housing Act and adhere to Equal Housing Opportunity laws.

Copyright © 2026 Topfind Realty. All Rights Reserved.