Topfind Realty
Renting

Search Rentals

Houses for RentTownhomes for RentCondos for RentView All Rentals →

Renting Resources

Why Rent With UsRenter GuideRent vs Buy Calculator

Renter Articles

How to Negotiate RentUnderstanding Your LeaseMoving Checklist for RentersAll Renter Articles
Buying

Search Homes

Houses for SaleTownhomes for SaleCondos for SaleView All Homes →

Buying Resources

Why Buy With UsBuyer GuideAffordability CalculatorInvestment CalculatorProperty Tax Calculator

Buyer Articles

Home Inspection TipsFirst-Time Buyer ChecklistImprove Your Credit Score
Selling

Selling Tools

Home ValuationNet Sheet CalculatorHELOC CalculatorRefinance Calculator

Selling Resources

Why Sell With UsSeller GuideFind a Seller's Agent

Seller Articles

Strategic PricingMaximize Profit When SellingSell While Buying Your Next Home
Mortgage

Today's Rates

Mortgage RatesRefinance Rates

Mortgage Tools

Mortgage CalculatorLoan Comparison

Mortgage Resources

Why Pre-Approval MattersCompare Mortgage OffersFind the Right Loan Program
Realtors
Topfind
Houses for RentTownhomes for RentCondos for RentView All Rentals →
Why Rent With UsRenter GuideRent vs Buy Calculator
How to Negotiate RentUnderstanding Your LeaseMoving Checklist for Renters
Houses for SaleTownhomes for SaleCondos for SaleView All Homes →
Why Buy With UsBuyer GuideAffordability CalculatorInvestment CalculatorProperty Tax Calculator
Home Inspection TipsFirst-Time Buyer ChecklistImprove Your Credit Score
Home ValuationNet Sheet CalculatorHELOC CalculatorRefinance Calculator
Why Sell With UsSeller GuideFind a Seller's Agent
Strategic PricingMaximize Profit When SellingSell While Buying Your Next Home
Mortgage RatesRefinance RatesMortgage CalculatorLoan Comparison
Why Pre-Approval MattersCompare Mortgage OffersFind the Right Loan Program
groupRealtorsinfoAbout Us
Continue with Google
Sign InSign Up
Topfind Realty
Renting

Search Rentals

Houses for RentTownhomes for RentCondos for RentView All Rentals →

Renting Resources

Why Rent With UsRenter GuideRent vs Buy Calculator

Renter Articles

How to Negotiate RentUnderstanding Your LeaseMoving Checklist for RentersAll Renter Articles
Buying

Search Homes

Houses for SaleTownhomes for SaleCondos for SaleView All Homes →

Buying Resources

Why Buy With UsBuyer GuideAffordability CalculatorInvestment CalculatorProperty Tax Calculator

Buyer Articles

Home Inspection TipsFirst-Time Buyer ChecklistImprove Your Credit Score
Selling

Selling Tools

Home ValuationNet Sheet CalculatorHELOC CalculatorRefinance Calculator

Selling Resources

Why Sell With UsSeller GuideFind a Seller's Agent

Seller Articles

Strategic PricingMaximize Profit When SellingSell While Buying Your Next Home
Mortgage

Today's Rates

Mortgage RatesRefinance Rates

Mortgage Tools

Mortgage CalculatorLoan Comparison

Mortgage Resources

Why Pre-Approval MattersCompare Mortgage OffersFind the Right Loan Program
Realtors
Topfind
Houses for RentTownhomes for RentCondos for RentView All Rentals →
Why Rent With UsRenter GuideRent vs Buy Calculator
How to Negotiate RentUnderstanding Your LeaseMoving Checklist for Renters
Houses for SaleTownhomes for SaleCondos for SaleView All Homes →
Why Buy With UsBuyer GuideAffordability CalculatorInvestment CalculatorProperty Tax Calculator
Home Inspection TipsFirst-Time Buyer ChecklistImprove Your Credit Score
Home ValuationNet Sheet CalculatorHELOC CalculatorRefinance Calculator
Why Sell With UsSeller GuideFind a Seller's Agent
Strategic PricingMaximize Profit When SellingSell While Buying Your Next Home
Mortgage RatesRefinance RatesMortgage CalculatorLoan Comparison
Why Pre-Approval MattersCompare Mortgage OffersFind the Right Loan Program
groupRealtorsinfoAbout Us
Continue with Google
Sign InSign Up
Real Estate/CA/Palmdale/41050 13th Street W
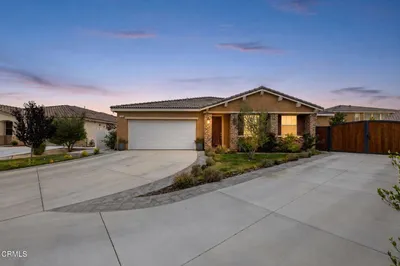
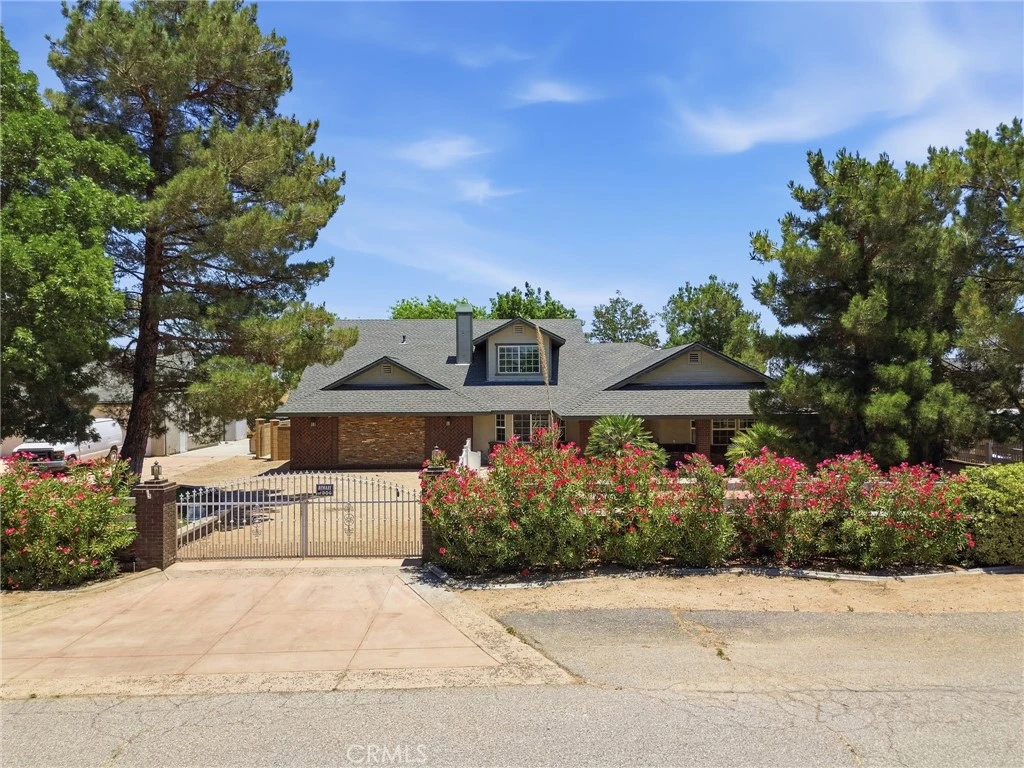
Photo 1 of 41050 13th Street W
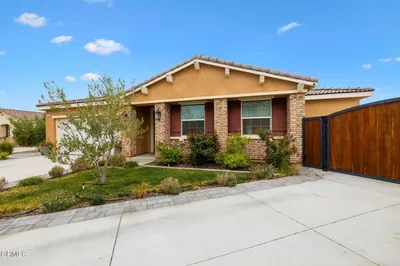
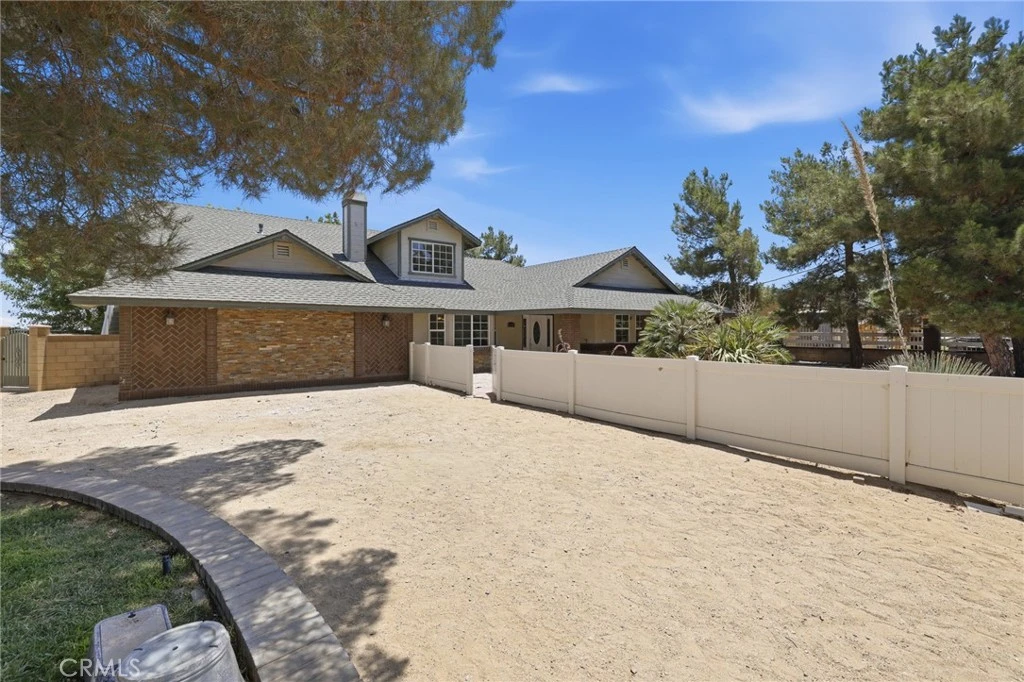
Photo 2 of 41050 13th Street W
1 / 20
Main
Interior 1
Interior 2
Interior 3
Interior 4
imagesmode View 20 photos
For Sale
$719,000
Est. $4,026/mo

41050 13th Street W, Palmdale, CA 93551

bed
4
Bedrooms
bathtub
4
Bathrooms
square_foot
2,868
Sq Ft

About this home

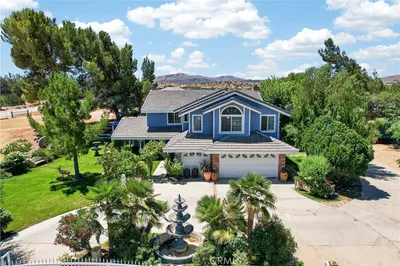
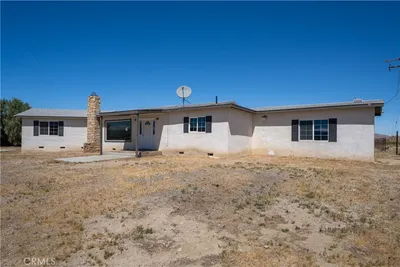
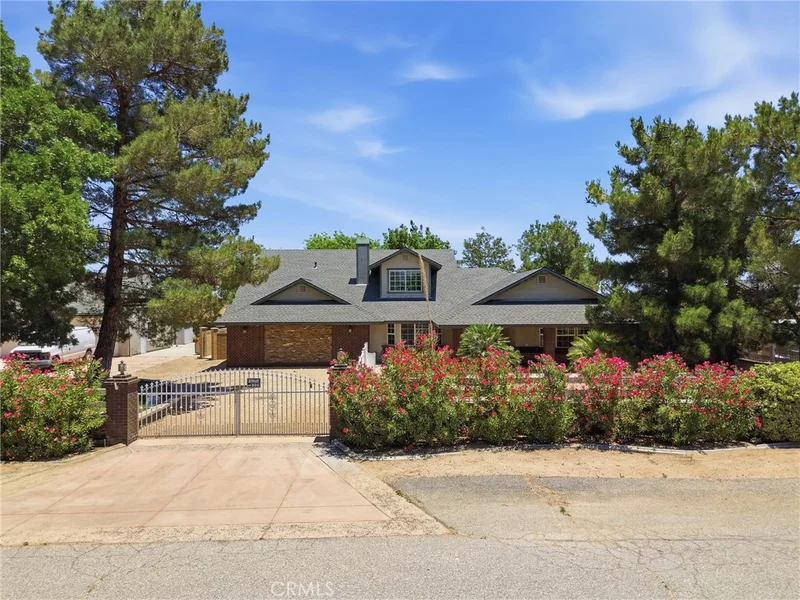
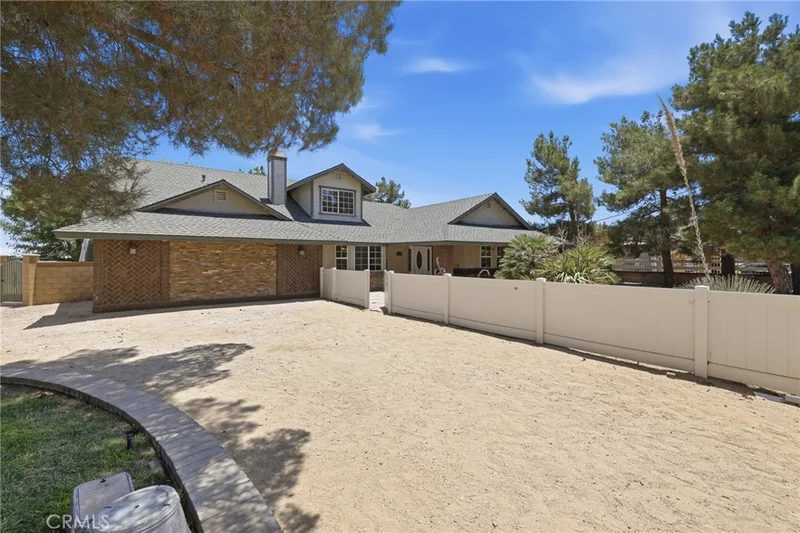
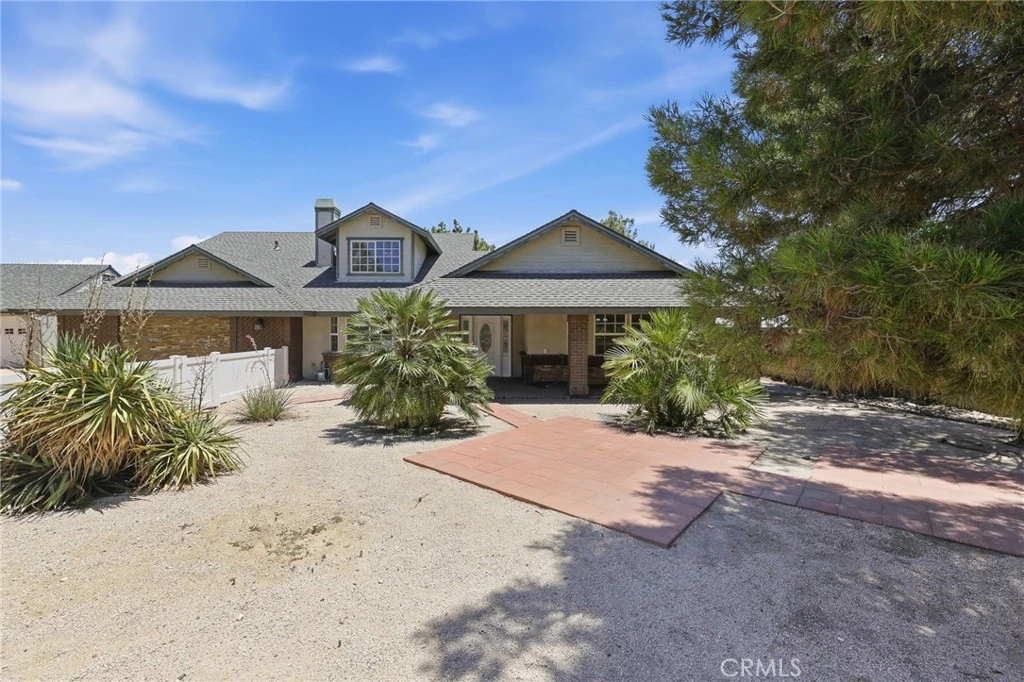
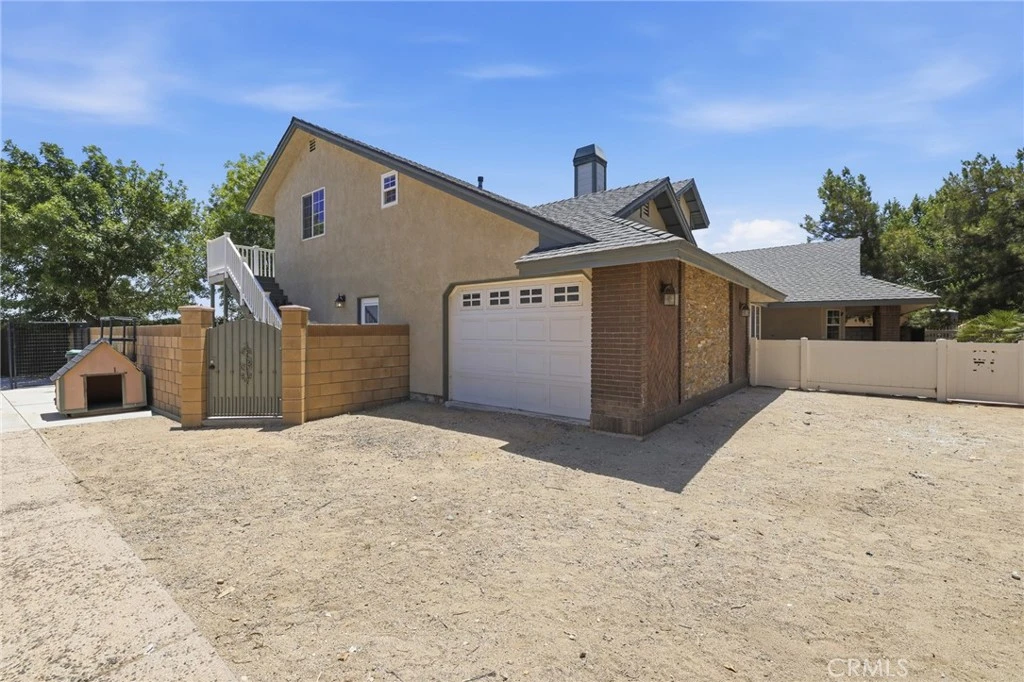
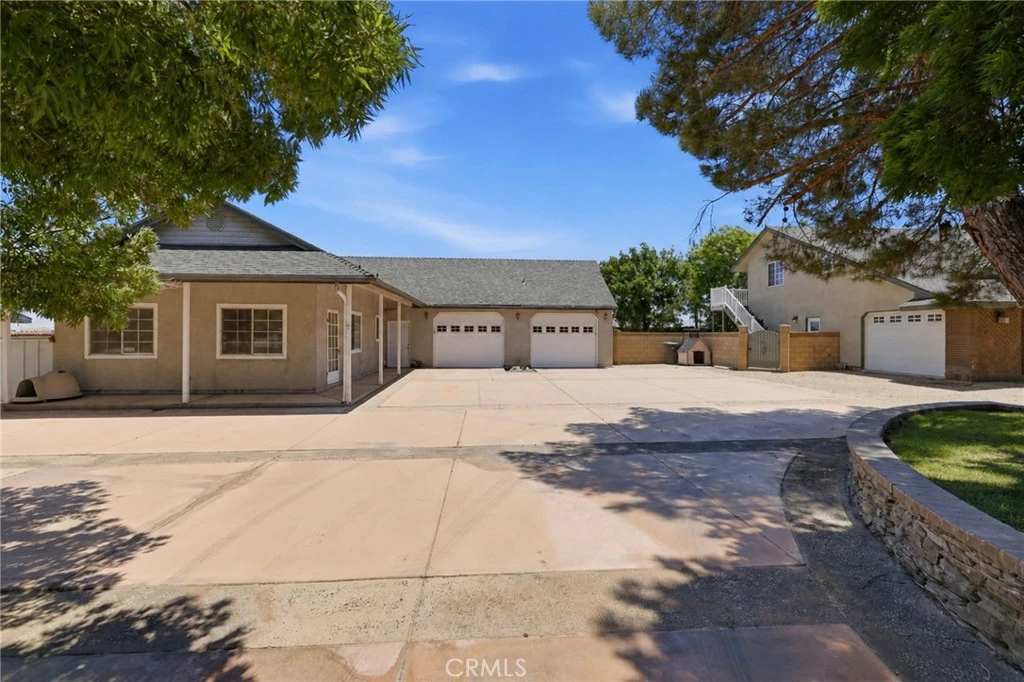
Set on a generous parcel with room to grow, this expansive 4 bedroom, 3.5 bathroom residence offers approximately 2,868 square feet of comfortable living space while presenting a rare opportunity for future possibilities. The home welcomes you with spacious interiors designed for everyday living and entertaining, creating an inviting atmosphere where family and friends can gather with ease. Beyond the main residence, the property truly stands apart with a second structure that offers exciting ADU potential, making it ideal for multigenerational living, rental income, a home office, or creative workspace. Adding even more value, the secondary structure benefits from its own separate driveway, creating a unique setup that may support future subdivision potential into two separate properties. Whether you're searching for a place to call home, an investment opportunity, or a property with flexibility for years to come, this offering combines space, versatility, and long-term potential in a way that is increasingly difficult to find.

Property Facts

bed

Bedrooms

4

bathtub

Bathrooms

4

square_foot

Square Feet

2,868

landscape

Lot Size

26,290 sqft

calendar_month

Year Built

2008

home_work

Property Type

Single Family Residence

timer

Days on Market

53

garage

Garage Total

4

fingerprint

MLS #

SR26137896

Interior Details

General Interior

Interior Features

Brick Walls, Balcony, Ceiling Fans, Separate Formal Dining Room, Open Floorplan, Recessed Lighting, Storage, Bedroom On Main Level, Main Level Primary

Flooring

Tile, Vinyl

Fireplace

Living Room

Accessibility

Other, Parking

Kitchen & Appliances

Appliances

Dishwasher, Disposal, Microwave, Water Heater

Laundry

Washer Hookup, Electric Dryer Hookup, Gas Dryer Hookup, Inside, Laundry Closet, Laundry Room

Bed & Bath

Main Level Bedrooms

1

Main Level Bathrooms

1

Climate Control

Cooling

Central Air

Heating

Central

Parking

Total Parking Spaces

12

Garage Spaces

4

Open Parking Spaces

8

Attached Garage

Yes

Parking Features

Door Multi, Direct Access, Driveway, Garage Faces Front, Garage, Gated, On Site, Oversized, Private, Pull Through, Rv Access Parking, Garage Faces Side

Exterior & Lot

Building & Construction

Patio & Porch

Rear Porch, Deck, Front Porch, Patio, Porch, See Remarks

Fencing

Block, Excellent Condition, New Condition, Privacy, Wrought Iron

Security

Carbon Monoxide Detectors, Smoke Detectors, Security Lights

Construction

Block, Drywall, Frame, Glass, Hardboard, Concrete, Plaster, Stucco

Roof

Shingle

Lot & Grounds

Lot Features

Zero To One Unit Acre, Back Yard, Front Yard, Greenbelt, Lawn, Landscaped, Level, Paved, Yard

Sewer

Septic Type Unknown

Water Source

Public

Community & HOA

Community Features

Biking, Curbs, Dog Park, Gutters, Hiking, Mountainous, Park, Street Lights, Suburban

Schedule a home tour with a Topfind agent

Mortgage Calculator

Total Monthly

$0

Principal & Interest:
$0
Property Tax:
$0
Home Insurance:
$0
HOA Fees:
$0
$
$
%

Nearby Schools

RatingSchool NameGradesDistance
N/A
Crosswind Comm Church-Adventureland Preschool
Private School
K-120.5 mi
N/A
Desert Montessori Academy
Private School
K-121.6 mi
N/A
Paraclete High School
Private School
K-122.2 mi
2
Summerwind Elementary
Elementary School
K-52.2 mi
N/A
Palmdale Discovery Center
Elementary School
K-82.4 mi

Convenience Score

Market Insights

93551|Palmdale

Estimated Value

Calculating...
No change vs. last year
Value history is still building for this area.

Market Temperature

Seller'sBalancedBuyer's
0d30d60d180d
Balanced

Balanced market

30 Days

Avg. time on market

This is a Balanced Market. Homes are selling at a moderate pace.

Flood & Climate Risk

Noise Levels

Location

41050 13th Street W

Palmdale, CA 93551

Open in Mapsopen_in_new
Topfind Realty

Ready to Take the Next Step?

Get expert support from a local agent today.

call
(800)-330-9306Available 9AM - 7PM

Similar Homes You Might Like

Based on price, location, and features
2309 Century Plant Street
2309 Century Plant Street photo 2
1 / 20
3D TOUR

$715,000

FOR SALE

2309 Century Plant Street, Palmdale, CA 93551

5 beds · 3 baths · 2,652 sqft

37859 Tamara
37859 Tamara photo 2
1 / 20
VIDEO TOUR

$525,000

FOR SALE

37859 Tamara, Palmdale, CA 93550

4 beds · 3 baths · 2,812 sqft

3848 E AVENUE T4
3848 E AVENUE T4 photo 2
1 / 20

$998,000

FOR SALE

3848 E Avenue T4, Palmdale, CA 93550

4 beds · 3 baths · 3,106 sqft

719 W Avenue Q10
719 W Avenue Q10 photo 2
1 / 33

$579,000

FOR SALE

719 W Avenue Q10, Palmdale, CA 93551

4 beds · 3 baths · 2,452 sqft

18531 E Palmdale Boulevard
18531 E Palmdale Boulevard photo 2
1 / 27

$350,000

FOR SALE

18531 E Palmdale Boulevard, Palmdale, CA 93591

4 beds · 3 baths · 2,424 sqft

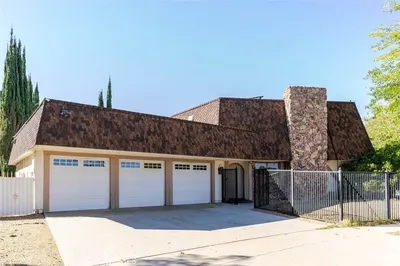
310 Susan Court
310 Susan Court photo 2
1 / 20
OPEN SATURDAY, 7PM - 10PM

$560,000

FOR SALE

310 Susan Court, Palmdale, CA 93551

3 beds · 3 baths · 2,522 sqft

5739 Avenida Entrada
5739 Avenida Entrada photo 2
1 / 20

$630,000

FOR SALE

5739 Avenida Entrada, Palmdale, CA 93551

5 beds · 3 baths · 2,669 sqft

2123 Helconia Court
2123 Helconia Court photo 2
1 / 20
3D TOUR

$749,900

FOR SALE

2123 Helconia Court, Palmdale, CA 93551

3 beds · 3 baths · 3,001 sqft

Recently Sold

39355 Arabian Court
VIRTUAL TOUR

$620,000

39355 Arabian Court, Palmdale, CA 93551

3 beds · 3 baths · 2,559 sqft

38457 Anset

$620,000

38457 Anset, Palmdale, CA 93551

5 beds · 3 baths · 3,062 sqft

37920 Pisces Circle
VIDEO TOUR

$648,900

37920 Pisces Circle, Palmdale, CA 93552

5 beds · 4 baths · 3,046 sqft

3152 Hampton

$519,900

3152 Hampton, Palmdale, CA 93551

3 beds · 3 baths · 2,302 sqft

41715 Chianti Court
3D TOUR

$720,000

41715 Chianti Court, Palmdale, CA 93551

4 beds · 3 baths · 3,141 sqft

41423 Vista Linda
VIRTUAL TOUR

$862,000

41423 Vista Linda, Palmdale, CA 93551

4 beds · 3 baths · 3,218 sqft

2808 Similax Court
VIDEO TOUR

$627,050

2808 Similax Court, Palmdale, CA 93551

4 beds · 3 baths · 3,058 sqft

39405 Colchester Court
VIDEO TOUR

$650,000

39405 Colchester Court, Palmdale, CA 93551

5 beds · 3 baths · 2,693 sqft

$719,000
4 bd | 4 ba | 2,868 sqft
call
Topfind Realty

Company

  • About Us
  • Careers
  • Articles
  • Home Estimate

Explore

  • Renting
  • Buying
  • Selling
  • Realtors

Support

  • Help Center
  • Contact Us
  • Terms & Conditions
  • Privacy Policy

Tools

  • Mortgage Calculator
  • Affordability Calculator
  • Rent vs Buy Calculator
  • Refinance Calculator

Topfind Realty, DRE # 02240815, is a licensed real estate broker in California. Topfind Realty pledges to support the Fair Housing Act and adhere to Equal Housing Opportunity laws.

Copyright © 2026 Topfind Realty. All Rights Reserved.