For Sale
$799,900
Est. $4,479/mo3327 Club Rancho Drive, Palmdale, CA 93551
bed
5
Bedrooms
bathtub
4
Bathrooms
square_foot
3,300
Sq Ft
About this home
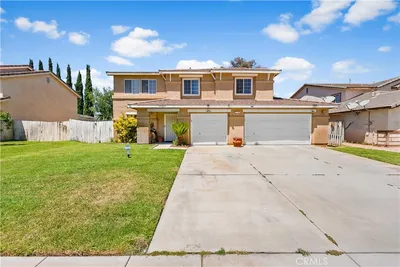
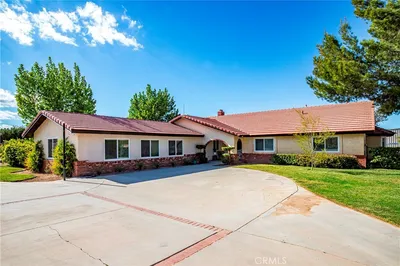
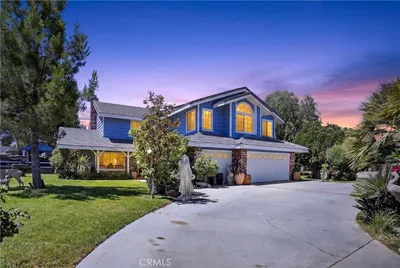
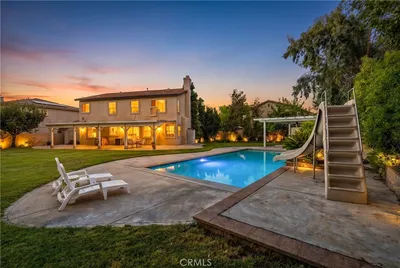
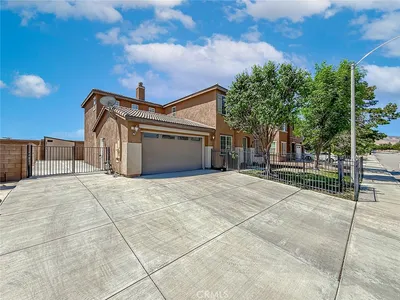
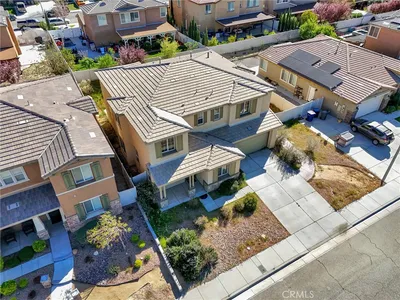
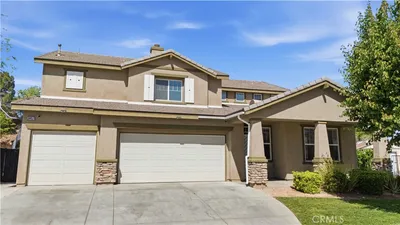
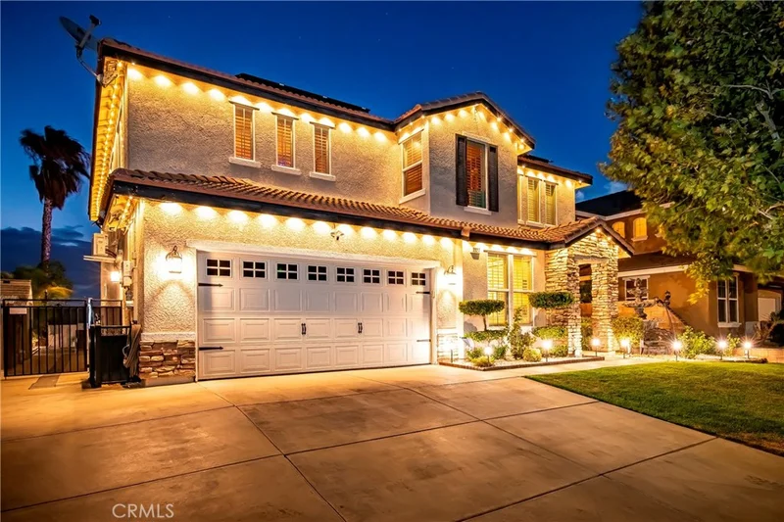
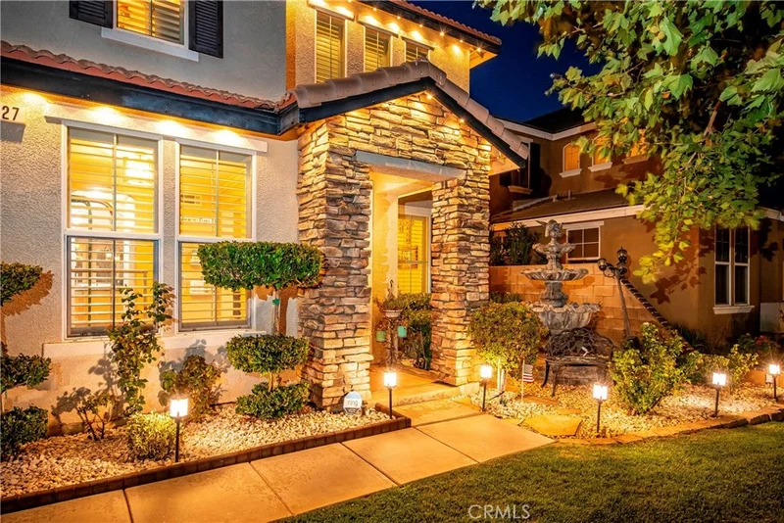
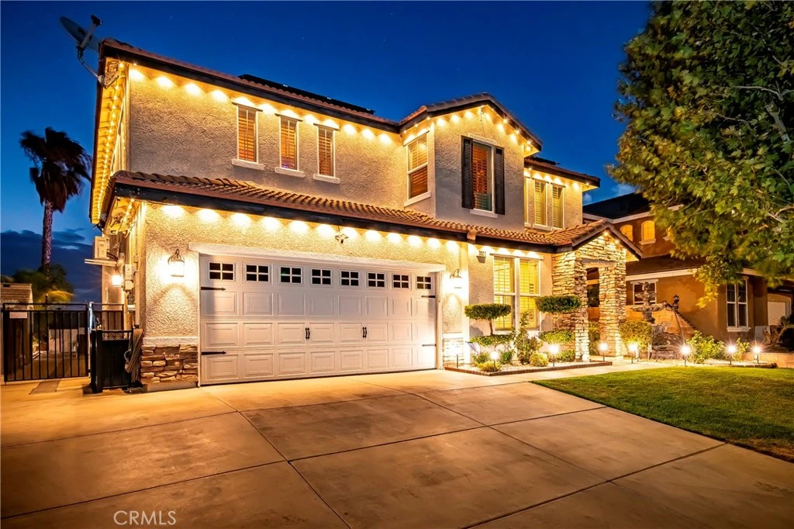
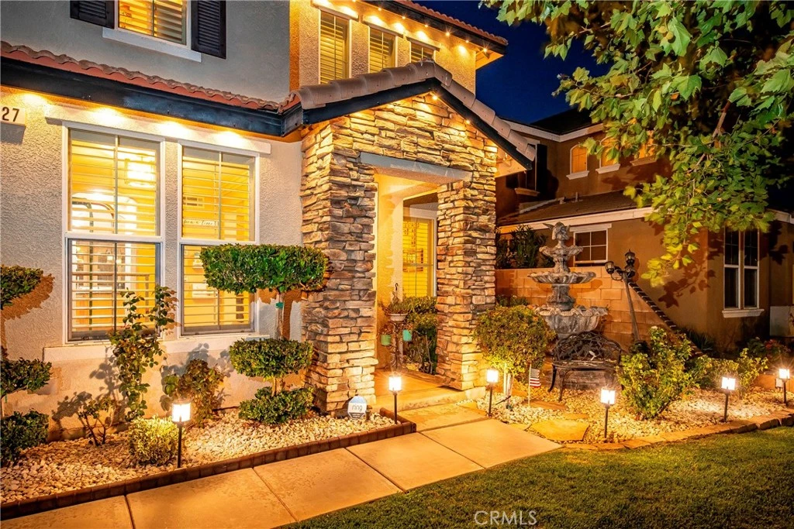
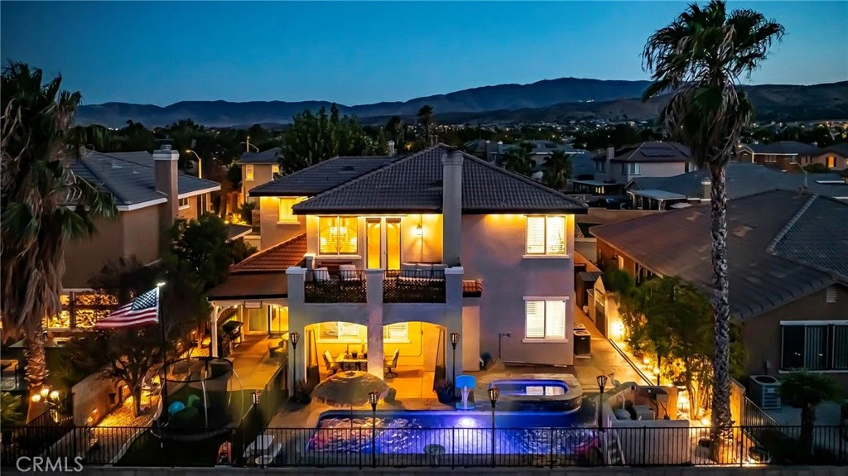
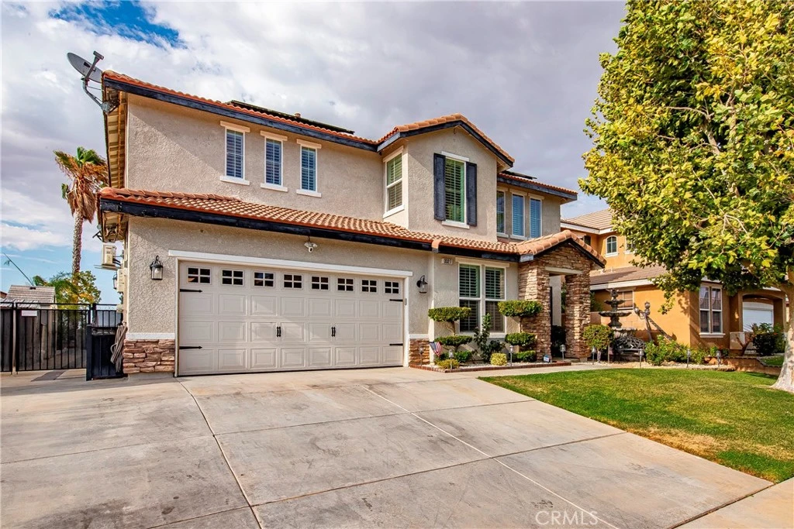
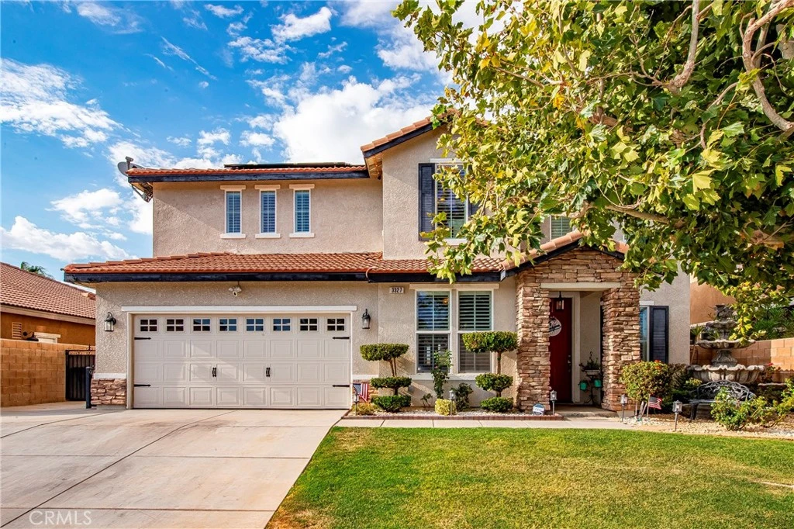
Welcome to this exceptional Rancho Vista Golf Course home, where spacious living, impressive upgrades, and resort-style outdoor amenities come together in one incredible property. This beautifully appointed two-story home offers 5 bedrooms + office/bonus room, 4 bathrooms, a 2-car tandem garage, and an oversized driveway with RV parking. Step inside to find plantation shutters throughout, granite stairs, and an expansive kitchen designed for both entertaining and everyday living. The kitchen features double islands with granite countertops, abundant cabinetry, a single-basin sink, a walk-in pantry, pendant and recessed lighting, plus a new dishwasher and microwave. The inviting family room is complete with a fireplace and surround sound, creating the perfect space to gather and unwind. The primary suite is a true retreat, featuring a private balcony overlooking the golf course and a beautifully remodeled primary bathroom. Enjoy custom cabinetry, granite countertops, a dedicated makeup vanity, soaking tub, floor-to-ceiling tiled shower, and spacious walk-in closet. The backyard is made for entertaining! Take in the golf course views while enjoying the newly built pool and spa, artifical grass, permanent in-ground gas tiki lights, and a secured wrought iron pool fence. Mature landscaping enhances the property, while Govee permanent exterior lighting adds year-round ambiance and curb appeal. Additional upgrades include 28 paid solar panels, a Tesla charger and mini-split unit in the garage, and a new furnace, offering added efficiency and convenience. With its golf course setting, RV parking, paid solar, stunning pool and spa, and beautifully upgraded interior and exterior spaces, this Rancho Vista home offers an exceptional combination of comfort, style, and functionality. No detail has been overlooked, with thoughtful upgrades and enhancements showcased throughout every space of the home. A must-see home!
Property Facts
bed
Bedrooms
5
bathtub
Bathrooms
4
square_foot
Square Feet
3,300
landscape
Lot Size
6,130 sqft
calendar_month
Year Built
2002
home_work
Property Type
Single Family Residence
timer
Days on Market
0
payments
HOA Fee
N/A
garage
Garage Total
2
fingerprint
MLS #
SR26181035
Interior Details
General Interior
Interior Features
Bedroom On Main Level, Primary Suite, Walk In Pantry
Fireplace
Family Room, Gas
Kitchen & Appliances
Appliances
Built In Range, Dishwasher, Disposal, Gas Range, Microwave
Laundry
Inside, Laundry Room, Upper Level
Bed & Bath
Main Level Bedrooms
1
Main Level Bathrooms
2
Climate Control
Cooling
Central Air
Heating
Central
Parking
Total Parking Spaces
2
Garage Spaces
2
Attached Garage
Yes
Exterior & Lot
Building & Construction
Patio & Porch
Covered, Patio
Lot & Grounds
Lot Features
Close To Clubhouse, Front Yard, Lawn, On Golf Course
Pool Features
Gunite, In Ground, Private
Spa Features
Gunite, In Ground, Private
Sewer
Public Sewer
Water Source
Public
Community & HOA
Community Features
Curbs, Golf, Street Lights, Sidewalks
Mortgage Calculator
Total Monthly
$0
Principal & Interest:
$0Property Tax:
$0Home Insurance:
$0HOA Fees:
$0$
$
%
Nearby Schools
| Rating | School Name |
|---|---|
4 | Esperanza Elementary Elementary School |
5 | Rancho Vista Elementary Elementary School |
7 | Hillview Middle Middle School |
N/A | Paraclete High School Private School |
9 | Gregg Anderson Academy Elementary School |
Convenience Score
Market Insights
93551|Palmdale
Estimated Value
Calculating...
No change vs. last year
Value history is still building for this area.
Market Temperature
Seller'sBalancedBuyer's
0d30d60d180d
Balanced
Balanced market
30 Days
Avg. time on market
This is a Balanced Market. Homes are selling at a moderate pace.
Flood & Climate Risk
Noise Levels

Ready to Take the Next Step?
Get expert support from a local agent today.
call
(800)-330-9306Available 9AM - 7PM
Similar Homes You Might Like
Based on price, location, and features