Topfind Realty
Renting

Search Rentals

Houses for RentTownhomes for RentCondos for RentView All Rentals →

Renting Resources

Why Rent With UsRenter GuideRent vs Buy Calculator

Renter Articles

How to Negotiate RentUnderstanding Your LeaseMoving Checklist for Renters
Buying

Search Homes

Houses for SaleTownhomes for SaleCondos for SaleView All Homes →

Buying Resources

Why Buy With UsBuyer GuideAffordability CalculatorInvestment CalculatorProperty Tax Calculator

Buyer Articles

Master Your New Home BudgetBeat Moving StressPacking Secrets
Selling

Selling Tools

Home ValuationFind a Seller's Agent

Selling Resources

Why Sell With UsSeller GuideNet Sheet CalcHELOC Calculator

Seller Articles

Strategic PricingDownsizing Tips
Mortgage Rates

Today's Rates

Mortgage RatesRefinance RatesLoan ComparisonHELOC Calculator

Mortgage Resources

Understanding Mortgage RatesFirst-Time Homebuyer GuideWhen to Refinance Your Mortgage
Realtors
Topfind
Houses for RentTownhomes for RentCondos for RentView All Rentals →
Why Rent With UsRenter GuideRent vs Buy Calculator
How to Negotiate RentUnderstanding Your LeaseMoving Checklist for Renters
Houses for SaleTownhomes for SaleCondos for SaleView All Homes →
Why Buy With UsBuyer GuideAffordability CalculatorInvestment CalculatorProperty Tax Calculator
Master Your New Home BudgetBeat Moving StressPacking Secrets
Home ValuationFind a Seller's Agent
Why Sell With UsSeller GuideNet Sheet CalcHELOC Calculator
Strategic PricingDownsizing Tips
Mortgage RatesRefinance RatesLoan ComparisonHELOC Calculator
Understanding Mortgage RatesFirst-Time Homebuyer GuideWhen to Refinance Your Mortgage
groupRealtorsinfoAbout Us
Continue with Google
Sign InSign Up
Topfind Realty
Renting

Search Rentals

Houses for RentTownhomes for RentCondos for RentView All Rentals →

Renting Resources

Why Rent With UsRenter GuideRent vs Buy Calculator

Renter Articles

How to Negotiate RentUnderstanding Your LeaseMoving Checklist for Renters
Buying

Search Homes

Houses for SaleTownhomes for SaleCondos for SaleView All Homes →

Buying Resources

Why Buy With UsBuyer GuideAffordability CalculatorInvestment CalculatorProperty Tax Calculator

Buyer Articles

Master Your New Home BudgetBeat Moving StressPacking Secrets
Selling

Selling Tools

Home ValuationFind a Seller's Agent

Selling Resources

Why Sell With UsSeller GuideNet Sheet CalcHELOC Calculator

Seller Articles

Strategic PricingDownsizing Tips
Mortgage Rates

Today's Rates

Mortgage RatesRefinance RatesLoan ComparisonHELOC Calculator

Mortgage Resources

Understanding Mortgage RatesFirst-Time Homebuyer GuideWhen to Refinance Your Mortgage
Realtors
Topfind
Houses for RentTownhomes for RentCondos for RentView All Rentals →
Why Rent With UsRenter GuideRent vs Buy Calculator
How to Negotiate RentUnderstanding Your LeaseMoving Checklist for Renters
Houses for SaleTownhomes for SaleCondos for SaleView All Homes →
Why Buy With UsBuyer GuideAffordability CalculatorInvestment CalculatorProperty Tax Calculator
Master Your New Home BudgetBeat Moving StressPacking Secrets
Home ValuationFind a Seller's Agent
Why Sell With UsSeller GuideNet Sheet CalcHELOC Calculator
Strategic PricingDownsizing Tips
Mortgage RatesRefinance RatesLoan ComparisonHELOC Calculator
Understanding Mortgage RatesFirst-Time Homebuyer GuideWhen to Refinance Your Mortgage
groupRealtorsinfoAbout Us
Continue with Google
Sign InSign Up
Real Estate/CA/Orange/5706 E Bryce Avenue (Sold)
Main
SOLD
Interior 1
Interior 2
Interior 3
Interior 4
grid_view Show all photos
SoldClosed on July 7, 2026
$1,799,999
Sold Price

5706 E Bryce Avenue, Orange, CA 92867

bed
4
Bedrooms
bathtub
5
Bathrooms
square_foot
3,200
Square Feet

About this home

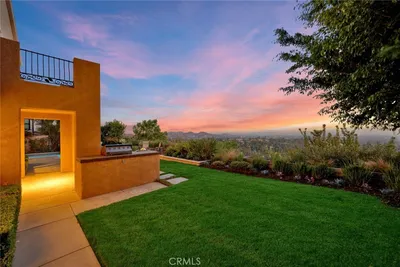
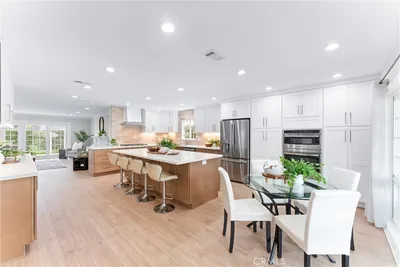
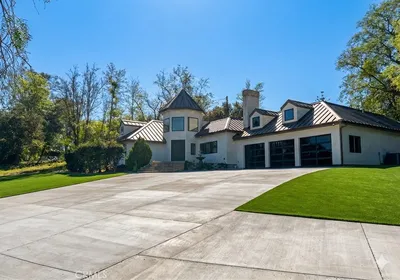
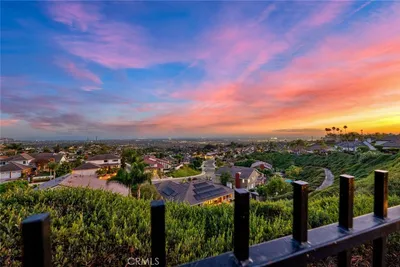
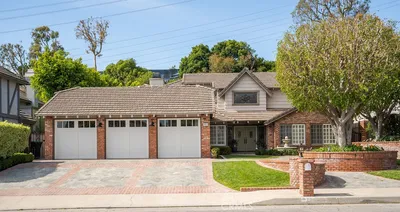
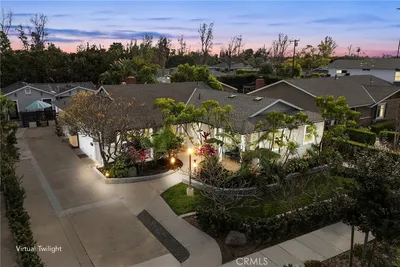
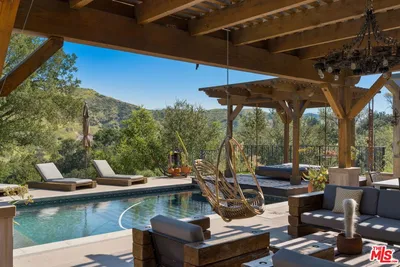
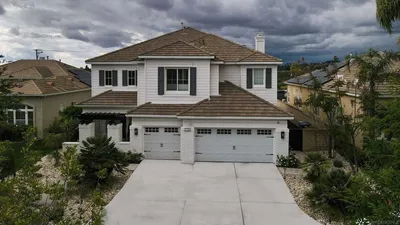
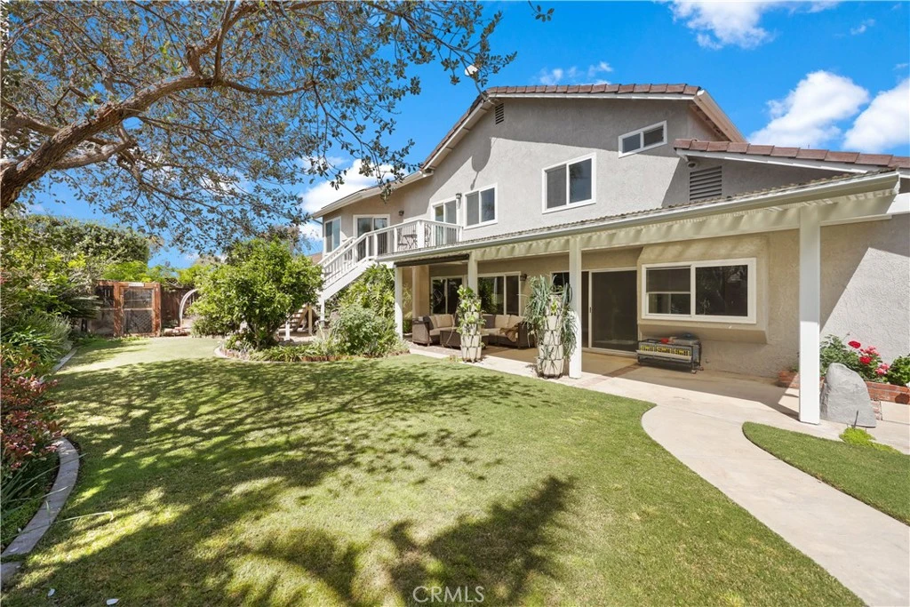
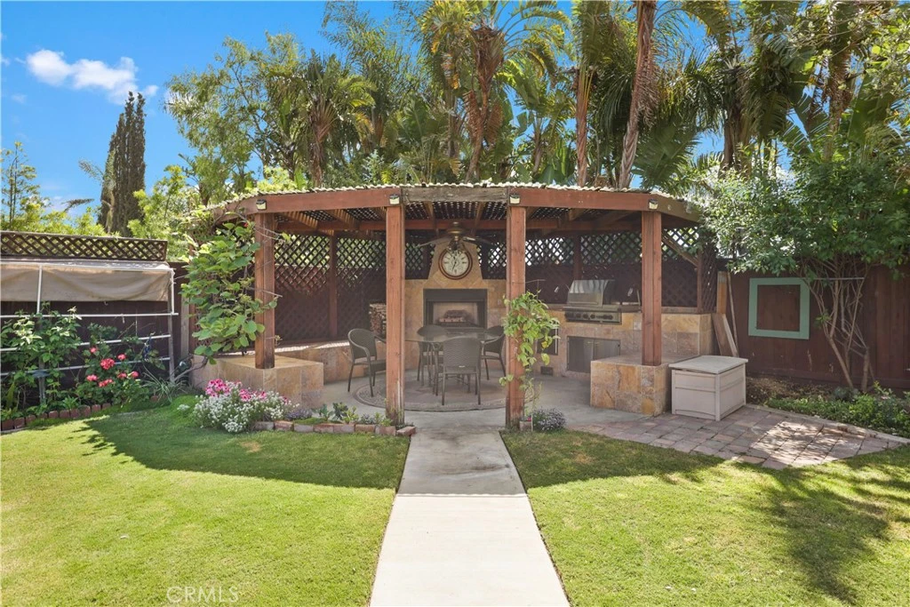
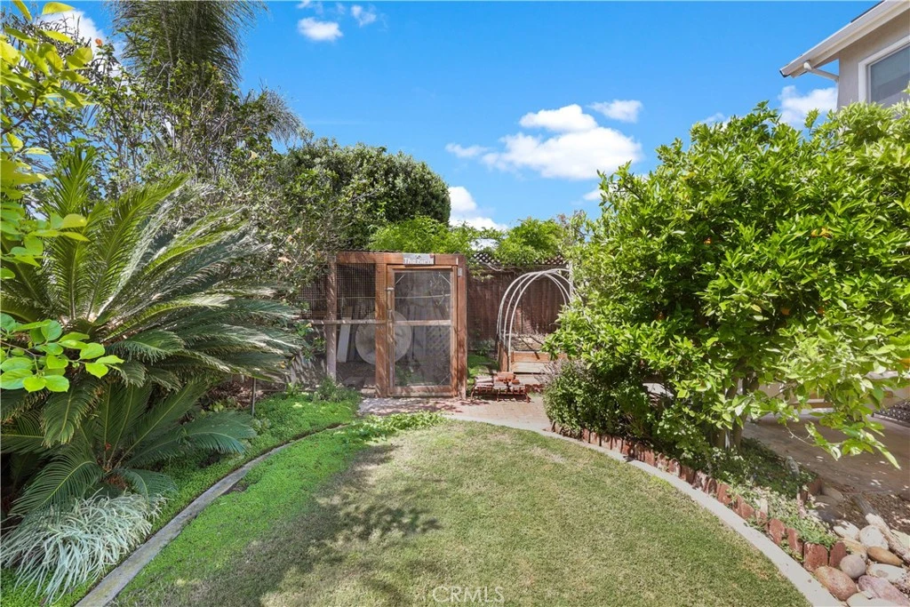
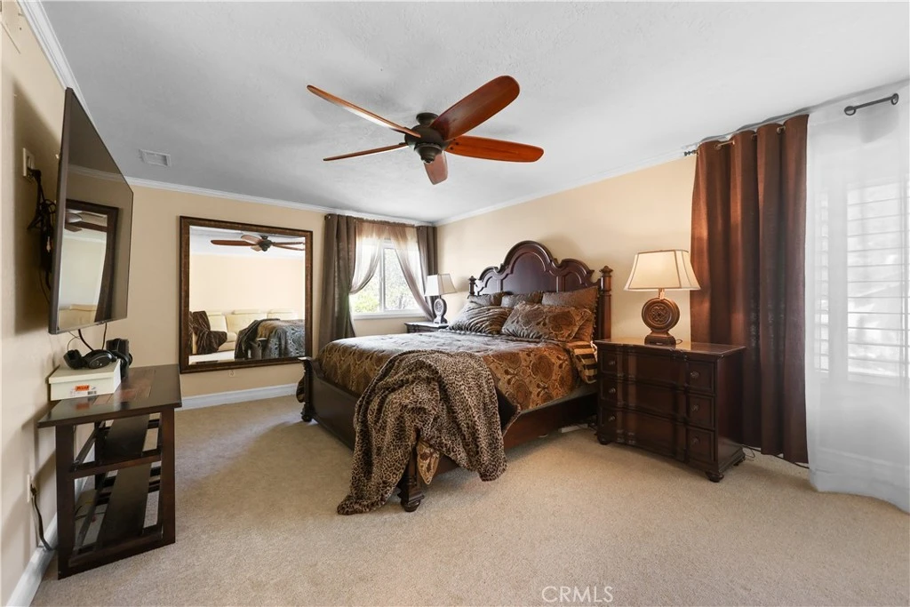
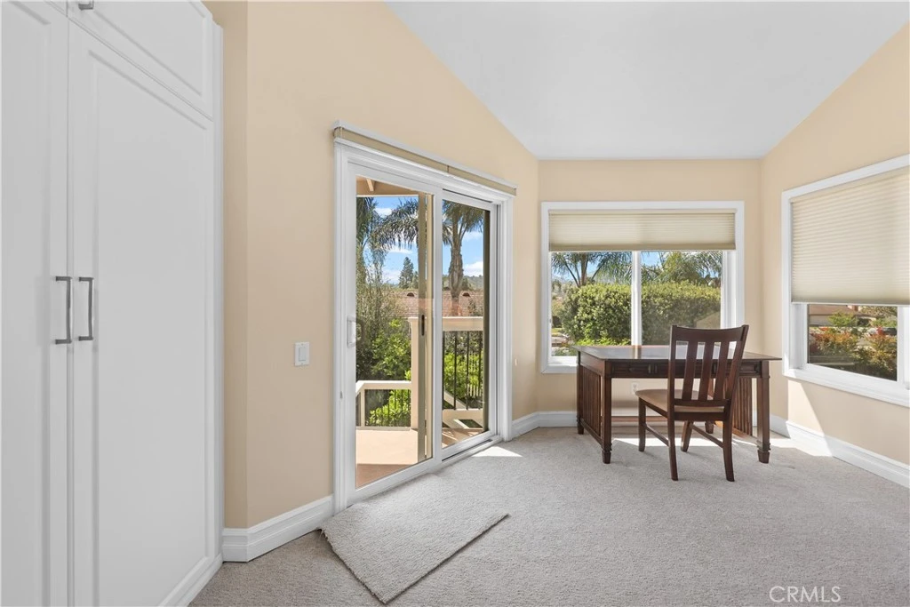
Welcome to 5706 E Bryce Avenue, a stunning two-story residence located in the highly sought-after Mabury Ranch community of Orange. Offering approximately 3,200 square feet of beautifully upgraded living space, this exceptional home features four spacious bedrooms, with the flexibility to add a fifth bedroom. Designed for both comfort and sophistication, the home welcomes you with soaring ceilings, abundant natural light, and a grand staircase that elegantly separates the formal living and dining areas. The thoughtfully designed layout creates a bright and inviting atmosphere throughout. At the heart of the home is a fully remodeled chef’s kitchen, featuring rich wood cabinetry, a Viking gas range, stainless steel appliances, and premium quartzite heat-resistant countertops. The kitchen flows seamlessly into a spacious family room, making it perfect for everyday living and effortless entertaining. The main level includes a private and expansive primary suite, ideal for multi-generational living, a junior dwelling unit, guest quarters, or a home office. This versatile space includes fully renovated bathrooms, kitchenette, laundry hookups, and direct access to the backyard through sliding glass doors. A dedicated indoor laundry room and a powder room complete the first floor. Upstairs, you’ll find three additional en-suite bedrooms, each with ample closet space and beautifully updated bathrooms. Two of these suites include their own kitchenette and washer/dryer hookups, offering incredible flexibility and privacy. The luxurious upstairs primary suite provides a peaceful and refined retreat, with access to backyard thorough the upstairs balcony and staircase which leads to the backyard. Additional highlights include a three-car attached garage, EV charging capability and connection, generous storage throughout, and owned solar for energy efficiency. Step outside into a truly spectacular backyard oasis designed for entertaining and relaxation. This gardener’s haven features lush landscaping, a Bermuda lawn, mature fruit trees, and multiple areas for gathering. Enjoy outdoor living at its finest with a built-in Wolf grill, fireplace with fan, dining area, and spacious lounge spaces—perfect for hosting or unwinding under the stars. Ideally located near parks, hiking trails, and top-rated schools, this home offers the perfect blend of elegance, functionality, and lifestyle in one of Orange’s most desirable neighborhoods.

infoProperty Facts

bed

Bedrooms

4

bathtub

Bathrooms

5

square_foot

Square Feet

3,200

landscape

Lot Size

8,000 sqft

calendar_month

Year Built

1979

home_work

Property Type

Single Family Residence

timer

Days on Market

70

payments

HOA Fee

$90/mo

fingerprint

MLS #

IV26066816

chairInterior Details

General Interior

Interior Features

Breakfast Bar, Balcony, Ceiling Fans, Crown Molding, Separate Formal Dining Room, Eat In Kitchen, High Ceilings, In Law Floorplan, Open Floorplan, Pantry, Pull Down Attic Stairs, Quartz Counters, Stone Counters, Recessed Lighting, Storage, Two Story Ceilings, Attic, Bedroom On Main Level, Utility Room, Walk In Pantry, Walk In Closets

Flooring

Vinyl

Fireplace

Family Room, Gas

Accessibility

Parking

Kitchen & Appliances

Appliances

Six Burner Stove, Built In Range, Barbecue, Double Oven, Dishwasher, Energy Star Qualified Appliances, Electric Range, Free Standing Range, Freezer, Gas Cooktop, Disposal, Gas Range, Refrigerator, Solar Hot Water, Self Cleaning Oven, Water Softener, Tankless Water Heater

Laundry

Washer Hookup, Gas Dryer Hookup, Inside, Laundry Room

Bed & Bath

Main Level Master

Yes

Climate Control

Cooling

Central Air, Electric, Energy Star Qualified Equipment, Gas, High Efficiency, See Remarks, Attic Fan

Heating

Central, Energy Star Qualified Equipment, Fireplaces, High Efficiency, Natural Gas, Solar, See Remarks

deckExterior & Lot

Building & Construction

Patio & Porch

Rear Porch, Covered, Deck, Open, Patio, See Remarks, Terrace

Fencing

Average Condition

Construction

Block, Frame, Glass, Other

Foundation

See Remarks

Roof

Tile

Direction Faced

North

Nearby Schools

RatingSchool NameGradesDistance
N/A
SALEM LUTHERAN SCHOOL
Private School
K-120.7 mi
8
Linda Vista Elementary
Elementary School
K-60.8 mi
N/A
UNIVERSITY HIGH SCHOOL OF BUSINESS AND LEADERSHIP
Private School
K-120.9 mi
7
Villa Park High
High School
9-121.4 mi
10
Villa Park Elementary
Elementary School
K-61.4 mi

Convenience Score

Topfind Realty

This Home is Sold

Curious what your home is worth? Get a free valuation.

call
(800)-330-9306Available 9AM - 6PM

Similar Homes You Might Like

Based on price, location, and features
633 N Orange Street

$1,799,000

FOR SALE

633 N Orange Street, Orange, CA 92867

4 beds · 4 baths · 2,746 sqft

2568 N San Miguel Drive
3D TOUR

$2,699,000

FOR SALE

2568 N San Miguel Drive, Orange, CA 92867

5 beds · 5 baths · 3,667 sqft

1972 N Fern Street
3D TOUR

$1,895,000

FOR SALE

1972 N Fern Street, Orange, CA 92867

4 beds · 4 baths · 2,999 sqft

10533 Morada

$3,439,000

FOR SALE

10533 Morada, Orange, CA 92869

4 beds · 5 baths · 3,460 sqft

11082 Meads
VIRTUAL TOUR

$1,925,000

FOR SALE

11082 Meads, Orange, CA 92869

4 beds · 3 baths · 2,965 sqft

3434 E Woodbine Road
NEW 18 HRS AGO
3D TOUR

$2,895,000

FOR SALE

3434 E Woodbine Road, Orange, CA 92867

5 beds · 5 baths · 4,782 sqft

522 N Pageant

$699,000

FOR SALE

522 N Pageant, Orange, CA 92869

2 beds · 3 baths · 1,462 sqft

4512 W Sirius

$899,000

FOR SALE

4512 W Sirius, Orange, CA 92868

3 beds · 2 baths · 1,232 sqft

Recently Sold

7817 E Sandberg Lane
VIDEO TOUR

$3,025,000

SOLD

7817 E Sandberg Lane, Orange, CA 92869

4 beds · 4 baths · 3,442 sqft

972 N Big Sky Lane
3D TOUR

$1,900,000

SOLD

972 N Big Sky Lane, Orange, CA 92869

4 beds · 4 baths · 3,473 sqft

3911 E Rolling Green
VIDEO TOUR

$2,350,000

SOLD

3911 E Rolling Green, Orange, CA 92867

4 beds · 5 baths · 3,671 sqft

634 East Adams Avenue
VIRTUAL TOUR

$1,940,000

SOLD

634 East Adams Avenue, Orange, CA 92867

5 beds · 6 baths · 2,700 sqft

6448 E Hightree

$2,225,000

SOLD

6448 E Hightree, Orange, CA 92867

5 beds · 4 baths · 3,039 sqft

7634 E Diane Drive

$3,500,000

SOLD

7634 E Diane Drive, Orange, CA 92869

4 beds · 4 baths · 3,456 sqft

2236 N Wisteria

$1,955,000

SOLD

2236 N Wisteria, Orange, CA 92867

5 beds · 4 baths · 3,039 sqft

994 N Big Sky Lane
VIRTUAL TOUR

$1,780,000

SOLD

994 N Big Sky Lane, Orange, CA 92869

5 beds · 4 baths · 3,411 sqft

Topfind Realty

Company

  • About Us
  • Careers
  • Articles
  • Home Estimate

Explore

  • Renting
  • Buying
  • Selling
  • Realtors

Support

  • Help Center
  • Contact Us
  • Terms & Conditions
  • Privacy Policy

Topfind Realty, DRE # 02240815, is a licensed real estate broker in California. Topfind Realty pledges to support the Fair Housing Act and adhere to Equal Housing Opportunity laws.

Copyright © 2026 Topfind Realty. All Rights Reserved.