Topfind Realty
Renting

Search Rentals

Houses for RentTownhomes for RentCondos for RentView All Rentals →

Renting Resources

Why Rent With UsRenter GuideRent vs Buy Calculator

Renter Articles

How to Negotiate RentUnderstanding Your LeaseMoving Checklist for Renters
Buying

Search Homes

Houses for SaleTownhomes for SaleCondos for SaleView All Homes →

Buying Resources

Why Buy With UsBuyer GuideAffordability CalculatorInvestment CalculatorProperty Tax Calculator

Buyer Articles

Master Your New Home BudgetBeat Moving StressPacking Secrets
Selling

Selling Tools

Home ValuationFind a Seller's Agent

Selling Resources

Why Sell With UsSeller GuideNet Sheet CalcHELOC Calculator

Seller Articles

Strategic PricingDownsizing Tips
Mortgage Rates

Today's Rates

Mortgage RatesRefinance RatesLoan ComparisonHELOC Calculator

Mortgage Resources

Understanding Mortgage RatesFirst-Time Homebuyer GuideWhen to Refinance Your Mortgage
Realtors
Topfind
Houses for RentTownhomes for RentCondos for RentView All Rentals →
Why Rent With UsRenter GuideRent vs Buy Calculator
How to Negotiate RentUnderstanding Your LeaseMoving Checklist for Renters
Houses for SaleTownhomes for SaleCondos for SaleView All Homes →
Why Buy With UsBuyer GuideAffordability CalculatorInvestment CalculatorProperty Tax Calculator
Master Your New Home BudgetBeat Moving StressPacking Secrets
Home ValuationFind a Seller's Agent
Why Sell With UsSeller GuideNet Sheet CalcHELOC Calculator
Strategic PricingDownsizing Tips
Mortgage RatesRefinance RatesLoan ComparisonHELOC Calculator
Understanding Mortgage RatesFirst-Time Homebuyer GuideWhen to Refinance Your Mortgage
groupRealtorsinfoAbout Us
Continue with Google
Sign InSign Up
Topfind Realty
Renting

Search Rentals

Houses for RentTownhomes for RentCondos for RentView All Rentals →

Renting Resources

Why Rent With UsRenter GuideRent vs Buy Calculator

Renter Articles

How to Negotiate RentUnderstanding Your LeaseMoving Checklist for Renters
Buying

Search Homes

Houses for SaleTownhomes for SaleCondos for SaleView All Homes →

Buying Resources

Why Buy With UsBuyer GuideAffordability CalculatorInvestment CalculatorProperty Tax Calculator

Buyer Articles

Master Your New Home BudgetBeat Moving StressPacking Secrets
Selling

Selling Tools

Home ValuationFind a Seller's Agent

Selling Resources

Why Sell With UsSeller GuideNet Sheet CalcHELOC Calculator

Seller Articles

Strategic PricingDownsizing Tips
Mortgage Rates

Today's Rates

Mortgage RatesRefinance RatesLoan ComparisonHELOC Calculator

Mortgage Resources

Understanding Mortgage RatesFirst-Time Homebuyer GuideWhen to Refinance Your Mortgage
Realtors
Topfind
Houses for RentTownhomes for RentCondos for RentView All Rentals →
Why Rent With UsRenter GuideRent vs Buy Calculator
How to Negotiate RentUnderstanding Your LeaseMoving Checklist for Renters
Houses for SaleTownhomes for SaleCondos for SaleView All Homes →
Why Buy With UsBuyer GuideAffordability CalculatorInvestment CalculatorProperty Tax Calculator
Master Your New Home BudgetBeat Moving StressPacking Secrets
Home ValuationFind a Seller's Agent
Why Sell With UsSeller GuideNet Sheet CalcHELOC Calculator
Strategic PricingDownsizing Tips
Mortgage RatesRefinance RatesLoan ComparisonHELOC Calculator
Understanding Mortgage RatesFirst-Time Homebuyer GuideWhen to Refinance Your Mortgage
groupRealtorsinfoAbout Us
Continue with Google
Sign InSign Up
Real Estate/CA/Orange/2568 N San Miguel Drive
3d_rotation3D & Video Tour
Interior
For Sale
$2,699,000
Est. $15,114/mo

2568 N San Miguel Drive, Orange, CA 92867

bed
5
Bedrooms
bathtub
5
Bathrooms
square_foot
3,667
Square Feet

About this home

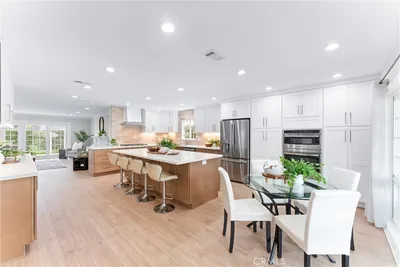
Welcome to 2568 N. San Miguel Drive, a Sprawling Estate Located Within the Highly Desirable Guard-Gated Portofira Community of Orange. Nestled on an Oversized Lot with No Rear Neighbor, This Beautifully Maintained Residence Showcases Five Bedrooms, Four and a Half Bathrooms (Including a Main Floor Bedroom and Bathroom), Main Floor Office, 4 Car Garage, and Unobstructed Views of the Mountains, Catalina Island, Angel Stadium, Spectacular Sunsets, and Sparkling City Lights. As You Arrive, You are Welcomed by Lush Landscaping and a Private Gated Courtyard Complete with a Fountain and Seating Area. Inside, the Grand Entry Features Soaring Two-Story Ceilings and Opens to the Formal Living and Dining Room with Direct Backyard Access. The Well-Appointed Kitchen Enjoys Granite Counters, Stainless Steel Appliances, Center Island with Prep Sink, Walk-In Pantry, Built-In Desk, Coffee and Wine Bar with Mini Fridge and Wine Rack, and a Breakfast Nook with Backyard Access. Open to the Kitchen, the Spacious Family Room Features a Cozy Fireplace with Bench Seating and Built-In Shelving, Perfect for Entertaining. The Expansive Master Suite Features a Stone Fireplace, Plantation Shutters, and a Private Balcony with Sweeping Views. The En-Suite Bathroom Includes Dual Vanities, Makeup Vanity, Large Walk-In Shower, Separate Soaking Tub, and Dual Walk-In Closet. Additional Highlights Include an Indoor Laundry Room with Built-In Cabinets and a Four Car Garage with Epoxy Floors and Built-In Storage. The Private Backyard Features a Pool, Spa, Covered Patio, Pergola, Built-In BBQ, Grass Area, and Breathtaking Views from Every Angle. Centrally Located to Multiple Parks, Shopping Centers, and Entertainment. Easy Access to the 55/91 Freeways. 2568 N. San Miguel Drive is a Must See!

Property Facts

bed

Bedrooms

5

bathtub

Bathrooms

5

square_foot

Square Feet

3,667

landscape

Lot Size

26,000 sqft

calendar_month

Year Built

1996

home_work

Property Type

Single Family Residence

timer

Days on Market

0

payments

HOA Fee

$810/mo

garage

Garage Total

4

fingerprint

MLS #

PW26158465

Interior Details

General Interior

Interior Features

Balcony, Breakfast Area, Ceiling Fans, Dry Bar, Separate Formal Dining Room, Granite Counters, High Ceilings, Pantry, Recessed Lighting, Bar, Bedroom On Main Level, Jack And Jill Bath, Walk In Pantry, Walk In Closets

Flooring

Carpet, Laminate, Tile

Fireplace

Family Room, Living Room, Primary Bedroom

Kitchen & Appliances

Appliances

Double Oven, Dishwasher, Gas Cooktop, Microwave

Laundry

Inside, Laundry Room

Bed & Bath

Main Level Bedrooms

1

Main Level Bathrooms

2

Climate Control

Cooling

Central Air

Heating

Central

Parking

Total Parking Spaces

6

Garage Spaces

4

Open Parking Spaces

2

Attached Garage

Yes

Parking Features

Direct Access, Driveway, Garage

Exterior & Lot

Building & Construction

Patio & Porch

Covered, Patio

Security

Gated With Guard, Gated Community, Security Guard

Lot & Grounds

Lot Features

Back Yard, Front Yard, Lawn, Landscaped, Yard

Pool Features

In Ground, Private

Spa Features

In Ground, Private

Sewer

Public Sewer

Water Source

Public

Community & HOA

Association Info

HOA Fee$810
FrequencyMonthly

HOA Amenities

Maintenance Grounds, Guard

Community Features

Curbs, Sidewalks, Gated

Mortgage Calculator

Total Monthly

$0

Principal & Interest:
$0
Property Tax:
$0
Home Insurance:
$0
HOA Fees:
$0
$
$
%

Nearby Schools

RatingSchool NameGradesDistance
8
Imperial Elementary
Elementary School
K-61.1 mi
N/A
Canyon Hills
Elementary School
K-Adult1.2 mi
N/A
UNIVERSITY HIGH SCHOOL OF BUSINESS AND LEADERSHIP
Private School
K-121.3 mi
9
Canyon High
High School
9-121.3 mi
7
Cerro Villa Middle
Middle School
7-81.4 mi

Convenience Score

Market Insights

92867|Orange
analytics

Estimated Value

Calculating...
trending_up0%vs. last year
202120222023202420252026

Market Temperature

Seller'sBalancedBuyer's
0d30d60d180d
Balanced

Balanced market

30 Days

Avg. time on market

This is a Balanced Market. Homes are selling at a moderate pace.

flood

Flood & Climate Risk

Flood Risk

Minimal — not in a FEMA flood zone

Low

Wildfire Risk

Moderate — near wildland-urban interface

Moderate

Heat Risk

Low — moderate summer temperatures

Low

Earthquake Risk

Southern California seismic zone

Moderate
volume_up

Noise Levels

TrafficQuiet residential street
AirportMinimal airport noise
CommercialLow commercial activity nearby
location_on

Location

2568 N San Miguel Drive

Orange, CA 92867

Open in Mapsopen_in_new
Topfind Realty

Ready to Take the Next Step?

Get expert support from a local agent today.

call
(800)-330-9306Available 9AM - 7PM

Similar Homes You Might Like

Based on price, location, and features
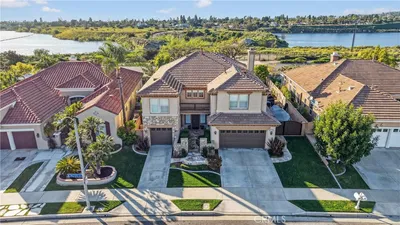
19002 E Smiley Drive

$2,475,000

FOR SALE

19002 E Smiley Drive, Orange, CA 92869

5 beds · 4 baths · 4,100 sqft

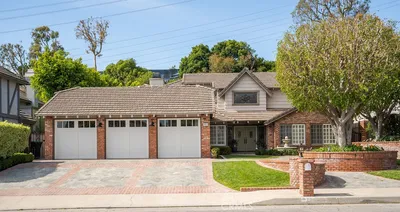
2491 N La Colina Court
3D TOUR

$3,095,000

FOR SALE

2491 N La Colina Court, Orange, CA 92867

4 beds · 5 baths · 4,190 sqft

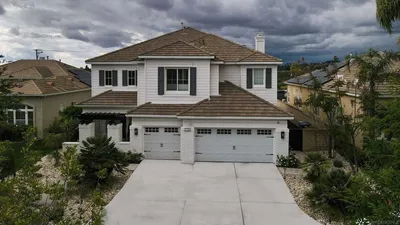
1972 N Fern Street
3D TOUR

$1,895,000

FOR SALE

1972 N Fern Street, Orange, CA 92867

4 beds · 4 baths · 2,999 sqft

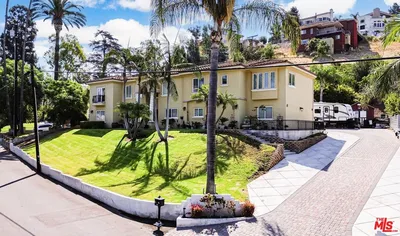
10533 Morada

$3,439,000

FOR SALE

10533 Morada, Orange, CA 92869

4 beds · 5 baths · 3,460 sqft

6810 Sycamore Glen

$3,650,000

FOR SALE

6810 Sycamore Glen, Orange, CA 92869

4 beds · 5 baths · 4,171 sqft

2608 N San Miguel Drive

$3,099,000

FOR SALE

2608 N San Miguel Drive, Orange, CA 92867

6 beds · 5 baths · 3,821 sqft

11082 Meads
VIRTUAL TOUR

$1,925,000

FOR SALE

11082 Meads, Orange, CA 92869

4 beds · 3 baths · 2,965 sqft

8305 E Star Pine Road
3D TOUR

$1,149,000

FOR SALE

8305 E Star Pine Road, Orange, CA 92869

3 beds · 2 baths · 1,281 sqft

Recently Sold

4011 E. Green Clover
VIDEO TOUR

$2,249,880

SOLD

4011 E. Green Clover, Orange, CA 92867

5 beds · 4 baths · 4,216 sqft

7817 E Sandberg Lane
VIDEO TOUR

$3,025,000

SOLD

7817 E Sandberg Lane, Orange, CA 92869

4 beds · 4 baths · 3,442 sqft

972 N Big Sky Lane
3D TOUR

$1,900,000

SOLD

972 N Big Sky Lane, Orange, CA 92869

4 beds · 4 baths · 3,473 sqft

3911 E Rolling Green
VIDEO TOUR

$2,350,000

SOLD

3911 E Rolling Green, Orange, CA 92867

4 beds · 5 baths · 3,671 sqft

6448 E Hightree

$2,225,000

SOLD

6448 E Hightree, Orange, CA 92867

5 beds · 4 baths · 3,039 sqft

7634 E Diane Drive

$3,500,000

SOLD

7634 E Diane Drive, Orange, CA 92869

4 beds · 4 baths · 3,456 sqft

2236 N Wisteria

$1,955,000

SOLD

2236 N Wisteria, Orange, CA 92867

5 beds · 4 baths · 3,039 sqft

994 N Big Sky Lane
VIRTUAL TOUR

$1,780,000

SOLD

994 N Big Sky Lane, Orange, CA 92869

5 beds · 4 baths · 3,411 sqft

Topfind Realty

Company

  • About Us
  • Careers
  • Articles
  • Home Estimate

Explore

  • Renting
  • Buying
  • Selling
  • Realtors

Support

  • Help Center
  • Contact Us
  • Terms & Conditions
  • Privacy Policy

Topfind Realty, DRE # 02240815, is a licensed real estate broker in California. Topfind Realty pledges to support the Fair Housing Act and adhere to Equal Housing Opportunity laws.

Copyright © 2026 Topfind Realty. All Rights Reserved.