Topfind Realty
Renting

Search Rentals

Houses for RentTownhomes for RentCondos for RentView All Rentals →

Renting Resources

Why Rent With UsRenter GuideRent vs Buy Calculator

Renter Articles

How to Negotiate RentUnderstanding Your LeaseMoving Checklist for Renters
Buying

Search Homes

Houses for SaleTownhomes for SaleCondos for SaleView All Homes →

Buying Resources

Why Buy With UsBuyer GuideAffordability CalculatorInvestment CalculatorProperty Tax Calculator

Buyer Articles

Master Your New Home BudgetBeat Moving StressPacking Secrets
Selling

Selling Tools

Home ValuationFind a Seller's Agent

Selling Resources

Why Sell With UsSeller GuideNet Sheet CalcHELOC Calculator

Seller Articles

Strategic PricingDownsizing Tips
Mortgage Rates

Today's Rates

Mortgage RatesRefinance RatesLoan ComparisonHELOC Calculator

Mortgage Resources

Understanding Mortgage RatesFirst-Time Homebuyer GuideWhen to Refinance Your Mortgage
Realtors
Topfind
Houses for RentTownhomes for RentCondos for RentView All Rentals →
Why Rent With UsRenter GuideRent vs Buy Calculator
How to Negotiate RentUnderstanding Your LeaseMoving Checklist for Renters
Houses for SaleTownhomes for SaleCondos for SaleView All Homes →
Why Buy With UsBuyer GuideAffordability CalculatorInvestment CalculatorProperty Tax Calculator
Master Your New Home BudgetBeat Moving StressPacking Secrets
Home ValuationFind a Seller's Agent
Why Sell With UsSeller GuideNet Sheet CalcHELOC Calculator
Strategic PricingDownsizing Tips
Mortgage RatesRefinance RatesLoan ComparisonHELOC Calculator
Understanding Mortgage RatesFirst-Time Homebuyer GuideWhen to Refinance Your Mortgage
groupRealtorsinfoAbout Us
Continue with Google
Sign InSign Up
Topfind Realty
Renting

Search Rentals

Houses for RentTownhomes for RentCondos for RentView All Rentals →

Renting Resources

Why Rent With UsRenter GuideRent vs Buy Calculator

Renter Articles

How to Negotiate RentUnderstanding Your LeaseMoving Checklist for Renters
Buying

Search Homes

Houses for SaleTownhomes for SaleCondos for SaleView All Homes →

Buying Resources

Why Buy With UsBuyer GuideAffordability CalculatorInvestment CalculatorProperty Tax Calculator

Buyer Articles

Master Your New Home BudgetBeat Moving StressPacking Secrets
Selling

Selling Tools

Home ValuationFind a Seller's Agent

Selling Resources

Why Sell With UsSeller GuideNet Sheet CalcHELOC Calculator

Seller Articles

Strategic PricingDownsizing Tips
Mortgage Rates

Today's Rates

Mortgage RatesRefinance RatesLoan ComparisonHELOC Calculator

Mortgage Resources

Understanding Mortgage RatesFirst-Time Homebuyer GuideWhen to Refinance Your Mortgage
Realtors
Topfind
Houses for RentTownhomes for RentCondos for RentView All Rentals →
Why Rent With UsRenter GuideRent vs Buy Calculator
How to Negotiate RentUnderstanding Your LeaseMoving Checklist for Renters
Houses for SaleTownhomes for SaleCondos for SaleView All Homes →
Why Buy With UsBuyer GuideAffordability CalculatorInvestment CalculatorProperty Tax Calculator
Master Your New Home BudgetBeat Moving StressPacking Secrets
Home ValuationFind a Seller's Agent
Why Sell With UsSeller GuideNet Sheet CalcHELOC Calculator
Strategic PricingDownsizing Tips
Mortgage RatesRefinance RatesLoan ComparisonHELOC Calculator
Understanding Mortgage RatesFirst-Time Homebuyer GuideWhen to Refinance Your Mortgage
groupRealtorsinfoAbout Us
Continue with Google
Sign InSign Up
Real Estate/CA/Orange/2236 N Wisteria (Sold)
Main
SOLD
Interior 1
Interior 2
Interior 3
Interior 4
grid_view Show all photos
SoldClosed on March 26, 2026
$1,955,000
Sold Price

2236 N Wisteria, Orange, CA 92867

bed
5
Bedrooms
bathtub
4
Bathrooms
square_foot
3,039
Square Feet

About this home

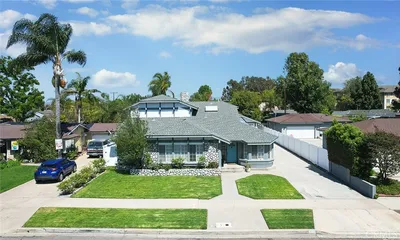
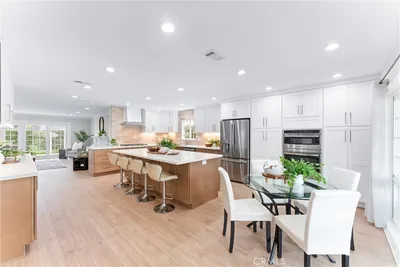
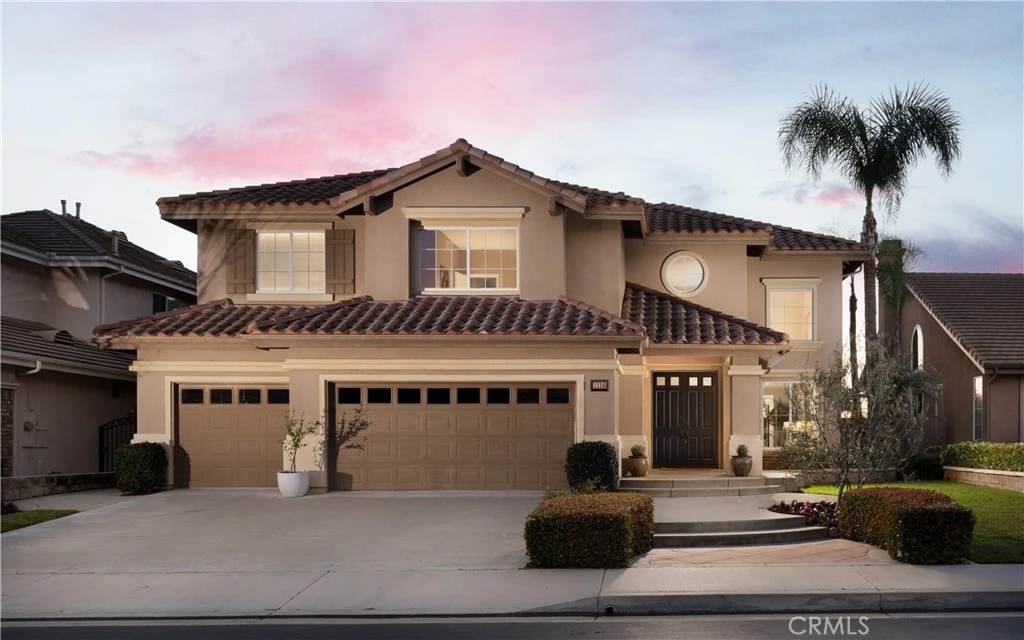
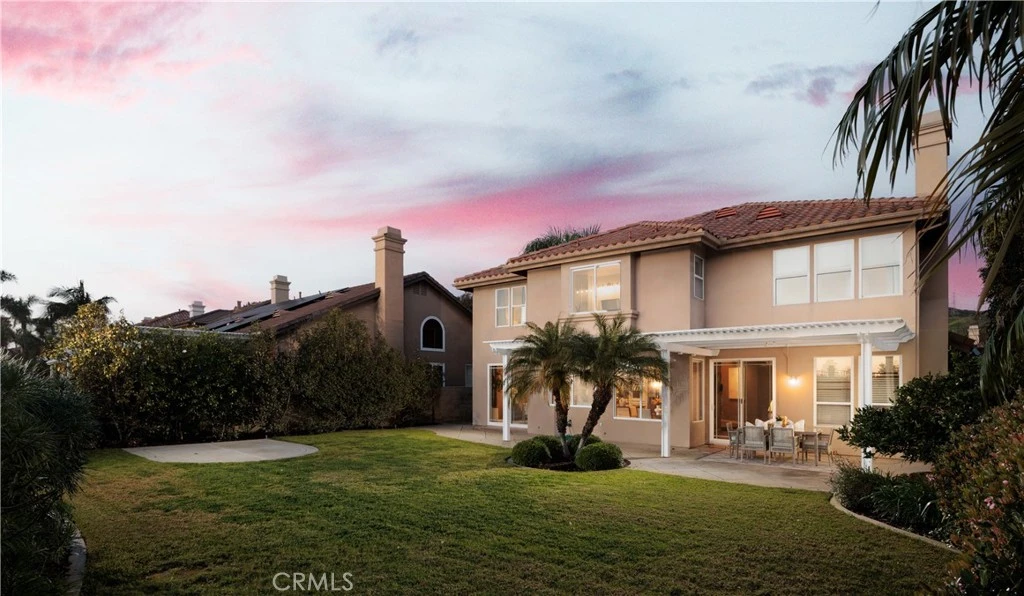
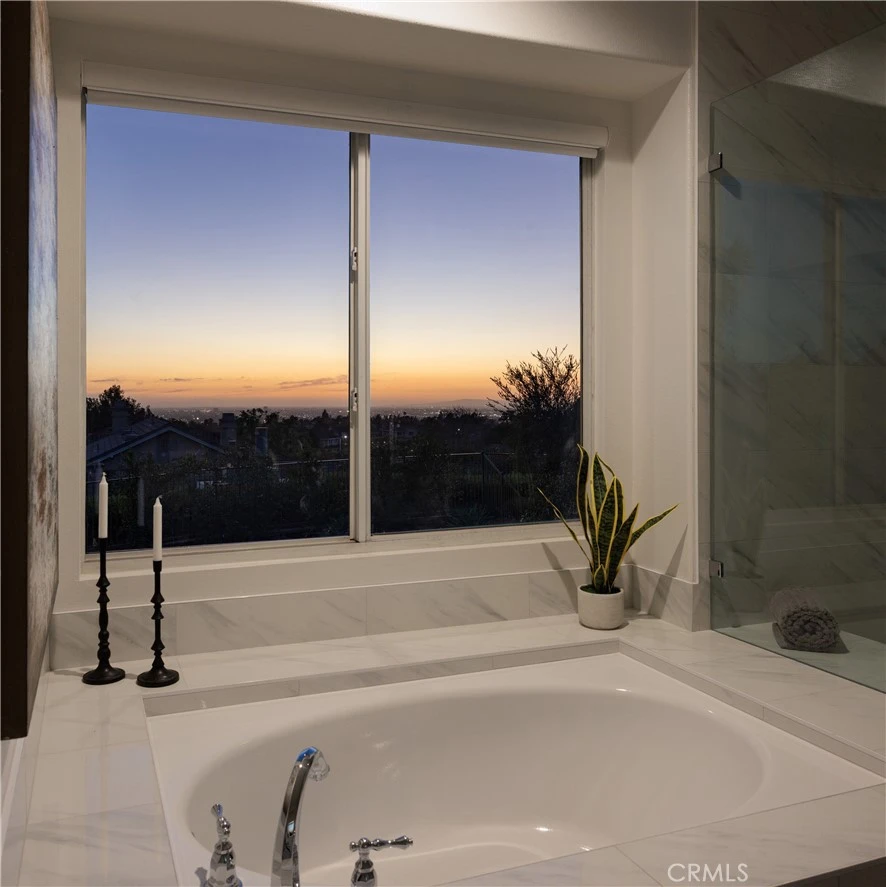
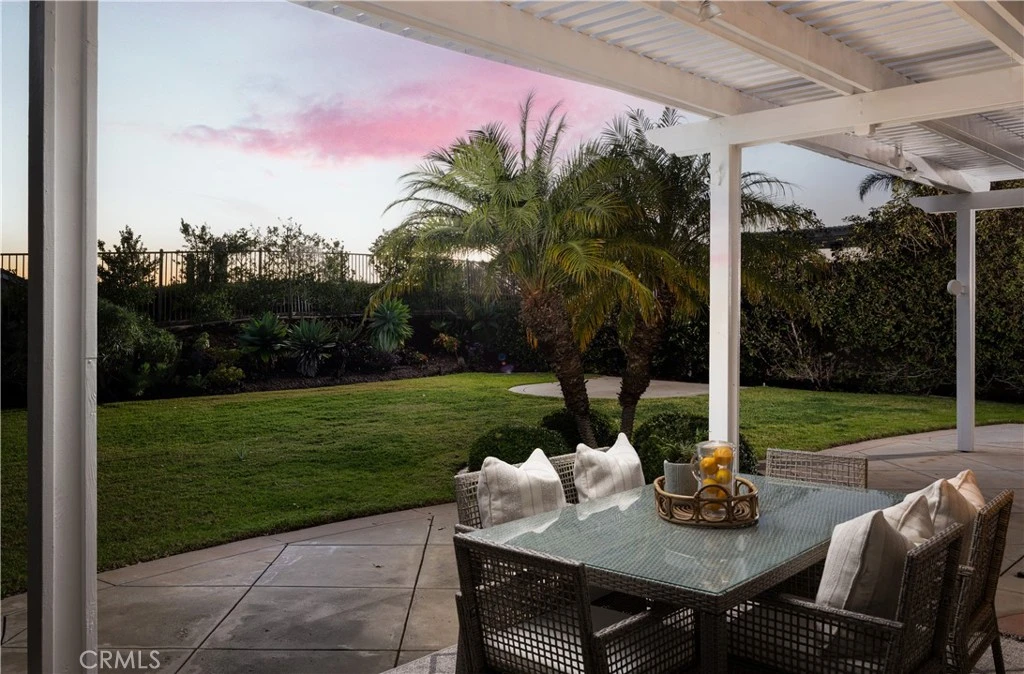
Situated on a premium view lot within the prestigious gated community of Parkridge, this exceptional residence offers the perfect blend of privacy, elegance, and breathtaking scenery. Tucked away on a quiet cul-de-sac and just moments from the community pool and amenities, the home delivers a rare sense of serenity that is truly hard to find. From the moment you arrive, the panoramic, unobstructed views captivate. The upstairs primary suite provides a remarkable vantage point stretching all the way to Catalina Island, with sweeping vistas of city lights, rolling mountains, and the sparkling ocean beyond. Nightly Disneyland fireworks can even be enjoyed from the primary suite windows, creating a setting that inspires both awe and tranquility. Step through the double front doors into a grand entry with soaring ceilings and expansive windows that flood the interior with natural light. The spacious living room offers an inviting space to gather, while the formal dining room, framed by elegant French doors, seamlessly connects indoor and outdoor entertaining. The beautifully upgraded kitchen serves as the heart of the home, featuring granite countertops, crisp white cabinetry, a generous center island, and a picturesque window overlooking the backyard and endless views. A walk-in pantry and sunlit breakfast nook enhance both function and charm. The kitchen opens effortlessly to the expansive family room, complete with a cozy fireplace, built-in bar area, and large sliding doors that invite you outdoors. A main-floor bedroom and full bathroom provide ideal flexibility for multigenerational living or a private home office. The first level is completed by a spacious laundry room and a three-car garage. Ascending the elegant spiral staircase, the primary suite is a true retreat. This oversized sanctuary showcases stunning views from every window and includes a spa-inspired bath with dual sinks, vanity area, walk-in shower, soaking tub, and two walk-in closets. A bonus room or private library adds additional versatility. Upstairs, three generously sized bedrooms, one currently used as a bonus room, and two full bathrooms provide ample space for family and guests. Residents of Parkridge enjoy exclusive access to a community pool, spa, sports court, picnic areas, and beautifully maintained grounds, all within a gated setting and served by highly regarded schools. This is more than a home. It is a lifestyle defined by views, privacy, and timeless elegance.

infoProperty Facts

bed

Bedrooms

5

bathtub

Bathrooms

4

square_foot

Square Feet

3,039

landscape

Lot Size

8,001 sqft

calendar_month

Year Built

1996

home_work

Property Type

Single Family Residence

timer

Days on Market

14

payments

HOA Fee

$300/mo

garage

Garage Total

3

fingerprint

MLS #

PW26033992

chairInterior Details

General Interior

Interior Features

Built In Features, Separate Formal Dining Room, Eat In Kitchen, Granite Counters, High Ceilings, Open Floorplan, Pantry, Recessed Lighting, Storage, Two Story Ceilings, Bedroom On Main Level, Primary Suite, Walk In Pantry, Walk In Closets

Flooring

Carpet, Tile, Vinyl

Fireplace

Family Room, Gas Starter

Kitchen & Appliances

Appliances

Built In Range, Double Oven, Dishwasher, Electric Oven, Freezer, Gas Range, Gas Water Heater, Refrigerator, Water Heater

Laundry

Electric Dryer Hookup, Inside, Laundry Room

Bed & Bath

Main Level Master

Yes

Climate Control

Cooling

Central Air, Dual

Heating

Central, Forced Air

deckExterior & Lot

Building & Construction

Patio & Porch

Concrete, Covered, Patio

Security

Security Gate, Gated Community

Construction

Drywall, Concrete, Stucco

Foundation

Slab

Direction Faced

North

Nearby Schools

RatingSchool NameGradesDistance
N/A
UNIVERSITY HIGH SCHOOL OF BUSINESS AND LEADERSHIP
Private School
K-120.7 mi
N/A
SALEM LUTHERAN SCHOOL
Private School
K-120.9 mi
8
Linda Vista Elementary
Elementary School
K-61.2 mi
8
Imperial Elementary
Elementary School
K-61.3 mi
N/A
AMERIMONT ACADEMY
Private School
K-121.5 mi

Convenience Score

Topfind Realty

This Home is Sold

Curious what your home is worth? Get a free valuation.

call
(800)-330-9306Available 9AM - 6PM

Similar Homes You Might Like

Based on price, location, and features

11082 Meads
VIRTUAL TOUR

$1,925,000

FOR SALE

11082 Meads, Orange, CA 92869

4 beds · 3 baths · 2,965 sqft

633 N Orange Street

$1,875,000

FOR SALE

633 N Orange Street, Orange, CA 92867

4 beds · 4 baths · 2,746 sqft

6322 E West View
VIDEO TOUR

$2,200,000

FOR SALE

6322 E West View, Orange, CA 92869

4 beds · 3 baths · 2,584 sqft

1763 N Maplewood
OPEN AUG 1, 7PM TO 10PM

$1,350,000

FOR SALE

1763 N Maplewood, Orange, CA 92865

4 beds · 3 baths · 2,600 sqft

5603 E Crest De Ville
VIRTUAL TOUR

$2,450,000

FOR SALE

5603 E Crest De Ville, Orange, CA 92867

4 beds · 3 baths · 3,056 sqft

1903 E Bolingridge
VIDEO TOUR

$1,425,000

FOR SALE

1903 E Bolingridge, Orange, CA 92865

4 beds · 3 baths · 2,646 sqft

1972 N Fern Street
3D TOUR

$1,895,000

FOR SALE

1972 N Fern Street, Orange, CA 92867

4 beds · 4 baths · 2,999 sqft

10533 Morada

$3,439,000

FOR SALE

10533 Morada, Orange, CA 92869

4 beds · 5 baths · 3,460 sqft

Recently Sold

2042 W Beverly Drive

$1,150,000

SOLD

2042 W Beverly Drive, Orange, CA 92868

4 beds · 3 baths · 2,722 sqft

3624 E Shallow Brook
VIRTUAL TOUR

$1,399,000

SOLD

3624 E Shallow Brook, Orange, CA 92867

4 beds · 3 baths · 2,489 sqft

20031 E Chapman Avenue

$1,125,000

SOLD

20031 E Chapman Avenue, Orange, CA 92869

6 beds · 3 baths · 2,938 sqft

914 N Sacramento
VIDEO TOUR

$1,120,000

SOLD

914 N Sacramento, Orange, CA 92867

4 beds · 3 baths · 2,438 sqft

1760 N Silverwood
3D TOUR

$1,610,000

SOLD

1760 N Silverwood, Orange, CA 92865

4 beds · 3 baths · 2,600 sqft

7817 E Sandberg Lane
VIDEO TOUR

$3,025,000

SOLD

7817 E Sandberg Lane, Orange, CA 92869

4 beds · 4 baths · 3,442 sqft

7202 La Cumbre
VIDEO TOUR

$1,675,000

SOLD

7202 La Cumbre, Orange, CA 92869

4 beds · 3 baths · 3,200 sqft

972 N Big Sky Lane
3D TOUR

$1,900,000

SOLD

972 N Big Sky Lane, Orange, CA 92869

4 beds · 4 baths · 3,473 sqft

Topfind Realty

Company

  • About Us
  • Careers
  • Articles
  • Home Estimate

Explore

  • Renting
  • Buying
  • Selling
  • Realtors

Support

  • Help Center
  • Contact Us
  • Terms & Conditions
  • Privacy Policy

Topfind Realty, DRE # 02240815, is a licensed real estate broker in California. Topfind Realty pledges to support the Fair Housing Act and adhere to Equal Housing Opportunity laws.

Copyright © 2026 Topfind Realty. All Rights Reserved.