imagesmode View 20 photos
For Sale
$2,895,000
Est. $16,212/mo3434 E Woodbine Road, Orange, CA 92867
bed
5
Bedrooms
bathtub
5
Bathrooms
square_foot
4,782
Square Feet
About this home
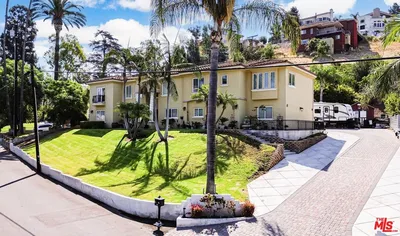
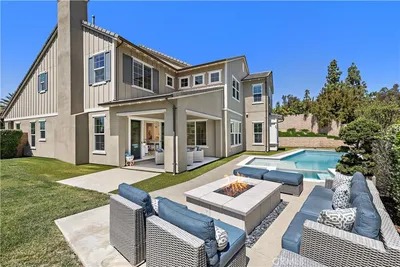
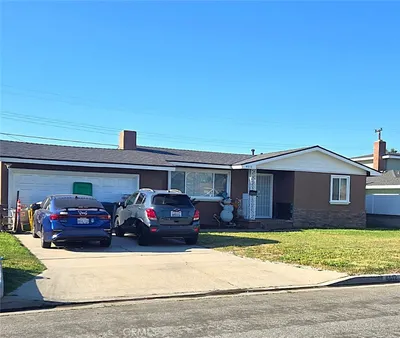
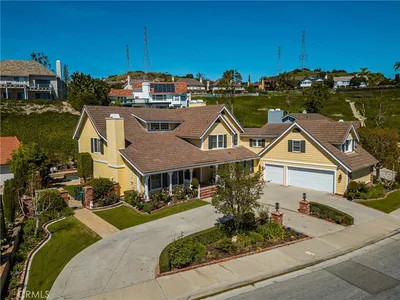
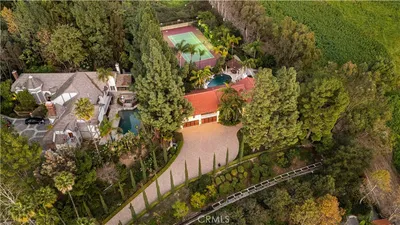
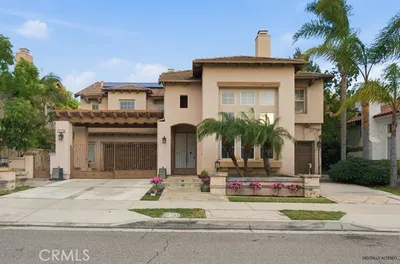
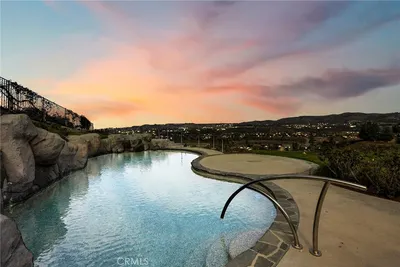
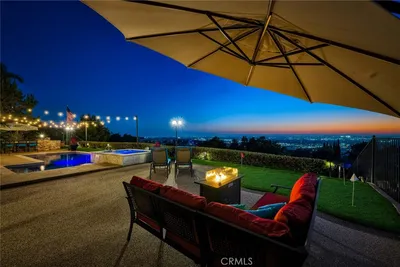
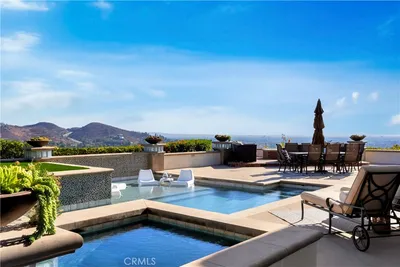
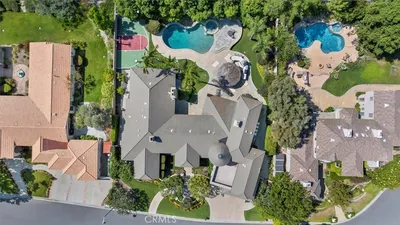
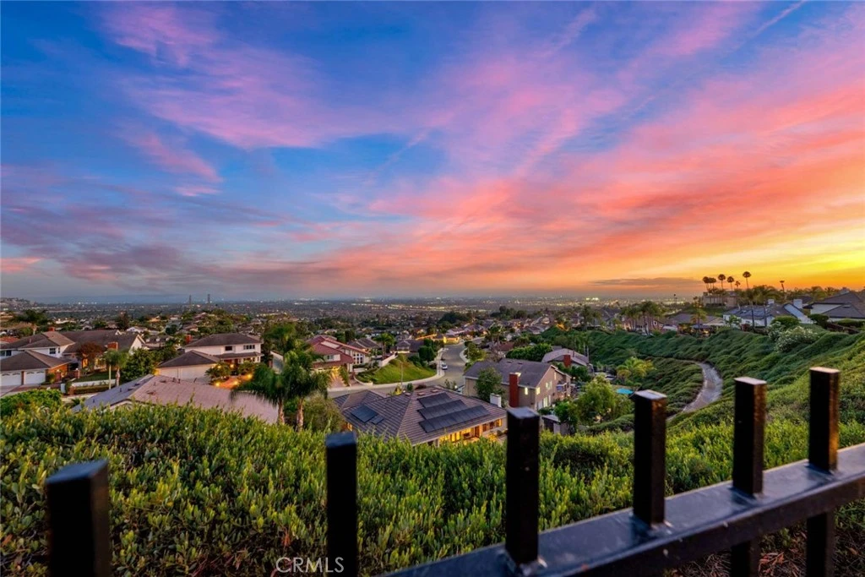
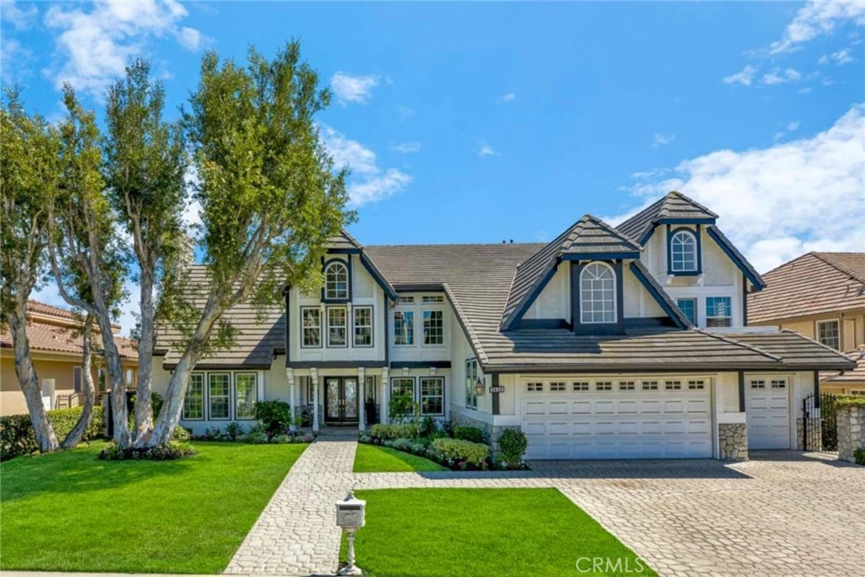
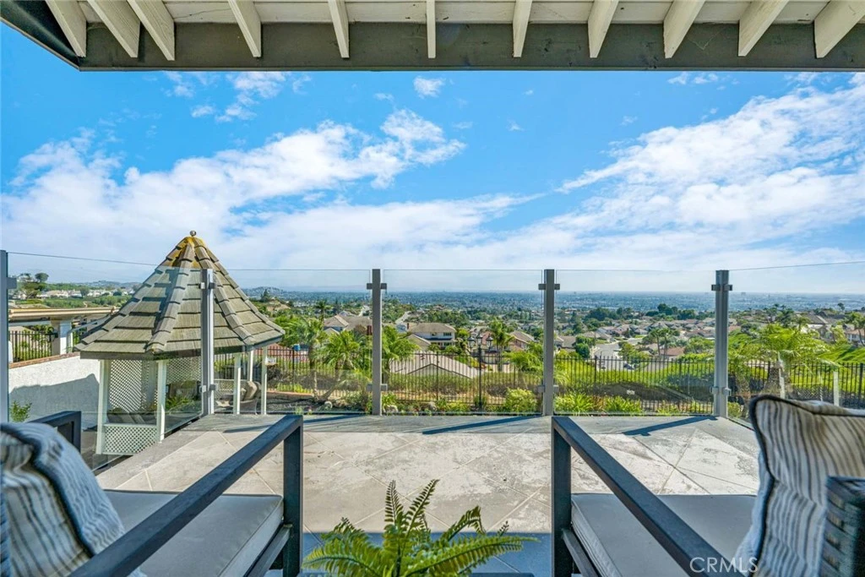
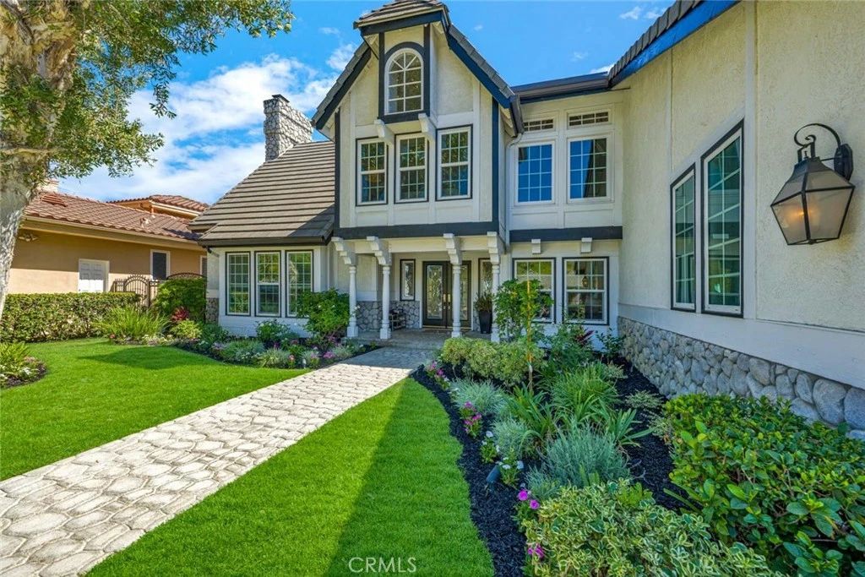
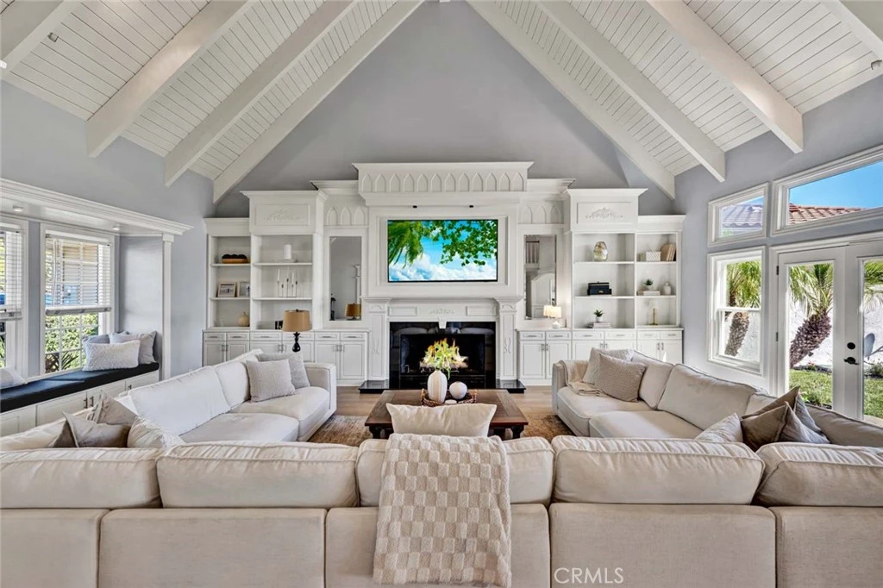
Welcome to 3434 E. Woodbine Road, a Custom Estate Nestled on an Interior Lot Within the Exclusive Guard-Gated Hillcrest Community of Orange. This Expansive Residence Showcases Five Bedrooms, Four and a Half Bathrooms (Including a Main Floor Bedroom and One and a Half Bathrooms), Office, Loft, LVP Flooring, Newer Dual HVAC Systems, Newer Windows, Newer Water Heater, and Ample Natural Light Throughout. Enjoy Sweeping Views of Catalina Island, the Ocean, City Lights, Sunsets, Angel Stadium, and Fireworks. The Formal Living Room is Surrounded by Expansive Windows and Showcases a Dramatic Shiplap Cathedral Ceiling, Custom Built-In Entertainment Center, and French Doors Opening to the Backyard. The Formal Dining Room Features Wainscoting and Access to the Backyard. The Gourmet Kitchen Enjoys Quartz Counters, Tray Ceiling with Crown Molding, Stainless Steel Appliances, Dacor Dual Ovens, Beverage Fridge, Walk-In Pantry, Peninsula with Seating, and a Breakfast Nook with Backyard Access. Adjacent to the Kitchen, the Family Room Features a Shiplap Vaulted Ceiling, Cozy Fireplace, and Opens to the Backyard, Perfect for Entertaining. The Main Floor Office Includes Custom Built-In Shelving, a Closet, and Front Yard Views. The Expansive Master Suite Features a Shiplap Vaulted Ceiling, Sitting Area, Fireplace, and a Private Balcony Showcasing Panoramic Views. The En-Suite Bathroom Enjoys a Dramatic Vaulted Ceiling, Dual Vanities, Frameless Glass Walk-In Shower, Soaking Tub, Walk-In Closet, and Secondary Mirrored Closet. The Stunning Backyard is Complete with a New Paver Patio, Large Grass Area, Gazebo, and Unobstructed Panoramic Views. Additional Highlights Include an Indoor Laundry Room with Built-In Cabinetry, Utility Sink, and Laundry Chute, Along with an Extra Large Three Car Garage Featuring Epoxy Floors and Built-In Storage. Easy Access to 55/91 Freeways, Imperial Highway, Numerous Parks, Dining, Shopping, and Entertainment. 3434 E. Woodbine Road is a Must See!
Property Facts
bed
Bedrooms
5
bathtub
Bathrooms
5
square_foot
Square Feet
4,782
landscape
Lot Size
10,000 sqft
calendar_month
Year Built
1984
home_work
Property Type
Single Family Residence
timer
Days on Market
0
payments
HOA Fee
$410/mo
garage
Garage Total
3
fingerprint
MLS #
PW26158475
Interior Details
General Interior
Interior Features
Beamed Ceilings, Balcony, Breakfast Area, Crown Molding, Cathedral Ceilings, Dry Bar, Separate Formal Dining Room, Pantry, Paneling Wainscoting, Quartz Counters, Recessed Lighting, Bar, Bedroom On Main Level, Loft, Primary Suite, Walk In Pantry, Walk In Closets
Flooring
Tile, Vinyl
Fireplace
Family Room, Living Room, Primary Bedroom
Kitchen & Appliances
Appliances
Double Oven, Dishwasher, Gas Cooktop
Laundry
Laundry Chute, Inside, Laundry Room
Bed & Bath
Main Level Bedrooms
1
Main Level Bathrooms
2
Climate Control
Cooling
Central Air
Heating
Central
Parking
Total Parking Spaces
6
Garage Spaces
3
Open Parking Spaces
3
Attached Garage
Yes
Parking Features
Direct Access, Driveway, Garage
Exterior & Lot
Building & Construction
Patio & Porch
Patio
Security
Gated With Guard, Gated Community
Lot & Grounds
Lot Features
Back Yard, Front Yard, Lawn, Landscaped, Yard
Sewer
Public Sewer
Water Source
Public
Community & HOA
Association Info
HOA Fee$410
FrequencyMonthly
HOA Amenities
Maintenance Grounds, Guard
Community Features
Curbs, Sidewalks, Gated
Mortgage Calculator
Total Monthly
$0
Principal & Interest:
$0Property Tax:
$0Home Insurance:
$0HOA Fees:
$0$
$
%
Nearby Schools
| Rating | School Name |
|---|---|
10 | Nohl Canyon Elementary Elementary School |
N/A | FUTURES ACADEMY - ANAHEIM HILLS Private School |
N/A | ORANGE LUTHERAN HIGH SCHOOL Private School |
8 | Serrano Elementary Elementary School |
7 | Cerro Villa Middle Middle School |
Convenience Score
Market Insights
92867|Orange
analytics
Estimated Value
Calculating...
trending_up0%vs. last year
202120222023202420252026
Market Temperature
Seller'sBalancedBuyer's
0d30d60d180d
Balanced
Balanced market
30 Days
Avg. time on market
This is a Balanced Market. Homes are selling at a moderate pace.
flood
Flood & Climate Risk
Flood Risk
Minimal — not in a FEMA flood zone
Wildfire Risk
Moderate — near wildland-urban interface
Heat Risk
Low — moderate summer temperatures
Earthquake Risk
Southern California seismic zone
volume_up
Noise Levels
TrafficQuiet residential street
AirportMinimal airport noise
CommercialLow commercial activity nearby

Ready to Take the Next Step?
Get expert support from a local agent today.
call
(800)-330-9306Available 9AM - 7PM
Similar Homes You Might Like
Based on price, location, and features