
Topfind Realty
Renting

Search Rentals

Houses for RentTownhomes for RentCondos for RentView All Rentals →

Renting Resources

Why Rent With UsRenter GuideRent vs Buy Calculator

Renter Articles

How to Negotiate RentUnderstanding Your LeaseMoving Checklist for Renters
Buying

Search Homes

Houses for SaleTownhomes for SaleCondos for SaleView All Homes →

Buying Resources

Why Buy With UsBuyer GuideAffordability CalculatorInvestment CalculatorProperty Tax Calculator

Buyer Articles

Master Your New Home BudgetBeat Moving StressPacking Secrets
Selling

Selling Tools

Home ValuationFind a Seller's Agent

Selling Resources

Why Sell With UsSeller GuideNet Sheet CalcHELOC Calculator

Seller Articles

Strategic PricingDownsizing Tips
Mortgage Rates

Today's Rates

Mortgage RatesRefinance RatesLoan ComparisonHELOC Calculator

Mortgage Resources

Understanding Mortgage RatesFirst-Time Homebuyer GuideWhen to Refinance Your Mortgage
Realtors
Topfind
Houses for RentTownhomes for RentCondos for RentView All Rentals →
Why Rent With UsRenter GuideRent vs Buy Calculator
How to Negotiate RentUnderstanding Your LeaseMoving Checklist for Renters
Houses for SaleTownhomes for SaleCondos for SaleView All Homes →
Why Buy With UsBuyer GuideAffordability CalculatorInvestment CalculatorProperty Tax Calculator
Master Your New Home BudgetBeat Moving StressPacking Secrets
Home ValuationFind a Seller's Agent
Why Sell With UsSeller GuideNet Sheet CalcHELOC Calculator
Strategic PricingDownsizing Tips
Mortgage RatesRefinance RatesLoan ComparisonHELOC Calculator
Understanding Mortgage RatesFirst-Time Homebuyer GuideWhen to Refinance Your Mortgage
groupRealtorsinfoAbout Us
Continue with Google
Sign InSign Up
Topfind Realty
Renting

Search Rentals

Houses for RentTownhomes for RentCondos for RentView All Rentals →

Renting Resources

Why Rent With UsRenter GuideRent vs Buy Calculator

Renter Articles

How to Negotiate RentUnderstanding Your LeaseMoving Checklist for Renters
Buying

Search Homes

Houses for SaleTownhomes for SaleCondos for SaleView All Homes →

Buying Resources

Why Buy With UsBuyer GuideAffordability CalculatorInvestment CalculatorProperty Tax Calculator

Buyer Articles

Master Your New Home BudgetBeat Moving StressPacking Secrets
Selling

Selling Tools

Home ValuationFind a Seller's Agent

Selling Resources

Why Sell With UsSeller GuideNet Sheet CalcHELOC Calculator

Seller Articles

Strategic PricingDownsizing Tips
Mortgage Rates

Today's Rates

Mortgage RatesRefinance RatesLoan ComparisonHELOC Calculator

Mortgage Resources

Understanding Mortgage RatesFirst-Time Homebuyer GuideWhen to Refinance Your Mortgage
Realtors
Topfind
Houses for RentTownhomes for RentCondos for RentView All Rentals →
Why Rent With UsRenter GuideRent vs Buy Calculator
How to Negotiate RentUnderstanding Your LeaseMoving Checklist for Renters
Houses for SaleTownhomes for SaleCondos for SaleView All Homes →
Why Buy With UsBuyer GuideAffordability CalculatorInvestment CalculatorProperty Tax Calculator
Master Your New Home BudgetBeat Moving StressPacking Secrets
Home ValuationFind a Seller's Agent
Why Sell With UsSeller GuideNet Sheet CalcHELOC Calculator
Strategic PricingDownsizing Tips
Mortgage RatesRefinance RatesLoan ComparisonHELOC Calculator
Understanding Mortgage RatesFirst-Time Homebuyer GuideWhen to Refinance Your Mortgage
groupRealtorsinfoAbout Us
Continue with Google
Sign InSign Up
Real Estate/CA/Orange/634 East Adams Avenue (Sold)
view_in_arVirtual Tour
Main
SOLD
Interior 1
Interior 2
Interior 3
Interior 4
grid_view Show all photos
SoldClosed on July 15, 2026
$1,940,000
Sold Price

634 East Adams Avenue, Orange, CA 92867

bed
5
Bedrooms
bathtub
6
Bathrooms
square_foot
2,700
Square Feet

About this home

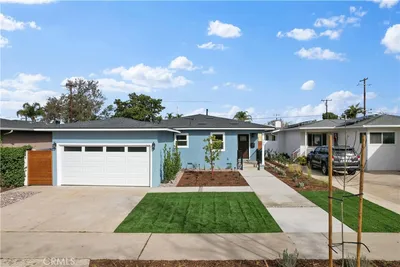
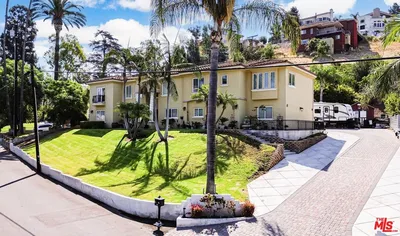
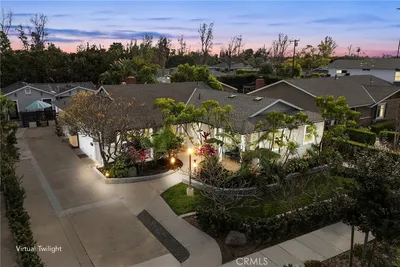
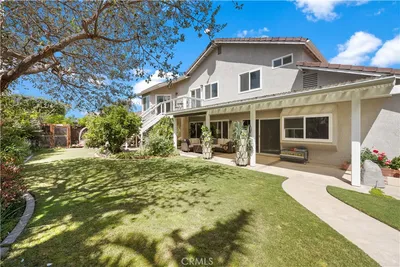
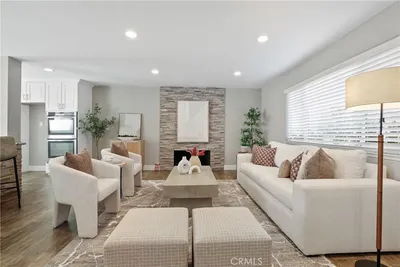
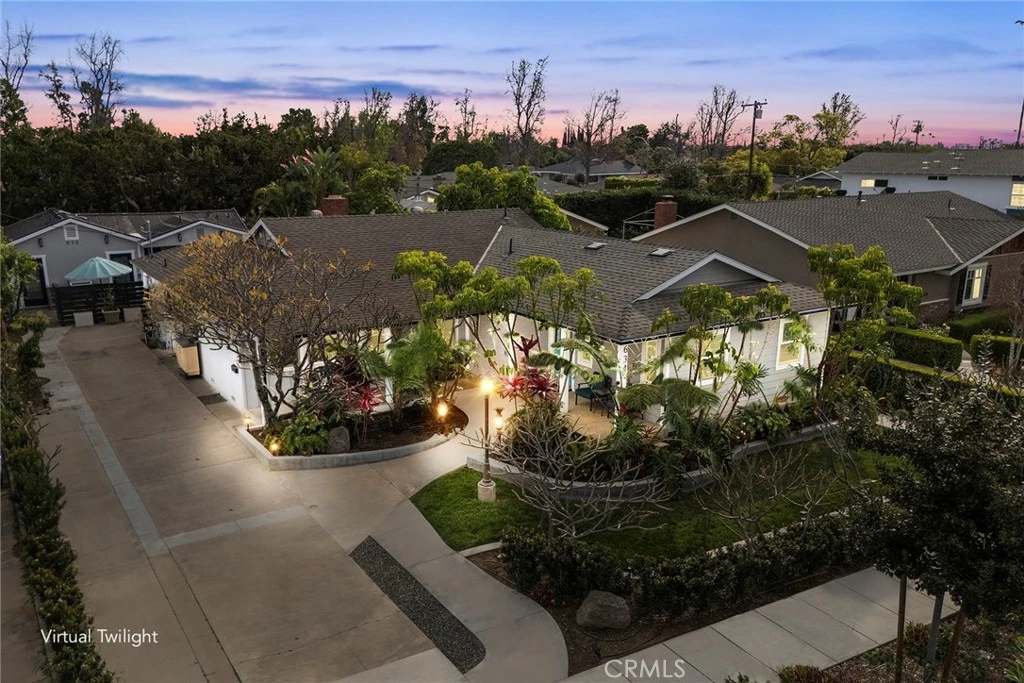
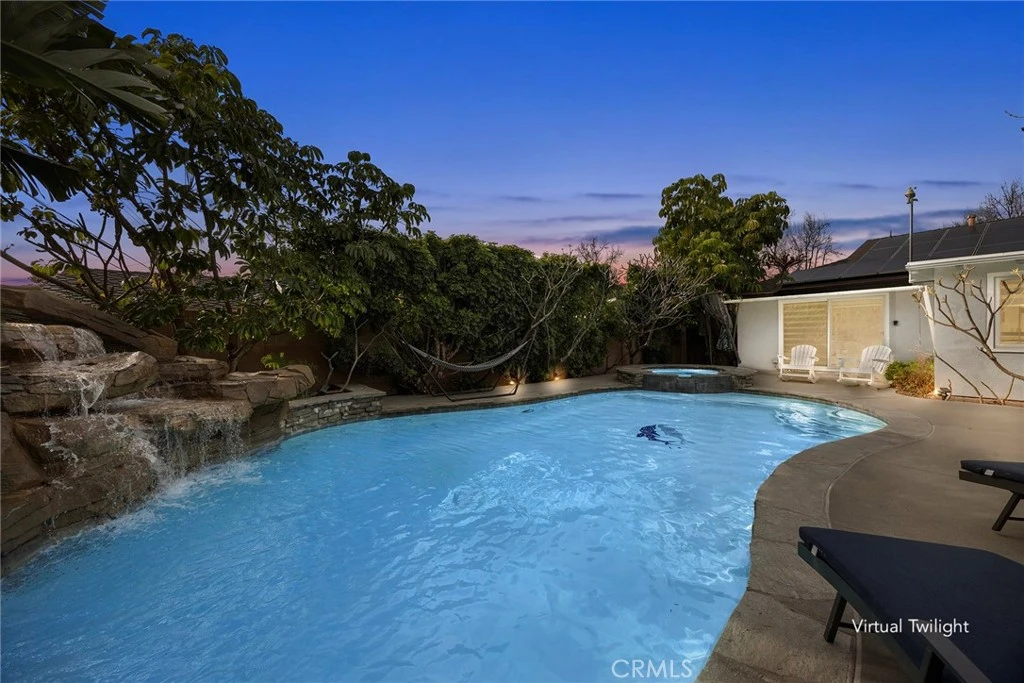
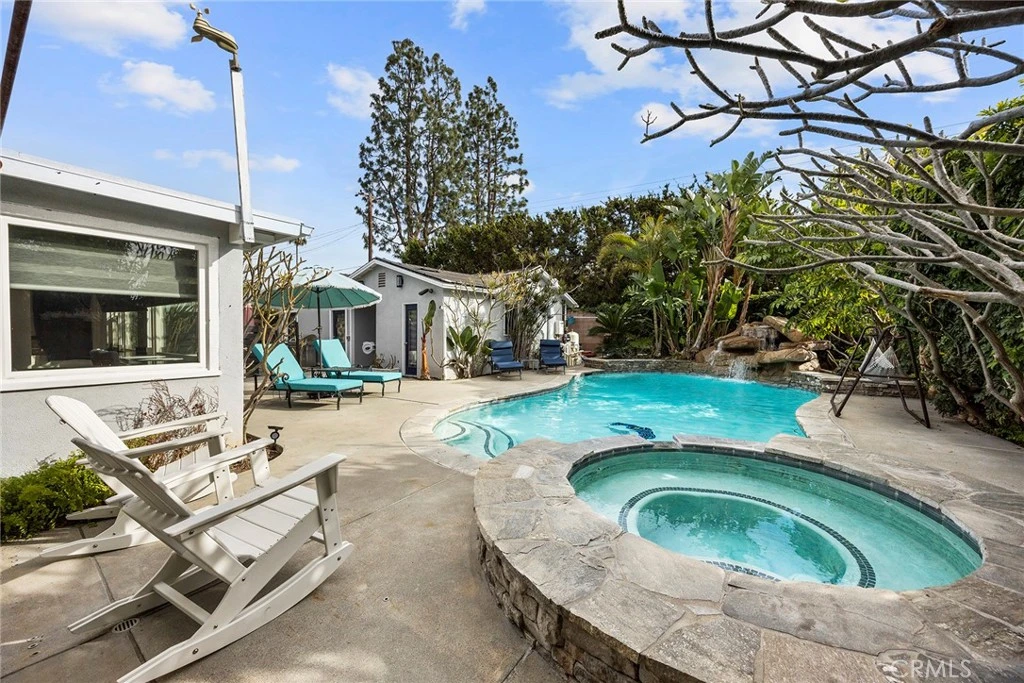
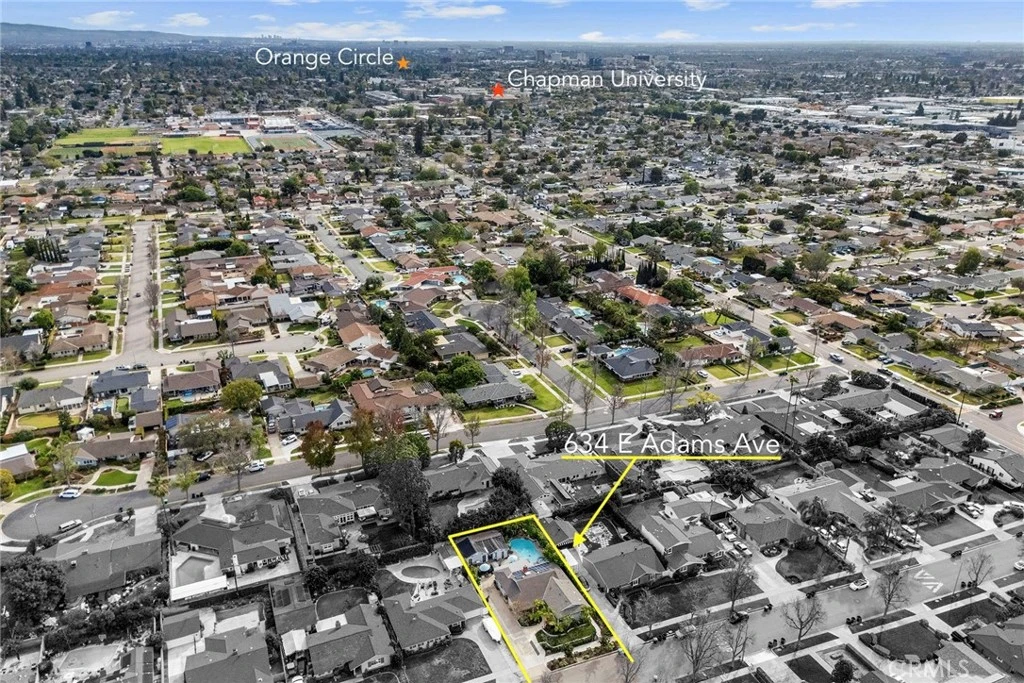
Rare opportunity to own a versatile 5-bedroom, 6-bath single-story pool home offering exceptional flexibility near Chapman University & minutes from the charm of Old Towne Orange. Located on a quiet, tree-lined street in the desirable Cambridge community, this home features a thoughtful layout ideal for multigenerational living, with each bedroom boasting its own exterior doors and ensuite bathroom. The permitted detached ADU at 636 E Adams is currently configured as a one-bedroom residence with a full kitchen featuring a THOR 36" six-burner gas stove, upgraded appliances, spacious living room, in-unit laundry, & two bathrooms, with plans to expand approximately 235 square feet to create a future two-bedroom layout. Step inside the main residence to discover updates throughout, including a kitchen with newer appliances, double oven, soft-close cabinets & doors, VIKING 6-burner gas cooktop, two spa-like remodeled bathrooms, 8mm LVP flooring, & curated leathered quartz countertops. Smart locks on all doors provide convenience & security. The living room is filled with natural light from a skylight, anchored by a cozy fireplace & mantel, with generous closet space for storage. This wheelchair-accessible home boasts a gorgeous roll-in shower with three shower heads, offering both luxury and accessibility throughout. Moving through the home, you’ll notice extensive infrastructure & efficiency upgrades that make this property truly turnkey. A paid 24-panel solar system, solar pool heating, EV-ready with a dedicated 50-amp Level 2 electric vehicle charging circuit, upgraded electrical and CAT6 & 7 wiring, Zoned HVAC system with UV-light technology and newer ducting in the attic, plumbing improvements, energy-efficient heat pump systems provide peace of mind & long-term value. Step outside to discover both the front & backyard wrapped in lush, tropical-inspired landscaping reminiscent of the Disneyland Hotel. The resort-style backyard creates a private retreat with multiple patio areas surrounding a sparkling rock waterfall, spa, and pool. Mature avocado, lime, & tangerine trees add beauty and function, while the pool area is fully fenced with a removable mesh safety gate system. Additional amenities include generous parking, RV parking w/electrical hookups & dump access, & storage structures that enhance the property’s versatility. This home combines flexibility, accessibility, lifestyle amenities, & extensive infrastructure investment. A must see to appreciate!

infoProperty Facts

bed

Bedrooms

5

bathtub

Bathrooms

6

square_foot

Square Feet

2,700

landscape

Lot Size

9,100 sqft

calendar_month

Year Built

1957

home_work

Property Type

Single Family Residence

timer

Days on Market

93

payments

HOA Fee

N/A

garage

Garage Total

0

fingerprint

MLS #

PW26045326

chairInterior Details

General Interior

Interior Features

Beamed Ceilings, Breakfast Area, Chair Rail, Ceiling Fans, Ceramic Counters, Crown Molding, Separate Formal Dining Room, Pantry, Quartz Counters, Stone Counters, Recessed Lighting, Storage, Tile Counters, Track Lighting, Wired For Data, All Bedrooms Down, Attic, Bedroom On Main Level, Main Level Primary, Multiple Primary Suites, Primary Suite

Flooring

Laminate

Fireplace

Living Room

Accessibility

Customized Wheelchair Accessible, Accessible Electrical And Environmental Controls, Safe Emergency Egress From Home, Grab Bars, No Stairs, Parking, Accessible Doors, Accessible Entrance

Kitchen & Appliances

Appliances

Six Burner Stove, Convection Oven, Dishwasher, Free Standing Range, Gas Cooktop, Disposal, Gas Oven, High Efficiency Water Heater, Range Hood, Tankless Water Heater

Laundry

Washer Hookup, Gas Dryer Hookup, Inside, Laundry Room

Bed & Bath

Main Level Master

Yes

Climate Control

Cooling

Central Air, High Efficiency, Zoned

Heating

Central, Fireplaces, Heat Pump, Zoned

deckExterior & Lot

Building & Construction

Patio & Porch

Front Porch, Patio, Porch

Fencing

Block, Wrought Iron

Security

Carbon Monoxide Detectors, Smoke Detectors

Foundation

Combination

Roof

Composition

Nearby Schools

RatingSchool NameGradesDistance
5
Yorba Middle
Middle School
7-80.3 mi
6
California iInspire Academy
Elementary School
K-60.3 mi
N/A
ST NORBERT CATHOLIC SCHOOL
Private School
K-120.6 mi
3
Orange High
High School
9-120.7 mi
1
Richland Continuation High
High School
9-120.8 mi

Convenience Score

Topfind Realty

This Home is Sold

Curious what your home is worth? Get a free valuation.

call
(800)-330-9306Available 9AM - 6PM

Similar Homes You Might Like

Based on price, location, and features

11082 Meads
VIRTUAL TOUR

$1,925,000

FOR SALE

11082 Meads, Orange, CA 92869

4 beds · 3 baths · 2,965 sqft

3434 E Woodbine Road
NEW 18 HRS AGO
3D TOUR

$2,895,000

FOR SALE

3434 E Woodbine Road, Orange, CA 92867

5 beds · 5 baths · 4,782 sqft

522 N Pageant

$699,000

FOR SALE

522 N Pageant, Orange, CA 92869

2 beds · 3 baths · 1,462 sqft

633 N Orange Street

$1,799,000

FOR SALE

633 N Orange Street, Orange, CA 92867

4 beds · 4 baths · 2,746 sqft

4512 W Sirius

$899,000

FOR SALE

4512 W Sirius, Orange, CA 92868

3 beds · 2 baths · 1,232 sqft

209 E Mayfair
VIRTUAL TOUR

$1,425,000

FOR SALE

209 E Mayfair, Orange, CA 92867

4 beds · 2 baths · 1,400 sqft

19002 E Smiley Drive

$2,475,000

FOR SALE

19002 E Smiley Drive, Orange, CA 92869

5 beds · 4 baths · 4,100 sqft

5603 E Crest De Ville
VIRTUAL TOUR

$2,450,000

FOR SALE

5603 E Crest De Ville, Orange, CA 92867

4 beds · 3 baths · 3,056 sqft

Recently Sold

634 East Adams Avenue
VIRTUAL TOUR

$1,940,000

SOLD

634 East Adams Avenue, Orange, CA 92867

5 beds · 6 baths · 2,700 sqft

5706 E Bryce Avenue

$1,799,999

SOLD

5706 E Bryce Avenue, Orange, CA 92867

4 beds · 5 baths · 3,200 sqft

398 S Wrightwood

$1,511,250

SOLD

398 S Wrightwood, Orange, CA 92869

4 beds · 5 baths · 2,933 sqft

593 S Wellington Road

$1,900,000

SOLD

593 S Wellington Road, Orange, CA 92869

5 beds · 5 baths · 2,503 sqft

2815 N Kingsgate Drive
VIRTUAL TOUR

$1,850,000

SOLD

2815 N Kingsgate Drive, Orange, CA 92867

5 beds · 5 baths · 3,000 sqft

2028 N Sacramento Street

$1,245,000

SOLD

2028 N Sacramento Street, Orange, CA 92867

4 beds · 5 baths · 2,295 sqft

1127 E Adams Avenue
VIDEO TOUR

$1,375,000

SOLD

1127 E Adams Avenue, Orange, CA 92867

4 beds · 3 baths · 2,061 sqft

340 E Riverdale

$1,237,500

SOLD

340 E Riverdale, Orange, CA 92865

5 beds · 3 baths · 2,348 sqft

Topfind Realty

Company

  • About Us
  • Careers
  • Articles
  • Home Estimate

Explore

  • Renting
  • Buying
  • Selling
  • Realtors

Support

  • Help Center
  • Contact Us
  • Terms & Conditions
  • Privacy Policy

Topfind Realty, DRE # 02240815, is a licensed real estate broker in California. Topfind Realty pledges to support the Fair Housing Act and adhere to Equal Housing Opportunity laws.

Copyright © 2026 Topfind Realty. All Rights Reserved.