For Sale
$899,900
Est. $5,039/mo563 W Maple Avenue, Orange, CA 92868
bed
3
Bedrooms
bathtub
3
Bathrooms
square_foot
1,630
Sq Ft
About this home
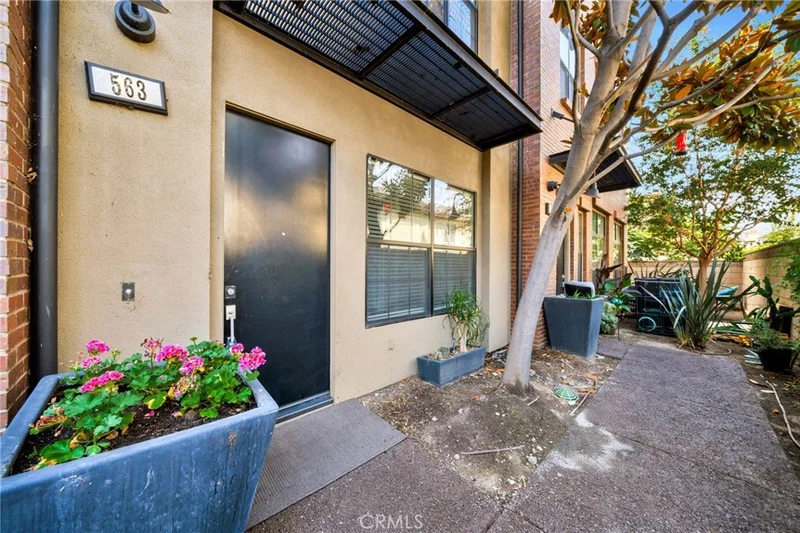
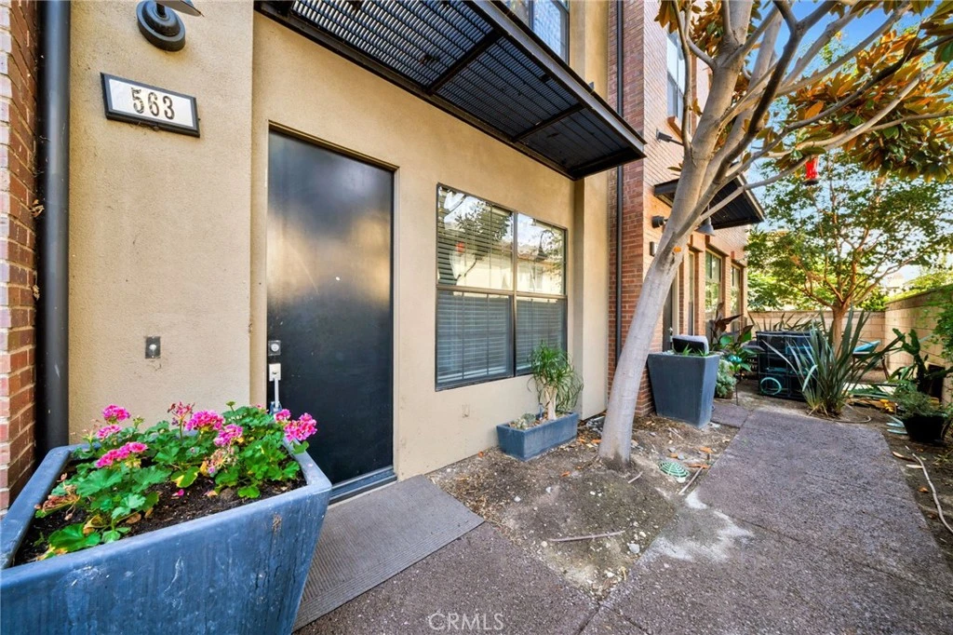
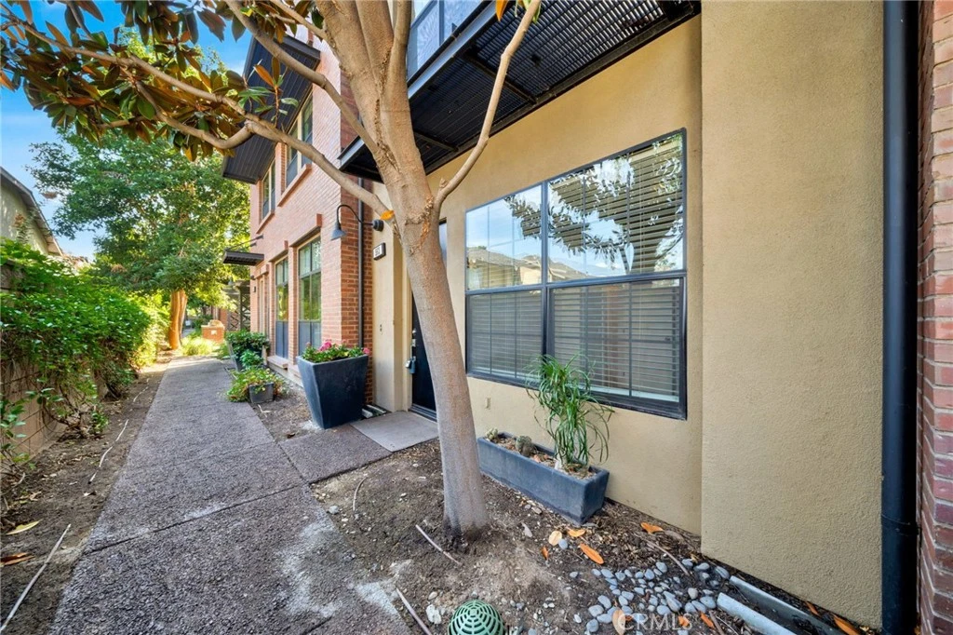
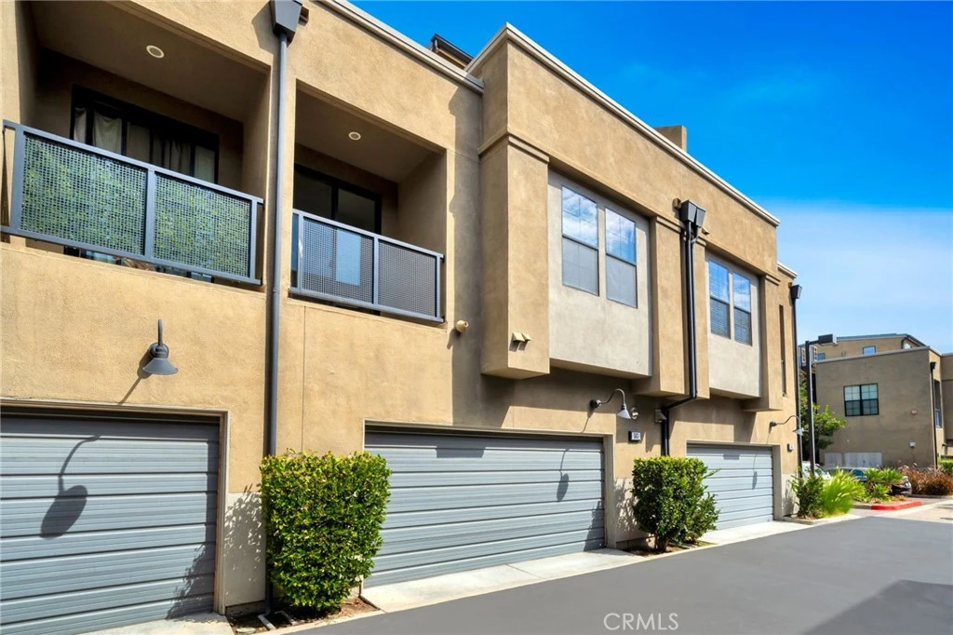
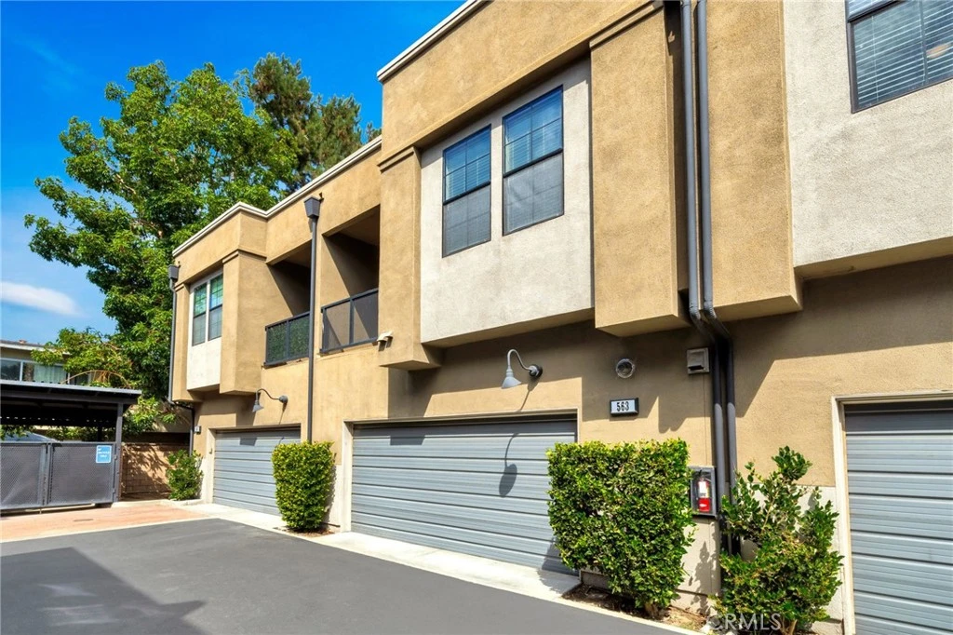
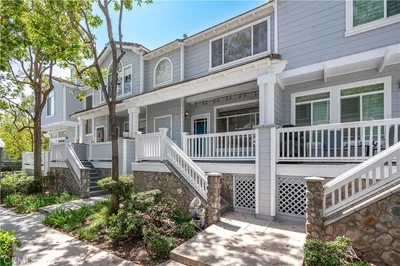
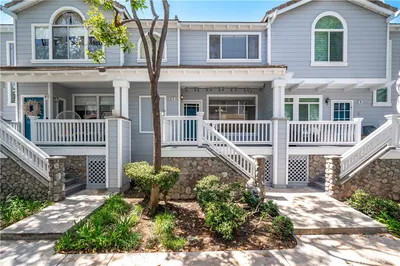
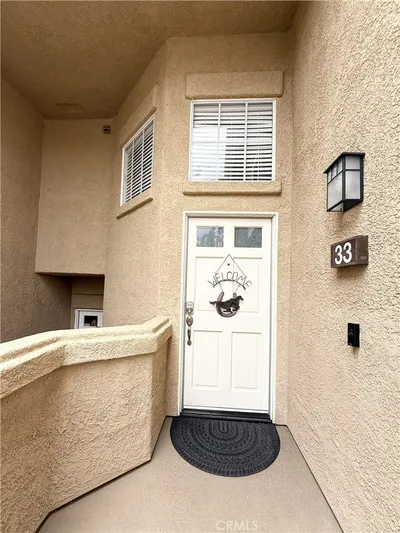
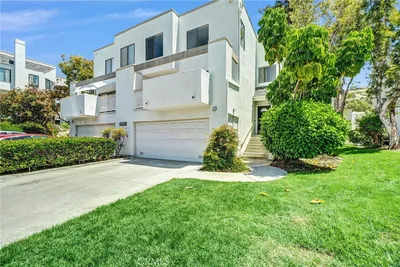
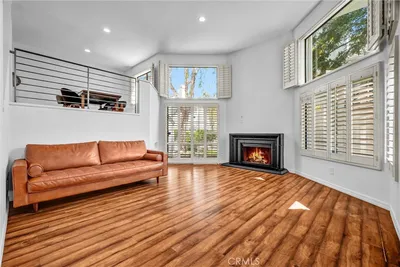
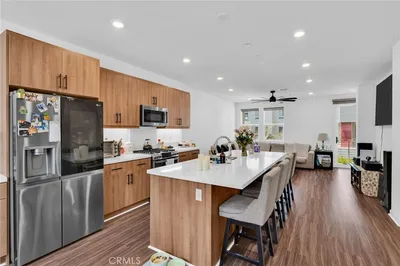
Here is your chance to own in the Depot Walk located in Old Towne Orange. One of the newest communities in Old Towne, built in 2008 by the Olson Company and certified LEED by the USGBC, features solar panels, a tankless water heater, water-conserving plumbing fixtures, and recycled building materials. With this condo, you can't help but be in the Green! Inside is an entryway leading to your ground-floor bedroom, which features an en-suite bathroom. On the ground floor, you also have a closet with a stacked washer/dryer with gas hookup, a direct access door to the garage, and a closet. Upstairs, you walk into an open Great Room and Kitchen with a stainless-steel stove, built-in microwave, dishwasher, and side-by-side refrigerator, plus beautiful cherry cabinets and quartz countertops. The primary bedroom features a walk-in shower, sink vanity, and walk-in closet. Another bedroom and bath complete the level. The third floor features a loft and an open balcony, perfect for enjoying the sights and sounds of Old Town. There is a two-car garage with direct access to the house. All floors are accented with LED lighting. Only 32 units in the Depot Walk, located across the tracks from The Streamliner Lounge and Chapman University. Plenty of parking in the private 2-car garage, on-site, and City lot. Association BBQ area and drought-tolerant California native landscaping. Modernistic living in a Historic area. Priced to sell quickly! This home is priced at $552/ft; comparables are closer to and over $600/ft.
Property Facts
bed
Bedrooms
3
bathtub
Bathrooms
3
square_foot
Square Feet
1,630
calendar_month
Year Built
2008
home_work
Property Type
Condominium
timer
Days on Market
46
payments
HOA Fee
$515/mo
garage
Garage Total
2
fingerprint
MLS #
PW26149701
Interior Details
General Interior
Interior Features
Breakfast Bar, Multiple Staircases, Stone Counters, Recessed Lighting, Unfurnished, Bedroom On Main Level, Loft
Flooring
Carpet, Tile
Fireplace
Gas
Kitchen & Appliances
Appliances
Dishwasher, Disposal, Gas Oven, Gas Range, Microwave, Range Hood, Water To Refrigerator, Water Heater
Laundry
Gas Dryer Hookup, Inside, Laundry Closet, Stacked
Bed & Bath
Main Level Bedrooms
3
Main Level Bathrooms
3
Climate Control
Cooling
Central Air
Heating
Central, Natural Gas
Parking
Total Parking Spaces
2
Garage Spaces
2
Attached Garage
Yes
Parking Features
Direct Access, Garage, Garage Faces Rear, Unassigned
Exterior & Lot
Building & Construction
Patio & Porch
Covered, Deck
Fencing
Block, Wrought Iron
Security
Carbon Monoxide Detectors, Fire Sprinkler System, Smoke Detectors
Construction
Drywall, Stucco
Foundation
Slab
Roof
Flat
Direction Faced
North
Lot & Grounds
Lot Features
Landscaped, Near Public Transit
Sewer
Public Sewer
Water Source
Public
Community & HOA
Association Info
AssociationDepot Walk Corp.
HOA Fee$515
FrequencyMonthly
HOA Amenities
Outdoor Cooking Area, Barbecue, Pet Restrictions, Trash
Community Features
Curbs, Street Lights

Mortgage Calculator
Total Monthly
$0
Principal & Interest:
$0Property Tax:
$0Home Insurance:
$0HOA Fees:
$0$
$
%
Nearby Schools
| Rating | School Name |
|---|---|
N/A | Montessori Far Horizons Private School |
6 | West Orange Elementary Elementary School |
6 | Sycamore Elementary Elementary School |
1 | Richland Continuation High High School |
5 | Portola Middle Middle School |
Convenience Score
Market Insights
92868|Orange
Estimated Value
Calculating...
No change vs. last year
Value history is still building for this area.
Market Temperature
Seller'sBalancedBuyer's
0d30d60d180d
Balanced
Balanced market
30 Days
Avg. time on market
This is a Balanced Market. Homes are selling at a moderate pace.
Flood & Climate Risk
Noise Levels

Ready to Take the Next Step?
Get expert support from a local agent today.
call
(800)-330-9306Available 9AM - 7PM
Similar Homes You Might Like
Based on price, location, and features
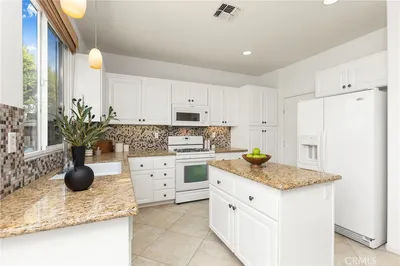
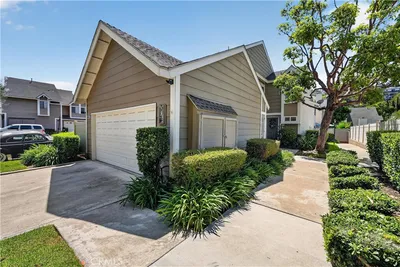
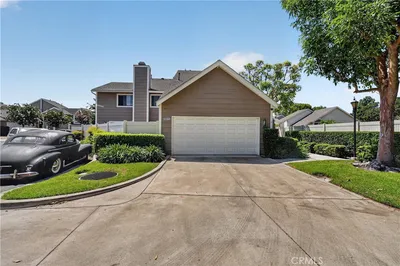
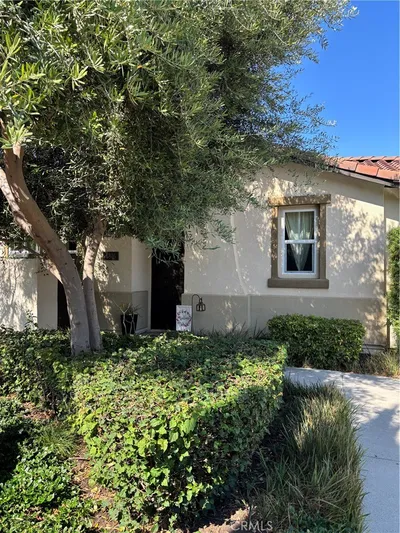
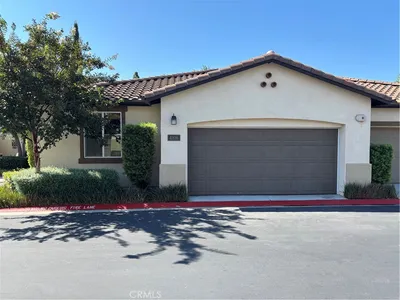
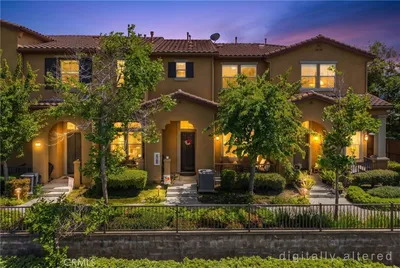
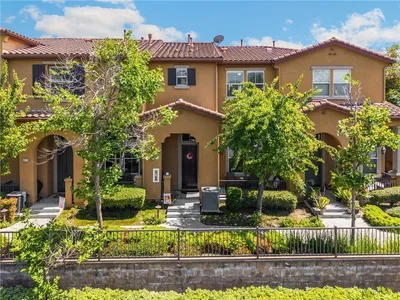
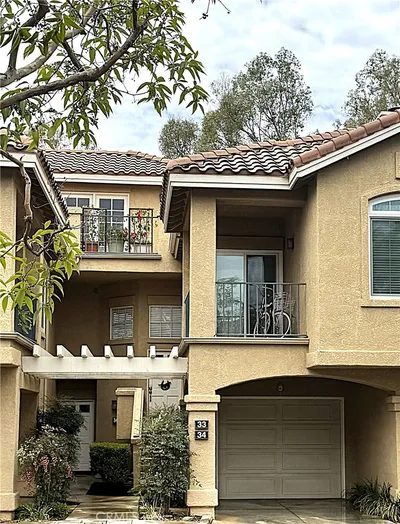
Recently Sold

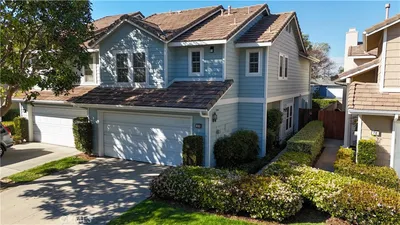

$899,900
3 bd | 3 ba | 1,630 sqft
Browse Homes by City
Explore real estate in popular California communities.
Popular Cities to Buy
Los Angeles Real EstateSan Diego Real EstateSan Jose Real EstateIrvine Real EstateLong Beach Real EstatePalm Springs Real EstatePalm Desert Real EstateRiverside Real EstateTemecula Real EstateIndio Real EstateLake Arrowhead Real EstateLancaster Real EstateOakland Real EstateVictorville Real EstateCorona Real EstateHemet Real Estate
Popular Cities to Rent
Apartments in Los AngelesApartments in San DiegoApartments in San JoseApartments in IrvineApartments in Long BeachApartments in Palm SpringsApartments in Palm DesertApartments in RiversideApartments in TemeculaApartments in IndioApartments in Lake ArrowheadApartments in LancasterApartments in OaklandApartments in VictorvilleApartments in CoronaApartments in Hemet