Topfind Realty
Renting

Search Rentals

Houses for RentTownhomes for RentCondos for RentView All Rentals →

Renting Resources

Why Rent With UsRenter GuideRent vs Buy Calculator

Renter Articles

How to Negotiate RentUnderstanding Your LeaseMoving Checklist for Renters
Buying

Search Homes

Houses for SaleTownhomes for SaleCondos for SaleView All Homes →

Buying Resources

Why Buy With UsBuyer GuideAffordability CalculatorInvestment CalculatorProperty Tax Calculator

Buyer Articles

Master Your New Home BudgetBeat Moving StressPacking Secrets
Selling

Selling Tools

Home ValuationFind a Seller's Agent

Selling Resources

Why Sell With UsSeller GuideNet Sheet CalcHELOC Calculator

Seller Articles

Strategic PricingDownsizing Tips
Mortgage Rates

Today's Rates

Mortgage RatesRefinance RatesLoan ComparisonHELOC Calculator

Mortgage Resources

Understanding Mortgage RatesFirst-Time Homebuyer GuideWhen to Refinance Your Mortgage
Realtors
Topfind
Houses for RentTownhomes for RentCondos for RentView All Rentals →
Why Rent With UsRenter GuideRent vs Buy Calculator
How to Negotiate RentUnderstanding Your LeaseMoving Checklist for Renters
Houses for SaleTownhomes for SaleCondos for SaleView All Homes →
Why Buy With UsBuyer GuideAffordability CalculatorInvestment CalculatorProperty Tax Calculator
Master Your New Home BudgetBeat Moving StressPacking Secrets
Home ValuationFind a Seller's Agent
Why Sell With UsSeller GuideNet Sheet CalcHELOC Calculator
Strategic PricingDownsizing Tips
Mortgage RatesRefinance RatesLoan ComparisonHELOC Calculator
Understanding Mortgage RatesFirst-Time Homebuyer GuideWhen to Refinance Your Mortgage
groupRealtorsinfoAbout Us
Continue with Google
Sign InSign Up
Topfind Realty
Renting

Search Rentals

Houses for RentTownhomes for RentCondos for RentView All Rentals →

Renting Resources

Why Rent With UsRenter GuideRent vs Buy Calculator

Renter Articles

How to Negotiate RentUnderstanding Your LeaseMoving Checklist for Renters
Buying

Search Homes

Houses for SaleTownhomes for SaleCondos for SaleView All Homes →

Buying Resources

Why Buy With UsBuyer GuideAffordability CalculatorInvestment CalculatorProperty Tax Calculator

Buyer Articles

Master Your New Home BudgetBeat Moving StressPacking Secrets
Selling

Selling Tools

Home ValuationFind a Seller's Agent

Selling Resources

Why Sell With UsSeller GuideNet Sheet CalcHELOC Calculator

Seller Articles

Strategic PricingDownsizing Tips
Mortgage Rates

Today's Rates

Mortgage RatesRefinance RatesLoan ComparisonHELOC Calculator

Mortgage Resources

Understanding Mortgage RatesFirst-Time Homebuyer GuideWhen to Refinance Your Mortgage
Realtors
Topfind
Houses for RentTownhomes for RentCondos for RentView All Rentals →
Why Rent With UsRenter GuideRent vs Buy Calculator
How to Negotiate RentUnderstanding Your LeaseMoving Checklist for Renters
Houses for SaleTownhomes for SaleCondos for SaleView All Homes →
Why Buy With UsBuyer GuideAffordability CalculatorInvestment CalculatorProperty Tax Calculator
Master Your New Home BudgetBeat Moving StressPacking Secrets
Home ValuationFind a Seller's Agent
Why Sell With UsSeller GuideNet Sheet CalcHELOC Calculator
Strategic PricingDownsizing Tips
Mortgage RatesRefinance RatesLoan ComparisonHELOC Calculator
Understanding Mortgage RatesFirst-Time Homebuyer GuideWhen to Refinance Your Mortgage
groupRealtorsinfoAbout Us
Continue with Google
Sign InSign Up
Real Estate/CA/Orange/2720 E Walnut 73 (Sold)
Main
SOLD
Interior 1
Interior 2
Interior 3
Interior 4
grid_view Show all photos
SoldClosed on May 12, 2026
$890,000
Sold Price

2720 E Walnut 73, Orange, CA 92867

bed
3
Bedrooms
bathtub
3
Bathrooms
square_foot
1,325
Square Feet

About this home

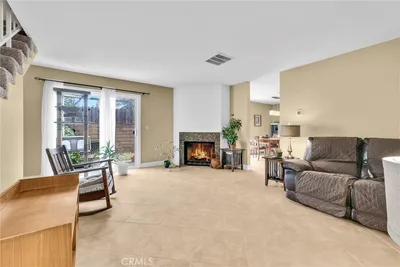
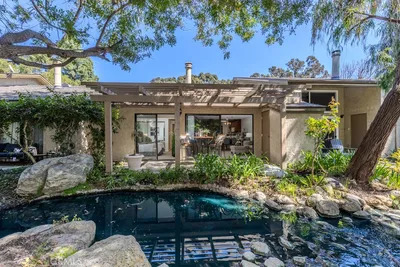
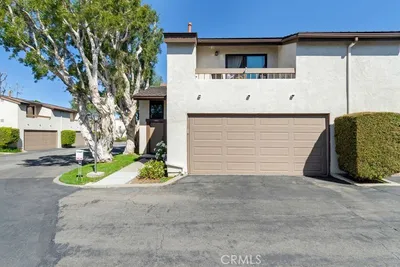
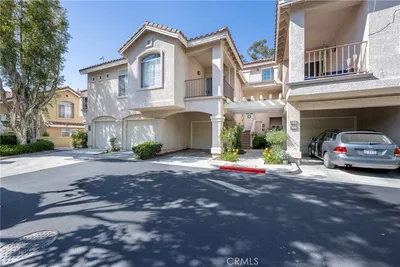
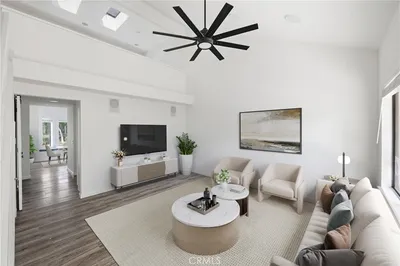
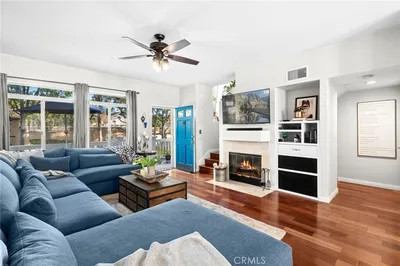
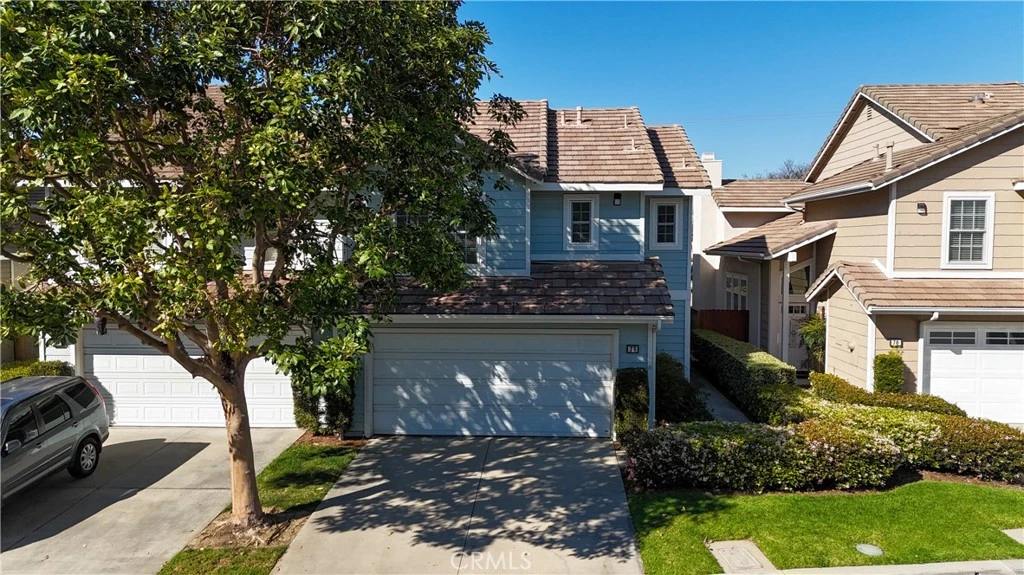

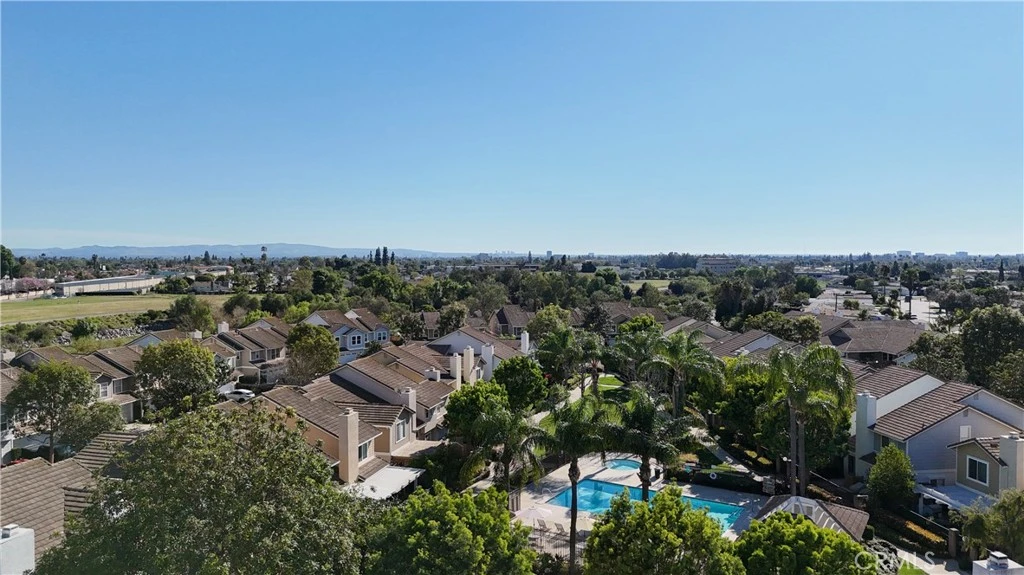
Welcome to Vista Santiago townhomes. Located at the end of Walnut Ave, quiet and tucked away. This is a planned unit development, which means you own the land your house sits on. This 1325 sq.ft home has 2 bedrooms upstairs, each with its own ensuite bath, and an office/bedroom/family room upstairs. 3 bath home sits on a 2490 sq. ft. lot. Association is only $199/mo. which includes a pool and spa. This home only has 1 common wall and has its own yard with a block wall fence, a large covered patio, and an attached 2-car garage with a laundry area and direct access into the house. The main level features a custom kitchen with brand-new, never-used GE appliances and custom cabinets, including a hide-away table. The large living room features a brick fireplace, perfect for the holidays ahead. The main floor bedroom could be a third bedroom or office/family room. The room features dual doors to make it a versatile space. Great for the extended family. convenient bath on the main floor. Sliding doors open to a large covered patio and landscaped yard with mature trees that set this home apart from most townhomes. Don't miss this one!

infoProperty Facts

bed

Bedrooms

3

bathtub

Bathrooms

3

square_foot

Square Feet

1,325

landscape

Lot Size

2,490 sqft

calendar_month

Year Built

1989

home_work

Property Type

Condominium

timer

Days on Market

28

payments

HOA Fee

$230/mo

garage

Garage Total

2

fingerprint

MLS #

PW26044513

chairInterior Details

General Interior

Interior Features

Built In Features, Ceiling Fans, Ceramic Counters, High Ceilings, Open Floorplan

Flooring

Carpet, Tile

Fireplace

Gas Starter, Living Room

Kitchen & Appliances

Appliances

Dishwasher, Free Standing Range, Disposal, Gas Water Heater, Microwave, Water Heater

Laundry

Washer Hookup, Gas Dryer Hookup, In Garage

Bed & Bath

Main Level Master

Yes

Climate Control

Cooling

Central Air

Heating

Central, Forced Air, Natural Gas

deckExterior & Lot

Building & Construction

Patio & Porch

Covered

Fencing

Block, Wood

Security

Carbon Monoxide Detectors, Smoke Detectors

Construction

Stucco

Foundation

Slab

Roof

Tile

Direction Faced

South

Nearby Schools

RatingSchool NameGradesDistance
5
Prospect Elementary
Elementary School
K-60.4 mi
5
Handy Elementary
Elementary School
K-60.5 mi
2
OUSD Home Sch
Elementary School
K-120.7 mi
8
OUSD EDGE Virtual Academy
Elementary School
K-120.7 mi
N/A
OUSD Community Day
High School
7-120.7 mi

Convenience Score

Topfind Realty

This Home is Sold

Curious what your home is worth? Get a free valuation.

call
(800)-330-9306Available 9AM - 6PM

Similar Homes You Might Like

Based on price, location, and features
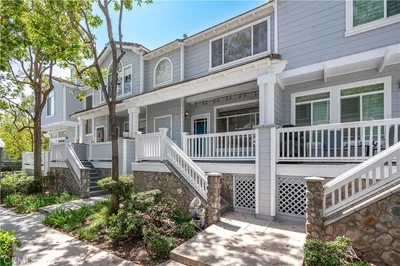
522 N Pageant

$699,000

FOR SALE

522 N Pageant, Orange, CA 92869

2 beds · 3 baths · 1,462 sqft

1602 E Autumnridge Court
3D TOUR

$1,099,888

FOR SALE

1602 E Autumnridge Court, Orange, CA 92866

3 beds · 3 baths · 1,400 sqft

5722 E Stillwater Avenue 113
VIRTUAL TOUR

$700,500

FOR SALE

5722 E Stillwater Avenue 113, Orange, CA 92869

2 beds · 2 baths · 1,240 sqft

855 N Lemon Street 6

$579,000

FOR SALE

855 N Lemon Street 6, Orange, CA 92867

2 beds · 2 baths · 1,287 sqft

2005 W Culver Avenue 37

$679,999

FOR SALE

2005 W Culver Avenue 37, Orange, CA 92868

3 beds · 3 baths · 1,399 sqft

11692 S Birchbark

$724,900

FOR SALE

11692 S Birchbark, Orange, CA 92869

3 beds · 2 baths · 1,096 sqft

8215 E White Oak Ridge 33

$868,000

FOR SALE

8215 E White Oak Ridge 33, Orange, CA 92869

2 beds · 2 baths · 1,331 sqft

3423 E White Chapel Court E

$899,000

FOR SALE

3423 E White Chapel Court E, Orange, CA 92869

3 beds · 3 baths · 1,483 sqft

Recently Sold

3000 N Juneberry Street
3D TOUR

$848,000

SOLD

3000 N Juneberry Street, Orange, CA 92865

3 beds · 3 baths · 1,505 sqft

700 La Veta

$535,000

SOLD

700 La Veta, Orange, CA 92868

3 beds · 3 baths · 1,200 sqft

4900 E Chapman Avenue 51
VIRTUAL TOUR

$639,000

SOLD

4900 E Chapman Avenue 51, Orange, CA 92869

2 beds · 2 baths · 1,092 sqft

19091 E Country Hollow # 34

$725,000

SOLD

19091 E Country Hollow # 34, Orange, CA 92869

2 beds · 3 baths · 1,227 sqft

8215 E White Oak Ridge 105

$779,900

SOLD

8215 E White Oak Ridge 105, Orange, CA 92869

2 beds · 2 baths · 1,331 sqft

5722 E Stillwater 89
3D TOUR

$710,000

SOLD

5722 E Stillwater 89, Orange, CA 92869

2 beds · 2 baths · 1,240 sqft

605 N Pageant Drive B

$792,500

SOLD

605 N Pageant Drive B, Orange, CA 92869

2 beds · 3 baths · 1,444 sqft

101 W Riverdale Avenue 60
VIDEO TOUR

$594,000

SOLD

101 W Riverdale Avenue 60, Orange, CA 92865

2 beds · 2 baths · 1,087 sqft

Topfind Realty

Company

  • About Us
  • Careers
  • Articles
  • Home Estimate

Explore

  • Renting
  • Buying
  • Selling
  • Realtors

Support

  • Help Center
  • Contact Us
  • Terms & Conditions
  • Privacy Policy

Topfind Realty, DRE # 02240815, is a licensed real estate broker in California. Topfind Realty pledges to support the Fair Housing Act and adhere to Equal Housing Opportunity laws.

Copyright © 2026 Topfind Realty. All Rights Reserved.