Topfind Realty
Renting

Search Rentals

Houses for RentTownhomes for RentCondos for RentView All Rentals →

Renting Resources

Why Rent With UsRenter GuideRent vs Buy Calculator

Renter Articles

How to Negotiate RentUnderstanding Your LeaseMoving Checklist for Renters
Buying

Search Homes

Houses for SaleTownhomes for SaleCondos for SaleView All Homes →

Buying Resources

Why Buy With UsBuyer GuideAffordability CalculatorInvestment CalculatorProperty Tax Calculator

Buyer Articles

Master Your New Home BudgetBeat Moving StressPacking Secrets
Selling

Selling Tools

Home ValuationFind a Seller's Agent

Selling Resources

Why Sell With UsSeller GuideNet Sheet CalcHELOC Calculator

Seller Articles

Strategic PricingDownsizing Tips
Mortgage Rates

Today's Rates

Mortgage RatesRefinance RatesLoan ComparisonHELOC Calculator

Mortgage Resources

Understanding Mortgage RatesFirst-Time Homebuyer GuideWhen to Refinance Your Mortgage
Realtors
Topfind
Houses for RentTownhomes for RentCondos for RentView All Rentals →
Why Rent With UsRenter GuideRent vs Buy Calculator
How to Negotiate RentUnderstanding Your LeaseMoving Checklist for Renters
Houses for SaleTownhomes for SaleCondos for SaleView All Homes →
Why Buy With UsBuyer GuideAffordability CalculatorInvestment CalculatorProperty Tax Calculator
Master Your New Home BudgetBeat Moving StressPacking Secrets
Home ValuationFind a Seller's Agent
Why Sell With UsSeller GuideNet Sheet CalcHELOC Calculator
Strategic PricingDownsizing Tips
Mortgage RatesRefinance RatesLoan ComparisonHELOC Calculator
Understanding Mortgage RatesFirst-Time Homebuyer GuideWhen to Refinance Your Mortgage
groupRealtorsinfoAbout Us
Continue with Google
Sign InSign Up
Topfind Realty
Renting

Search Rentals

Houses for RentTownhomes for RentCondos for RentView All Rentals →

Renting Resources

Why Rent With UsRenter GuideRent vs Buy Calculator

Renter Articles

How to Negotiate RentUnderstanding Your LeaseMoving Checklist for Renters
Buying

Search Homes

Houses for SaleTownhomes for SaleCondos for SaleView All Homes →

Buying Resources

Why Buy With UsBuyer GuideAffordability CalculatorInvestment CalculatorProperty Tax Calculator

Buyer Articles

Master Your New Home BudgetBeat Moving StressPacking Secrets
Selling

Selling Tools

Home ValuationFind a Seller's Agent

Selling Resources

Why Sell With UsSeller GuideNet Sheet CalcHELOC Calculator

Seller Articles

Strategic PricingDownsizing Tips
Mortgage Rates

Today's Rates

Mortgage RatesRefinance RatesLoan ComparisonHELOC Calculator

Mortgage Resources

Understanding Mortgage RatesFirst-Time Homebuyer GuideWhen to Refinance Your Mortgage
Realtors
Topfind
Houses for RentTownhomes for RentCondos for RentView All Rentals →
Why Rent With UsRenter GuideRent vs Buy Calculator
How to Negotiate RentUnderstanding Your LeaseMoving Checklist for Renters
Houses for SaleTownhomes for SaleCondos for SaleView All Homes →
Why Buy With UsBuyer GuideAffordability CalculatorInvestment CalculatorProperty Tax Calculator
Master Your New Home BudgetBeat Moving StressPacking Secrets
Home ValuationFind a Seller's Agent
Why Sell With UsSeller GuideNet Sheet CalcHELOC Calculator
Strategic PricingDownsizing Tips
Mortgage RatesRefinance RatesLoan ComparisonHELOC Calculator
Understanding Mortgage RatesFirst-Time Homebuyer GuideWhen to Refinance Your Mortgage
groupRealtorsinfoAbout Us
Continue with Google
Sign InSign Up
Real Estate/CA/Orange/5733 E Stillwater Avenue 2
Main
Interior 1
Interior 2
Interior 3
Interior 4
imagesmode View 20 photos
For Sale
$798,000
Est. $4,469/mo

5733 E Stillwater Avenue 2, Orange, CA 92869

bed
3
Bedrooms
bathtub
3
Bathrooms
square_foot
1,735
Square Feet

About this home

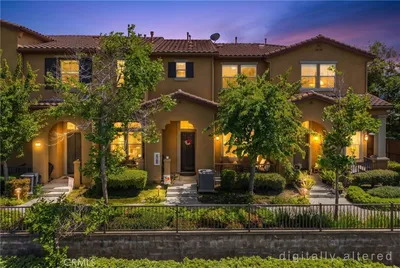
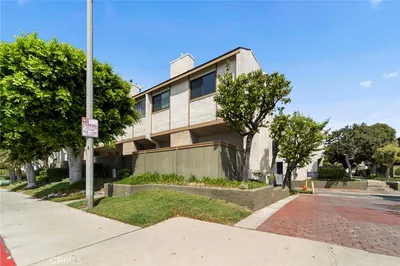
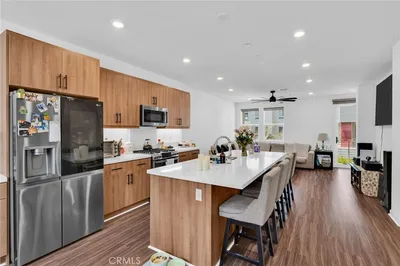
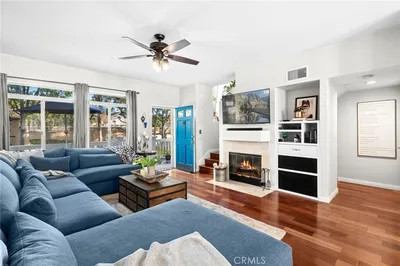
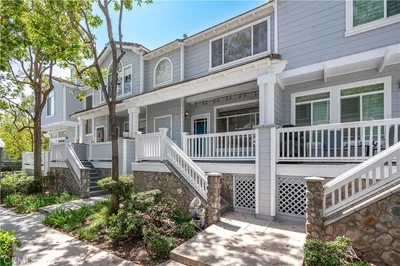
New Price Adjustment(7/30/2026) Wow! $798,000. Nestled in the Hills of Orange Must see this super rare 3 bedroom Duplex Style Contemporary condo with full size driveway(perfect for extra long trucks etc.) Serene and premium end unit location with trees and grass around the home. Beautiful entry door opens to large living room with dramatic high ceiling, cozy fireplace and lots of windows with plantation shutters. A separate formal dining room overlooks with custom railing. The large open kitchen has stainless steel appliances including gas top range oven, microwave, refrigerator and extra cabinetry. Adjacent is a separate family room offering additional entertainment options and slider patio doors leading to large balcony patio (perfect for barbeques, gatherings and morning coffees). There is large landing on way to bedrooms that is perfect for an office or sitting area. The primary suite is HUGE is with soaring vaulted ceiling, extra windows and an entire wall of mirrored closet sliders. The primary suite bathroom has ample dual sink vanity with new modern LED mirror, dual skylights and gorgeous walk in shower with sitting area. On lower level there is full size indoor washer/dryer closet and huge storage area access in guest bathroom. Newly installed LED lighting throughout and LED mirrors in both guest bathrooms along with. Additional features newly painted interior, LED ceiling fans in guest bedrooms, lower level patio off living room and attached 2 car garage with roll top door. Freshly painted interior and Association installed new roof 2025. Beautiful walkways with trees, streams and greenbelts in the Stream House community. Inspiring trails and a paved walk path right across Cannon St. Enjoy convenient access to toll roads, Peter's Canyon, Irvine Regional Park and 55/91 freeways. Resort style pool, spa, clubhouse and barbecues along with another pool and spa just for Stream House residents. Best of all, no Mello Roos taxes.

Property Facts

bed

Bedrooms

3

bathtub

Bathrooms

3

square_foot

Square Feet

1,735

landscape

Lot Size

510,941 sqft

calendar_month

Year Built

1986

home_work

Property Type

Condominium

timer

Days on Market

80

payments

HOA Fee

$620/mo

garage

Garage Total

2

fingerprint

MLS #

PW26103469

Interior Details

General Interior

Interior Features

Cathedral Ceilings, Separate Formal Dining Room, High Ceilings, Recessed Lighting, All Bedrooms Up, Primary Suite

Fireplace

Living Room

Kitchen & Appliances

Appliances

Dishwasher, Disposal, Gas Oven, Gas Range, Microwave, Refrigerator

Laundry

Washer Hookup, Gas Dryer Hookup, Inside, Laundry Closet

Bed & Bath

Main Level Bathrooms

1

Climate Control

Cooling

Central Air

Heating

Forced Air

Parking

Total Parking Spaces

2

Garage Spaces

2

Attached Garage

Yes

Parking Features

Door Multi, Direct Access, Driveway, Garage, On Street

Exterior & Lot

Building & Construction

Patio & Porch

Concrete, Patio

Lot & Grounds

Lot Features

Greenbelt, Walkstreet

Pool Features

Association

Spa Features

Association

Sewer

Public Sewer

Water Source

Public

Community & HOA

Association Info

HOA Fee$620
FrequencyMonthly

HOA Amenities

Clubhouse, Barbecue, Pool, Pets Allowed, Spa Hot Tub, Trash, Water

Community Features

Street Lights, Suburban, Sidewalks

Mortgage Calculator

Total Monthly

$0

Principal & Interest:
$0
Property Tax:
$0
Home Insurance:
$0
HOA Fees:
$0
$
$
%

Nearby Schools

RatingSchool NameGradesDistance
10
Panorama Elementary
Elementary School
K-60.7 mi
N/A
LA PURISIMA SCHOOL
Private School
K-120.7 mi
4
Esplanade Elementary
Elementary School
K-61.0 mi
6
El Modena High
High School
9-121.1 mi
7
Jordan Academy of Language and Computer Science
Elementary School
K-61.1 mi

Convenience Score

Market Insights

92869|Orange
analytics

Estimated Value

Calculating...
trending_up0%vs. last year
202120222023202420252026

Market Temperature

Seller'sBalancedBuyer's
0d30d60d180d
Balanced

Balanced market

30 Days

Avg. time on market

This is a Balanced Market. Homes are selling at a moderate pace.

flood

Flood & Climate Risk

Flood Risk

Minimal — not in a FEMA flood zone

Low

Wildfire Risk

Moderate — near wildland-urban interface

Moderate

Heat Risk

Low — moderate summer temperatures

Low

Earthquake Risk

Southern California seismic zone

Moderate
volume_up

Noise Levels

TrafficQuiet residential street
AirportMinimal airport noise
CommercialLow commercial activity nearby
location_on

Location

5733 E Stillwater Avenue 2

Orange, CA 92869

Open in Mapsopen_in_new
Topfind Realty

Ready to Take the Next Step?

Get expert support from a local agent today.

call
(800)-330-9306Available 9AM - 7PM

Similar Homes You Might Like

Based on price, location, and features
522 N Pageant

$699,000

FOR SALE

522 N Pageant, Orange, CA 92869

2 beds · 3 baths · 1,462 sqft

3150 N SUNRISE Court
3D TOUR

$1,000,000

FOR SALE

3150 N SUNRISE Court, Orange, CA 92865

3 beds · 3 baths · 1,757 sqft

1602 E Autumnridge Court
3D TOUR

$1,099,888

FOR SALE

1602 E Autumnridge Court, Orange, CA 92866

3 beds · 3 baths · 1,400 sqft

8427 E Kendra Loop
3D TOUR

$799,990

FOR SALE

8427 E Kendra Loop, Orange, CA 92867

2 beds · 3 baths · 1,596 sqft

2870 N Glassell

$999,000

FOR SALE

2870 N Glassell, Orange, CA 92865

4 beds · 4 baths · 2,030 sqft

563 W Maple Avenue
VIRTUAL TOUR

$899,900

FOR SALE

563 W Maple Avenue, Orange, CA 92868

3 beds · 3 baths · 1,630 sqft

2005 W Culver Avenue 37

$679,999

FOR SALE

2005 W Culver Avenue 37, Orange, CA 92868

3 beds · 3 baths · 1,399 sqft

3423 E White Chapel Court E

$899,000

FOR SALE

3423 E White Chapel Court E, Orange, CA 92869

3 beds · 3 baths · 1,483 sqft

Recently Sold

3000 N Juneberry Street
3D TOUR

$848,000

SOLD

3000 N Juneberry Street, Orange, CA 92865

3 beds · 3 baths · 1,505 sqft

773 S Grable
3D TOUR

$970,500

SOLD

773 S Grable, Orange, CA 92868

2 beds · 4 baths · 1,789 sqft

605 N Pageant Drive B

$792,500

SOLD

605 N Pageant Drive B, Orange, CA 92869

2 beds · 3 baths · 1,444 sqft

208 W Cork Tree
VIRTUAL TOUR

$890,000

SOLD

208 W Cork Tree, Orange, CA 92865

3 beds · 3 baths · 1,572 sqft

3406 E. Lochleven Ln. B

$930,000

SOLD

3406 E. Lochleven Ln. B, Orange, CA 92869

3 beds · 3 baths · 1,683 sqft

596 N Pageant A

$975,000

SOLD

596 N Pageant A, Orange, CA 92869

3 beds · 3 baths · 1,837 sqft

3065 Torrey Pine

$910,000

SOLD

3065 Torrey Pine, Orange, CA 92865

3 beds · 3 baths · 1,627 sqft

3028 N JUNEBERRY Street

$949,888

SOLD

3028 N JUNEBERRY Street, Orange, CA 92865

4 beds · 3 baths · 1,740 sqft

Topfind Realty

Company

  • About Us
  • Careers
  • Articles
  • Home Estimate

Explore

  • Renting
  • Buying
  • Selling
  • Realtors

Support

  • Help Center
  • Contact Us
  • Terms & Conditions
  • Privacy Policy

Topfind Realty, DRE # 02240815, is a licensed real estate broker in California. Topfind Realty pledges to support the Fair Housing Act and adhere to Equal Housing Opportunity laws.

Copyright © 2026 Topfind Realty. All Rights Reserved.